
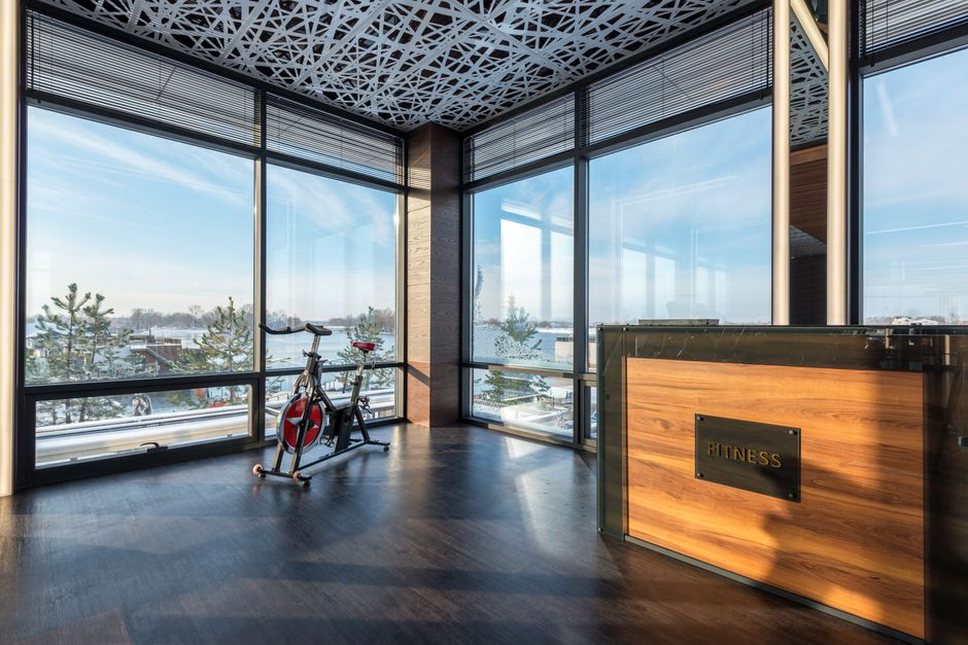
Wellness Center Design: Plan Around People, Services and Operations
A practical guide to wellness center planning, from visitor routes and accessibility to wet-area budgets, acoustics, approvals and commissioning.
A practical guide to wellness center planning, from visitor routes and accessibility to wet-area budgets, acoustics, approvals and commissioning.
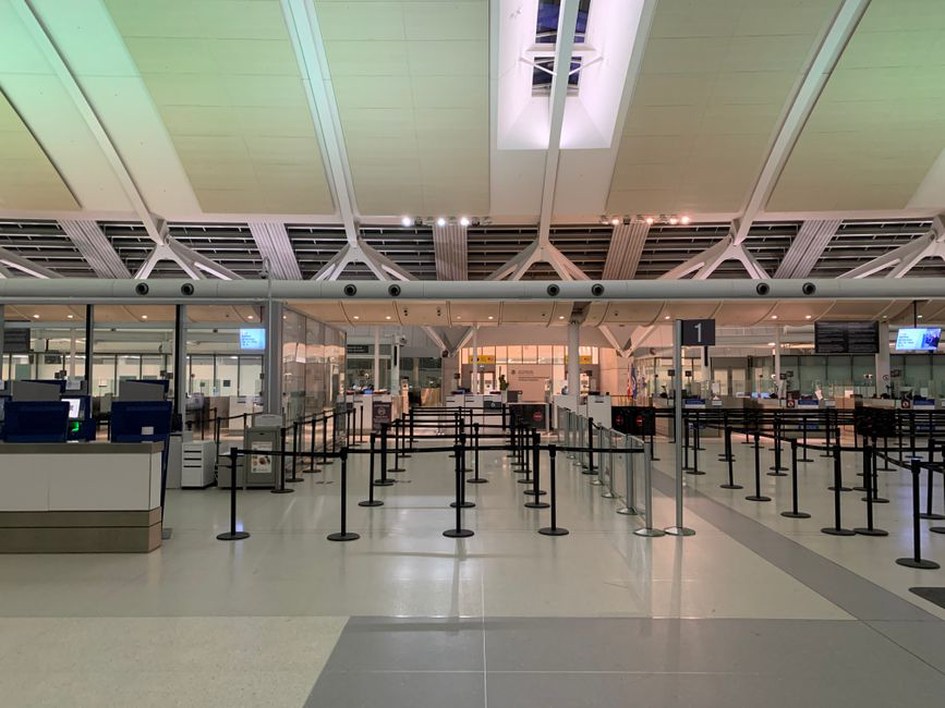
How airport terminal design addresses peak-hour queues, wayfinding, accessibility, adaptable layouts, energy use and landside and airside operations.

How architects can use lean planning to clarify decisions, remove constraints, coordinate handoffs and reduce rework without compromising design quality.

Assess structure, layout, code requirements, contamination, building performance and costs before converting an industrial building to a new use.
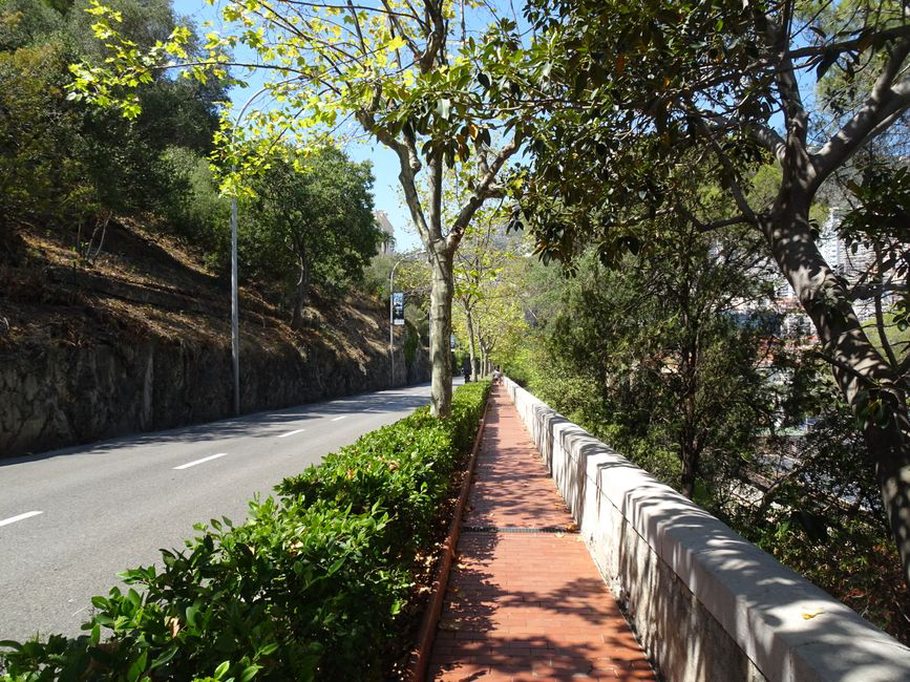
See how landscape architecture helps urban teams plan planting, drainage, access and maintenance before street layouts and building plots are fixed.

Check permitted uses, building limits, site rules, overlays, and approval history before committing to a commercial property design or lease.
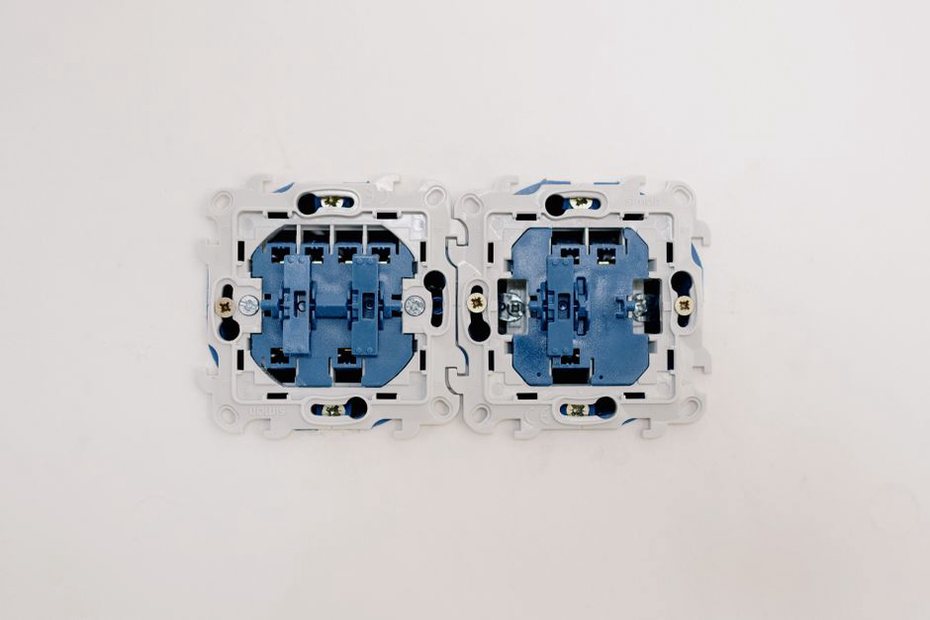
Plan smart-home controls, wiring, equipment space, privacy, and handover alongside the building design to avoid rework and keep essential functions usable.

Learn how site surveys, specialist investigations and planning checks inform building placement, access, costs and construction decisions.

Practical ways to coordinate approvals, shared design interfaces, public input, costs, construction phases and handover in large urban projects.
How architects can assess city networks, mobility data and connected building systems—and plan for approvals, maintenance and failures.