
One call in an open work area can disrupt several people: colleagues lower their voices, someone moves to a quieter seat, and the caller struggles to be heard. The problem may be the floor plan rather than anyone’s behavior. There may be no suitable place to take a call, too little acoustic separation, or no dependable way to find a free room.
Architecture alone cannot account for workplace productivity. Management, technology, staffing and the work itself all matter. But a building can remove avoidable interruptions and make everyday tasks easier. For owners and tenants, the question is whether people can do their work comfortably and safely, without needless friction—not whether the office looks productive.
Start with work patterns, not a desk count
Headcount tells only part of the story. Two teams of 40 may need very different space: one spends much of the day on confidential calls; the other alternates between focused analysis and project reviews. Record how people use the workplace before assigning areas.
Look at typical and peak attendance, meeting sizes, call frequency, equipment needs, visitor numbers, accessibility requirements and work involving sensitive information. Short observations, booking records and interviews can expose gaps between plans and practice. A meeting room may appear fully booked yet often hold just one person making a call. Another large room would do little to address the shortage of small enclosed spaces.
For hybrid teams, plan around credible peaks, not average occupancy alone. The approach in planning hybrid offices for real occupancy and work patterns is especially useful when attendance clusters on certain days. Those peaks affect meeting rooms and desks, as well as ventilation, toilets, entrances and shared amenities.
Match spatial choices to the task
Most workplaces need several conditions close at hand: somewhere to concentrate, rooms for discussion, places for brief exchanges and support areas for printing, storage and breaks. That does not mean providing every conceivable room type. It means keeping activities that interfere with one another apart.
Protect focused work from predictable interruptions
Collaboration tables beside individual desks make conversation easy, but they can interrupt work that needs sustained attention. Keep noisier shared functions away from quiet areas, and avoid circulation routes that cut through workstations. In enclosed rooms, design partitions, doors and ventilation together. A wall’s acoustic rating offers limited benefit if sound passes through a poorly sealed door or an open ceiling plenum.
Acoustic design must deal with both noise and speech privacy. Absorptive finishes reduce reverberation; separation and sound isolation limit transmission between spaces. A soft ceiling may make an open office less echoic without stopping people from understanding a conversation nearby. Set requirements according to the work, especially where financial, personnel or medical information is discussed.
Make collaboration convenient without making it compulsory
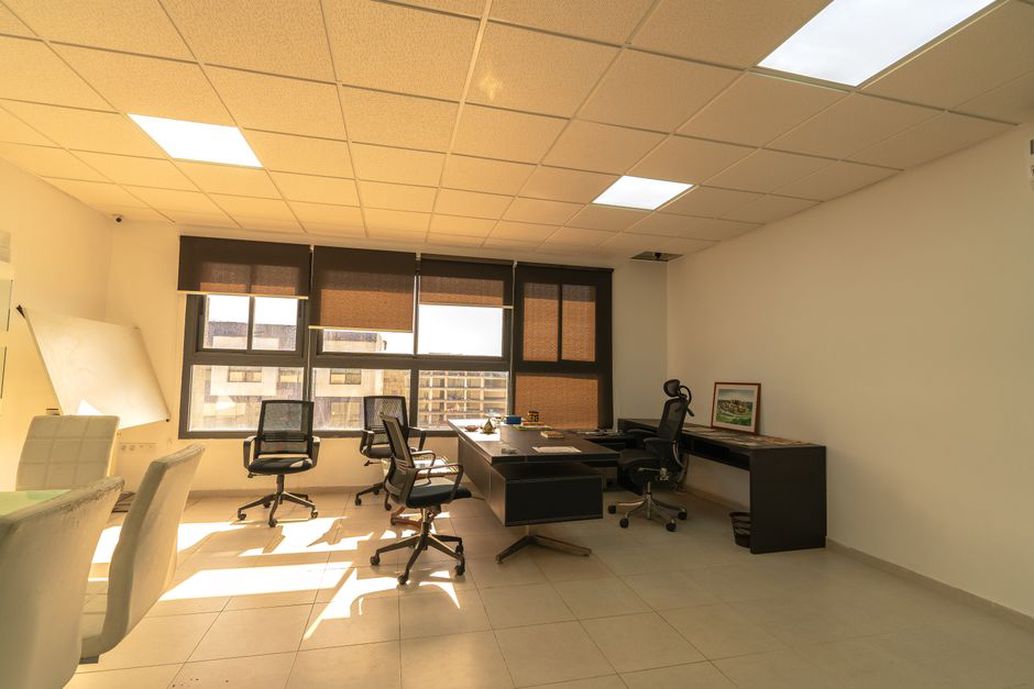
Project rooms and small meeting spaces should fit the activities people actually carry out, with appropriate furniture, power and display equipment. If one caller routinely occupies a six-person room, the office can feel short of rooms despite having ample meeting area. Use observed demand to choose a mix of sizes, then make those rooms easy to find and use.
Brief discussions do not always need an enclosed room. A standing surface near a team area may work, provided it does not block circulation or send noise into focused workspaces. Adjacency depends on the task: teams exchanging physical samples may need nearby storage; teams handling confidential matters may need ready access to private rooms.
Comfort is part of operational performance
Light, temperature and air quality determine whether a workstation remains usable through the day. A view offers little benefit if persistent glare makes the screen hard to see. Daylight planning should account for window orientation, shading, desk position and control of electric lighting. For screen-based work, check likely glare at occupied desks rather than judging the facade from exterior renderings.
Thermal complaints can arise when one control zone serves spaces with different solar exposure, occupancy or equipment loads. Coordinate facade performance, HVAC zoning and furniture layout during design. If a meeting room later becomes a densely occupied workstation area, its original ventilation and cooling assumptions may no longer hold. Review the services along with the furniture plan.
Indoor air quality calls for adequate outdoor air, suitable filtration where needed, control of pollutant sources and access for maintenance. Low-emitting finishes help, but they do not make up for poorly maintained ventilation. Facilities staff need safe access to filters and controls, and someone must be responsible for recurring comfort complaints. Actual conditions can depart from the design intent once the space is occupied.
Reduce friction in circulation and support spaces
Small journeys add up. If employees must cross a quiet zone to reach a printer, kitchenette or waste station, every trip costs time and creates a disturbance. Trace ordinary routes—arrival to workstation, workstation to meeting, delivery to storage—before fixing the layout. Awkward crossings are easier to correct on a plan.
Entrances, lifts, stairs and internal doors must also handle real movement patterns. Reception may work well on a typical morning but become congested when visitors and employees arrive together. Allow space for waiting and check-in without narrowing accessible routes or blocking exits. Clear wayfinding reduces the need for visitors to interrupt staff for directions.
Accessibility belongs in these routes and room choices, rather than in a separate compliance exercise. Step-free circulation, usable door clearances, accessible meeting settings and appropriate controls help people use the workplace independently. Check applicable local building and accessibility requirements early: they may determine core dimensions and limit later layout changes.
Give employees control where it is practical
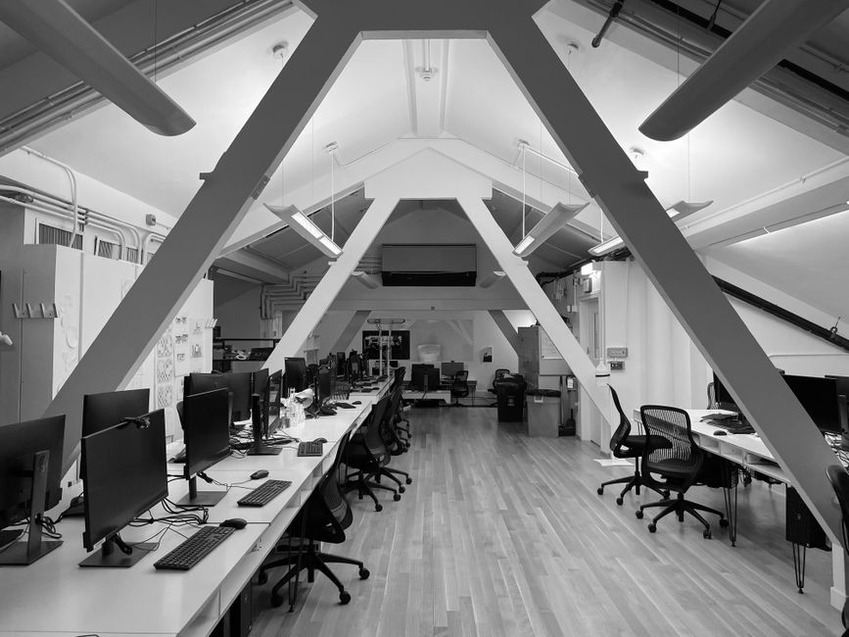
Variations in conditions are easier to manage when people have workable options: adjustable task lighting, operable shading, a choice of open or enclosed settings, or meeting-room controls they can use without calling facilities. Temperature control at every desk is rarely realistic. Sensible HVAC zoning and a clear way to report faults can still prevent one persistent problem from affecting a whole team.
Choice is useful only when it is available. Ten phone booths offer little relief if all are occupied at peak times. During briefing, separate nominal provision—one quiet room shown on a plan, for example—from capacity that can meet demand. Do not assume, without testing it, that people will take calls elsewhere or work from home whenever the office is busy.
Test productivity claims after occupation
Check whether the intended benefits materialize without attributing every performance change to the building. Before a move or refurbishment, record a few relevant baselines: room utilization, noise and temperature complaints, time spent finding suitable space, and people’s reported ability to concentrate. Repeat those measures once occupants have settled in, accounting for changes in staffing or work policy.
Use feedback alongside observation. A survey may point to too few private rooms; booking data can show when demand peaks; a walkthrough may reveal that rooms sit empty because their doors are hard to find or their equipment fails. Together, those findings lead to more precise fixes than a general satisfaction score. Protect employee privacy when gathering occupancy or utilization data, and explain what is being measured.
Some fixes need little construction: revise booking rules, move a noisy support function or repair shading controls. Others require a budget and coordination with fire safety, accessibility and building services. Schedule a review several months after occupation and name the person responsible for acting on it. Before commissioning another fit-out, compare the rooms people request most often with those that regularly sit empty.