
A shared kitchen can look generous on a floor plan and still fail residents who need separate surfaces for preparing certain foods. A public building can have an impressive entrance but nowhere discreet to wait, pray or speak with a relative. Neither problem is about decorative style. Both arise when a design assumes everyone uses space the same way.
Cultural sensitivity in architecture starts by finding out how intended users approach privacy, gathering, hospitality, movement and identity. Those needs then have to be tested against safety, accessibility, budget and site constraints. It does not mean assigning fixed preferences to an ethnic or religious group. Age, disability, household structure, income and personal choice can produce different, sometimes conflicting, requirements within the same community.
Start with use, not visual references
A patterned screen or locally inspired roofline may carry meaning. Neither tells you whether a building will work. Early design conversations should focus on activities: who takes part, when they happen, and where people need separation or connection.
In housing, those conversations may identify households that regularly host extended family, residents who want a visual buffer between the front door and living room, and others who prefer an open plan. A school may need space for family events without giving visitors access to teaching areas. In a clinic, waiting and consultation spaces may need to account for who accompanies patients and how private conversations take place. Turn these findings into options and design criteria, rather than labels for future occupants.
Existing places deserve the same attention. A market entrance may serve as an informal meeting point; a courtyard may host gatherings; a route to a place of worship may be part of daily life. Retaining a façade will not preserve those activities if the project removes the spaces they depend on. Where a site has recognized historic significance, a separate heritage assessment may be required; integrating cultural heritage into urban development addresses that wider planning question.
Build a brief from more than one source
The client can set the project's purpose and budget but may not know how every eventual user will use it. A sound brief draws on operations, observation and direct consultation. For a public facility, speak with staff, frequent users, occasional visitors and people who currently avoid it. In housing, prospective residents and local service providers may spot needs missing from a developer's standard unit schedule.
Choose the method to suit the decision. A short interview may explain why a room sits empty; a mapped walk-through can locate uncomfortable thresholds; a plan workshop can test whether two activities can share space. Translation, accessible meeting formats and meetings outside standard working hours may help include people who would otherwise be absent. It can also be appropriate to pay participants for substantial time or expertise.
Record what people said without suggesting they all agreed. A consultation log can identify who raised a request, the activity behind it, how often it occurs, the proposed response and any disagreement still open. “Provide a screened waiting area” leaves too much unanswered. “Some visitors requested a place to wait out of view of the main entrance; test whether a partial screen preserves staff sightlines” gives the team something it can check against security and staffing needs.
Ask about practices without making assumptions
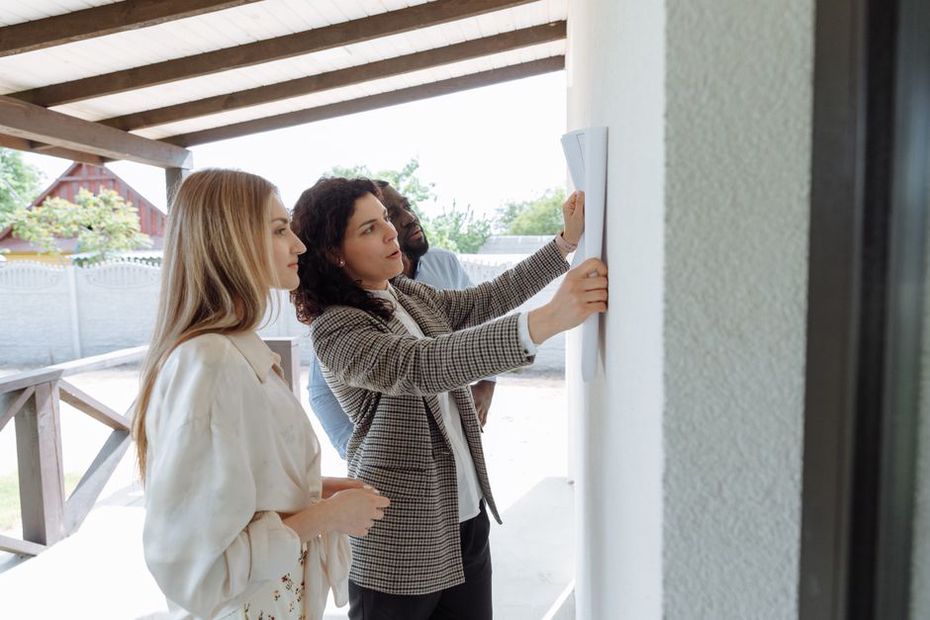
Ask about activities rather than expecting one person to speak for an entire culture. Who uses the space together? When do larger groups arrive? Does food preparation need a dedicated area, or just water and washable surfaces? Is privacy needed for sound, sight or both? People who appear to share a background may answer differently.
Be clear about the limits of consultation. Participants need to know which decisions remain open and which are constrained by regulations, land ownership or funding. Offering an additional room as an option when the project cannot provide one damages trust. Report back on what changed, what did not and why.
Translate cultural needs into spatial choices
Flexible spaces often serve people better than rooms prescribed for a single use. An entrance sequence can give visitors time to orient themselves before they enter a busy hall. A multipurpose room can accommodate different group sizes if it has appropriate storage, acoustics and independent access. A kitchen can support several preparation patterns without assigning particular counters to particular populations.
Across building types, check the following:
- Privacy gradients: Distinguish public, semi-public and private areas. Check views through doors and windows, along with sound transfer; room names alone tell you little.
- Gathering capacity: Account for realistic peak use, including circulation, toilets, seating and safe exits. A large lobby offers little extra capacity if furniture blocks it.
- Choice of setting: Where feasible, provide communal and quieter places so one level of interaction is not treated as everyone's preference.
- Food and water: Find out whether events involve serving, washing, preparation or storage. Each has different implications for plumbing, ventilation, cleaning and management.
- Wayfinding and language: Combine clear routes with readable signs and pictograms where appropriate. Translation cannot fix a confusing layout.
- Adaptability: Plan room booking, movable furniture, power outlets and storage around uses that may change after opening.
A prayer or reflection room shows why the requirement matters more than the label. One project may need a quiet, bookable room with washing facilities nearby; another may not need a dedicated room. If one is proposed, check its access hours, acoustic separation, accessibility, cleaning and how competing uses will be managed. Speak with intended users before settling orientation, furnishings or rules of use.
Keep shared space genuinely usable
A separate room for every request is seldom practical and can unintentionally segregate users. Shared facilities depend on clear rules and suitable infrastructure. A community hall may need durable finishes and secure storage so groups can reset it between events. A school room used after hours may need its own controlled entrance and toilets, allowing community access without opening the whole campus. These are management decisions as well as design decisions.
Reconcile preferences with access and safety
Cultural preferences do not override applicable building, fire, health or accessibility requirements. A privacy screen cannot narrow an accessible route or obstruct required supervision. A gathering room needs assessment for its intended occupancy and means of escape. Food facilities may require hygiene, ventilation and fire-safety measures that a meeting room does not.
Put accessibility into the cultural brief rather than leaving it for a final check. Someone may need step-free access to a ceremonial space, a place to sit during a gathering or a quiet route through a crowded building. Calling a room inclusive means little if its convenient entrance is up stairs or its furniture cannot be moved to accommodate mobility devices.
Bring conflicts into the open early. If some users want an enclosed entrance while others need an obvious public welcome point, a legible front door followed by a vestibule might meet both needs. If a screen compromises staff sightlines, test its height, position or transparency before treating the options as all-or-nothing. Document the trade-off and review it with users and operators.
Place cultural expression in its actual context
Materials, artwork, planting and building form can express local identity, but borrowed motifs are no substitute for collaboration. A motif's meaning may be specific to a place, maker or community, and permission to use it may matter. An artist or craftsperson's commission needs an agreed brief, attribution, maintenance responsibilities and clear terms for reproducing the work.
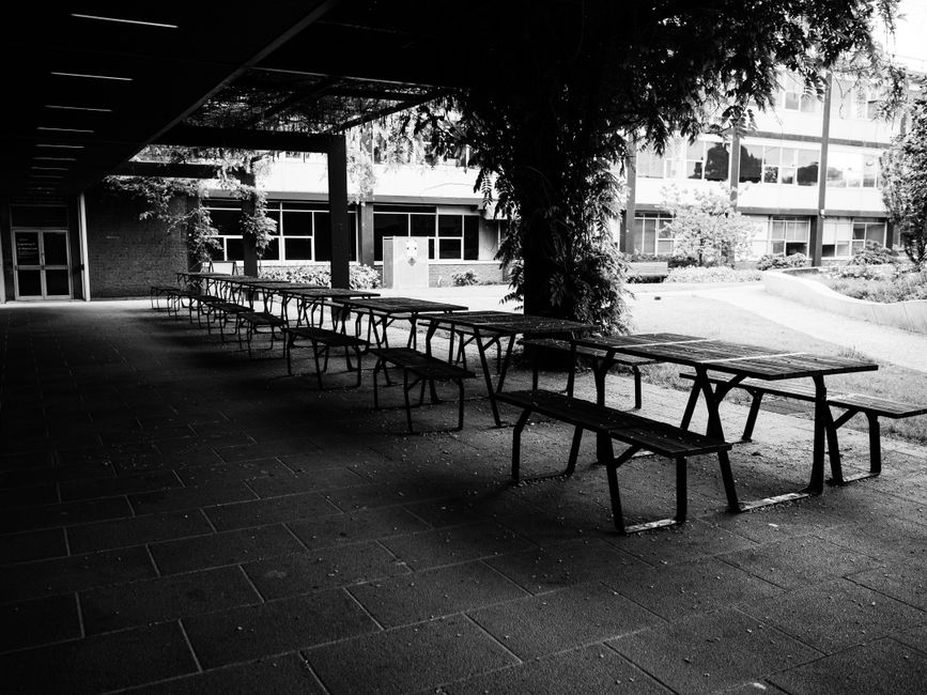
Physical context matters just as much. Shade, rain protection, planting and the edges between public and private space may support local practices better than a literal decorative reference. A courtyard used for established gatherings needs suitable access, drainage, seating and a maintenance plan. Its appearance alone will not show whether it works.
On a mixed-use site, check who can enter and when. A plaza described as public may be hard to use if seating is reserved for customers, entrances close early or security procedures discourage informal visits. Agree on operating rules with the owner before presenting the space to the community as available.
Make the design testable through delivery
Cultural requirements can be lost between concept design and construction if they remain in consultation notes. Put each important requirement into a drawing, specification, operating assumption or review item. “Support family visits,” for example, may call for a stated seating capacity, an accessible route from the entrance, storage for extra chairs and visiting hours that allow the intended use.
At design review, ask users to work through realistic scenarios with plans or a simple model. Follow a first-time visitor from the street to the right room. Test how people arrive for an event. Find a place for a private conversation that does not take over a service corridor. This can expose conflicts that a general approval of the floor plan misses.
When costs are reviewed, protect the need even if the proposed feature changes. If a custom partition is over budget, a standard operable partition may still provide the necessary separation. Removing it may not. Record the performance to preserve, the alternatives considered and any effect on operation or maintenance.
After opening, check whether the spaces are available and comfortable to use. Booking records, staff reports and accessibility complaints may tell you more than attendance totals. If people consistently avoid a shared room because moving its furniture is difficult, adjusting storage and handling procedures may help before a major renovation is considered.
Before approving a multipurpose room, put its three most likely uses into the room schedule. For each, record the number of people, furniture arrangement, storage, access hours and who resets the space afterward. That modest check can reveal whether the promised flexibility will survive day-to-day use.