

Mobile-Friendly Building Websites: Make Essential Details Easy to Find
Practical mobile usability checks for property and architecture websites, covering entrances, plans, forms, maps and page performance.
Practical mobile usability checks for property and architecture websites, covering entrances, plans, forms, maps and page performance.

Set website goals around capacity and qualified inquiries, then use clear definitions, a reliable baseline, and regular reviews to guide site changes.

Learn how to collect recurring property and design questions, answer them within technical limits, choose the right format and keep articles accurate.
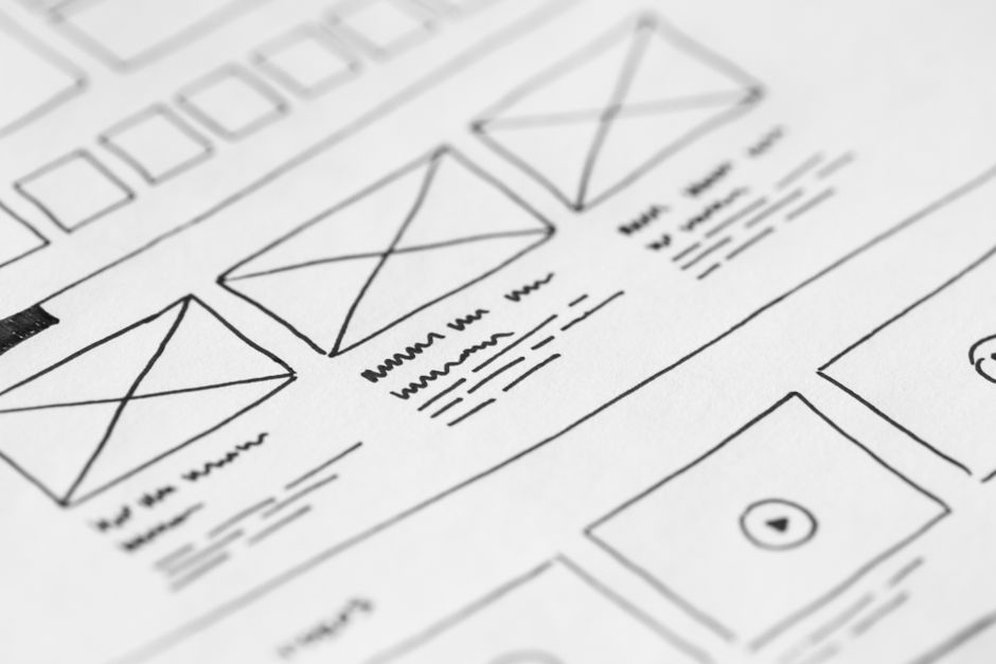
Check whether your architecture or property homepage clearly explains its offer, projects, status, navigation, and next steps on desktop and mobile.

Build a manageable social media routine for architecture and property teams, with clear roles, publication checks, useful project content, and meaningful measures.

Learn how to connect service pages, projects and technical articles with useful internal links, clear link text and regular checks as site content changes.
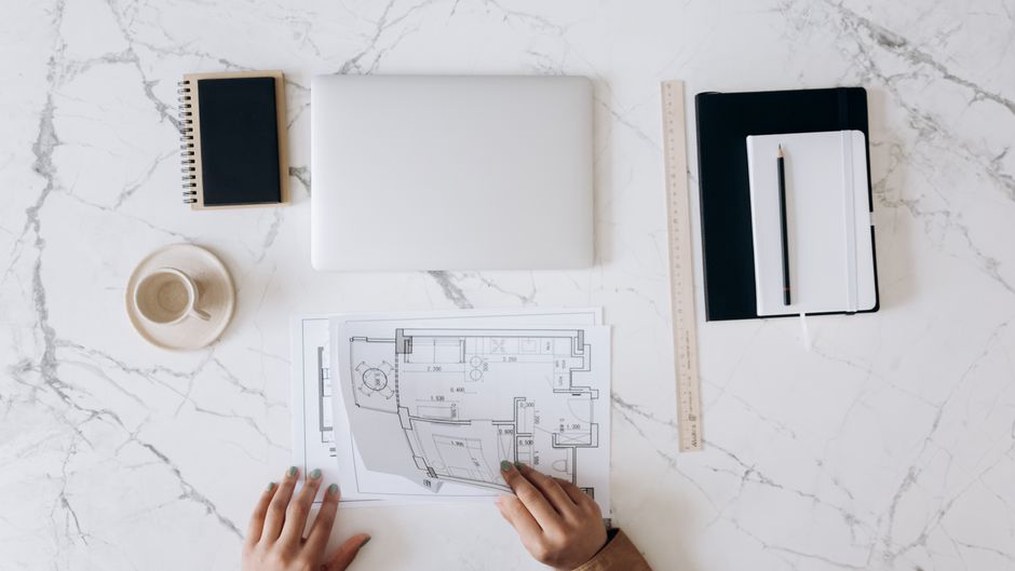
Help prospective clients choose the right contact route, share useful project details, and understand what happens after they enquire.

Find useful architecture blog topics by identifying client decisions, checking search intent and evidence, and reviewing posts as requirements change.

A practical guide to auditing, migrating and testing architecture website content so project records, documents and visitor information remain useful after a redesign.

How architecture practices and property owners can keep names, claims, signs and documents consistent without compromising clarity or building performance.