
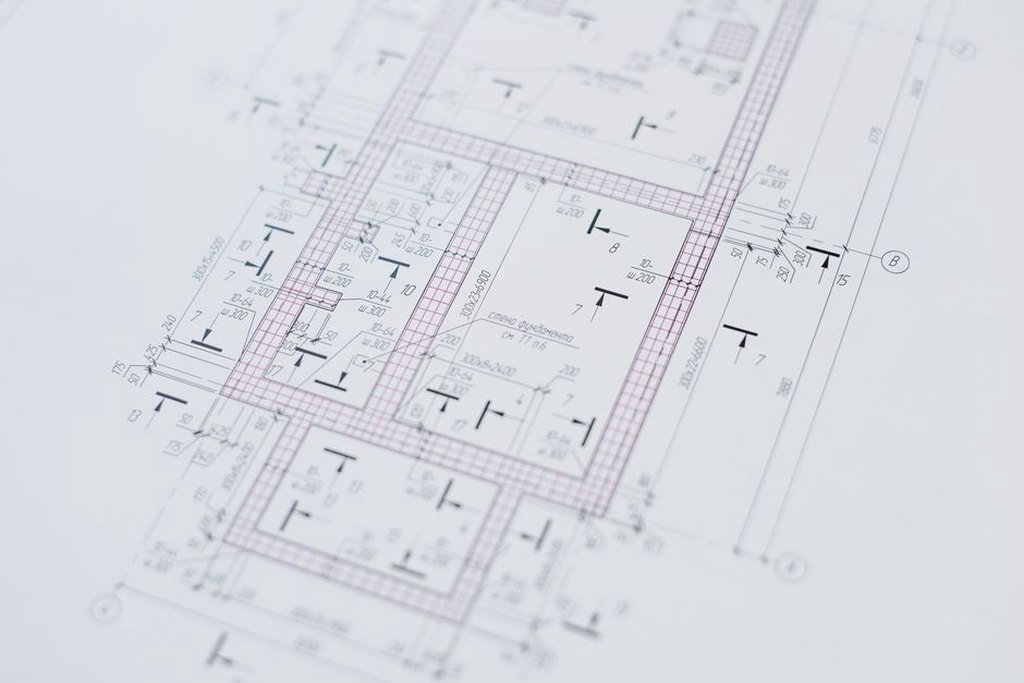
How to Use Architectural Visuals Without Misrepresenting a Project
Practical guidance on choosing, labeling and managing plans, renderings, diagrams and photographs so clients can assess a project’s design and status.
Practical guidance on choosing, labeling and managing plans, renderings, diagrams and photographs so clients can assess a project’s design and status.
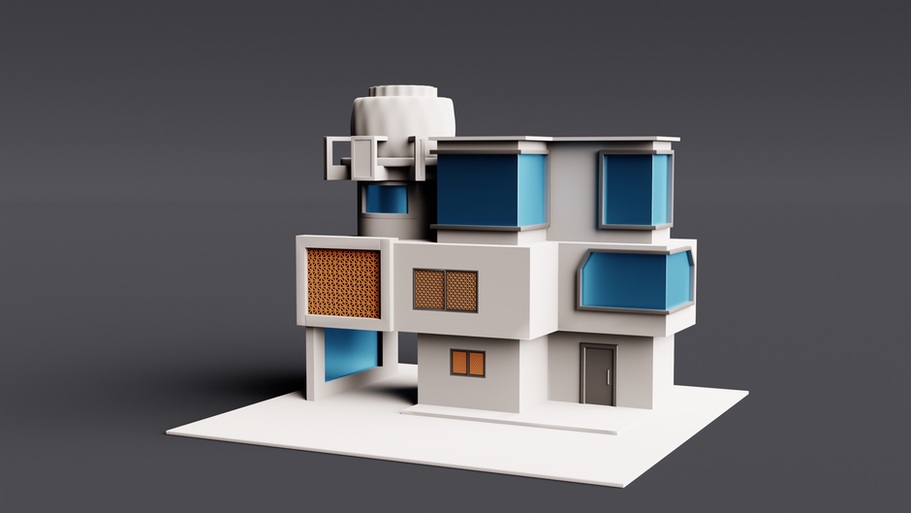
Plan an architecture or property landing page around one useful action, with accurate project evidence, a practical form and meaningful conversion measures.

Track qualified opportunities, costs and decision times to assess which marketing channels bring suitable work to an architecture practice.

Make building product and property descriptions more useful with verified specifications, clear exclusions and claims that reflect real project conditions.

Practical guidance on choosing, writing and maintaining FAQs for architecture projects and buildings, from approval timelines to access information.

Turn verified project decisions into useful articles, diagrams and briefings while keeping claims, permissions and project status accurate.

Practical mobile website guidance for architecture, property and building teams, covering access information, drawings, forms, speed, accessibility and testing.

Practical guidance for architecture and property teams on keeping project claims accurate across websites, emails and social posts.

Learn how to read traffic, engagement and enquiry metrics for an architecture or property website, and check tracking issues before changing the site.

Make an architectural service page useful to buyers by defining scope, deliverables, exclusions, costs, timing, decision points, and what happens after an enquiry.