
A classroom may have enough seats for every student and still be hard to teach in. If those at the back cannot hear a discussion, an afternoon lesson overheats the room, or group work means shifting heavy desks each time, teaching time is lost. None of these problems determines exam results on its own. Each shows where the building supports—or gets in the way of—daily teaching.
For a school client, the question is less whether the building looks innovative than whether its rooms, circulation, services and outdoor areas work through an ordinary week. Attendance, engagement, concentration and the range of lessons a school can deliver are more useful design considerations than a promise of higher scores.
Start with teaching activities, not a floor plan
A brief based only on student numbers and classroom counts misses the differences between lessons. Direct instruction needs clear sightlines and intelligible speech. Small-group work needs space for conversation without disturbing nearby groups. Science, art and practical subjects add requirements for equipment, storage, cleaning and safety. Some students also need quieter places for focused work or support.
Before setting room sizes, the design team can work through a typical timetable: how many groups meet at once, what equipment moves between rooms, where staff supervise and how long transitions take. This may reveal that a seemingly generous multipurpose room cannot serve two competing uses at the same time. It also separates useful flexibility from a space whose purpose has simply been left undecided.
Flexibility needs boundaries
Movable furniture can support discussion, individual work and presentations in the same classroom. It cannot fix poor acoustics, a shortage of power points or inadequate storage. Large open learning areas can suit team teaching, but only if the school’s teaching model, staffing and sound control support that arrangement. Enclosed rooms still matter for examinations, sensitive conversations and work requiring sustained attention.

Make speech, light and thermal comfort usable
Students need to hear the teacher and one another. Corridor noise, mechanical equipment or a neighbouring music room can mask speech; hard surfaces can make words less distinct. Acoustic design involves finishes, partitions, doors, ventilation systems and the location of noisy activities. The plan should also avoid placing a busy circulation route directly against teaching spaces where possible.
Daylight can make rooms pleasant, but more glazing is not automatically better. Glare on boards and screens, bright patches across desks and solar heat gain can interrupt lessons. Window position, external shading, blinds and electric lighting need to work together so teachers can adjust conditions without darkening the whole room. Views outdoors are useful only if heat and glare remain manageable.
Temperature matters just as much during a lesson. When a room is too warm or too cold, students and staff have to contend with that discomfort. Orientation, shading, insulation and the ventilation strategy affect how readily the school can maintain comfortable conditions later. Because occupancy changes sharply through the day, services need controls that respond to room use rather than treating every space as permanently full.
Ventilation must work during real lessons
Fresh-air provision should be checked against occupancy and applicable local standards, not assessed solely by whether a window opens. Traffic noise, outdoor air quality, weather or security may limit when opening it is practical. Both mechanical and natural ventilation have operational implications: staff need controls they understand, while maintenance teams need access to filters, equipment and sensors.
Claims about educational benefits need care. The overview of indoor air quality describes how ventilation and indoor pollutants affect occupied spaces; it does not show that any particular system will improve grades. Teaching, resources, health and circumstances outside school also influence performance.
Support inclusion through the whole school day
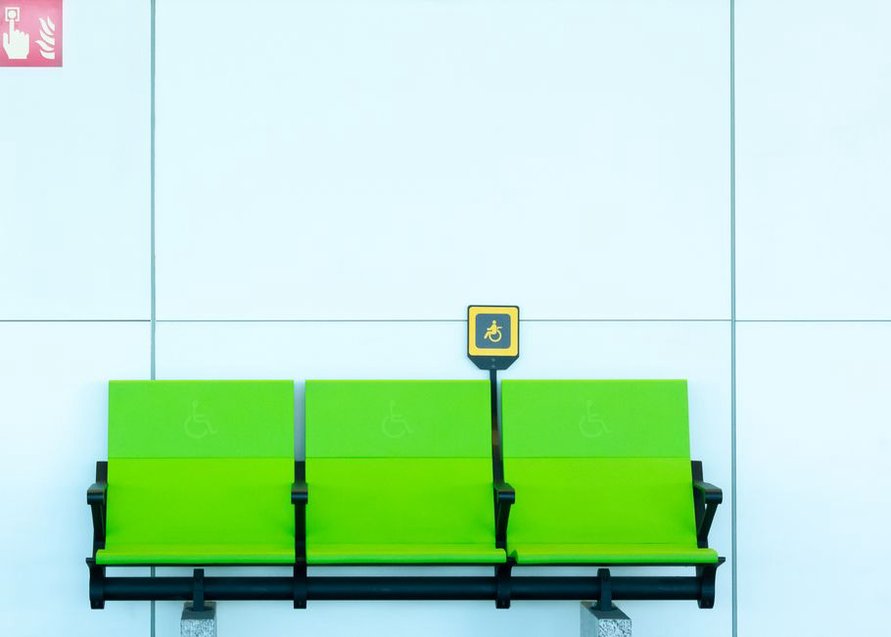
Accessibility extends beyond the entrance ramp and compliant toilet. Students need workable routes to classrooms, laboratories, dining areas, outdoor learning spaces and assemblies, without being sent on segregated or impractical detours. Door clearances, lifts where required, accessible furniture and the location of specialist rooms all play a part. Accessibility and fire-safety requirements set the baseline; checking how people will actually use the building tests whether the routes work.
Clear sightlines and consistent room numbering help students find their way and can ease congestion between lessons. Some students benefit from a quiet place to reset before returning to class. Others need support rooms close to everyday teaching spaces, so reaching them does not mean a long, conspicuous trip. Educators and families should be consulted about these needs, without assuming one sensory setting suits everyone.
Design circulation and outdoor space as learning infrastructure
Time between lessons is part of the operating day. Narrow corridors, poorly placed lockers and crossing flows of students can cause delays and make supervision harder. Architects should test peak movement at arrival, lunch and class changes rather than relying on average occupancy alone. Entrances also need to accommodate visitors, deliveries and students arriving by different modes, without making security measures an obstacle to everyday use.
Outdoor space is not leftover land. It may be used for play, sport, informal socialising or lessons that need fresh air or room for observation. Shade, drainage, durable surfaces, accessible routes and nearby storage determine how readily those activities can take place. For frequent short lessons, a sheltered area just outside a classroom may be more useful than a larger space that takes longer to set up.
Test benefits against cost and operation
A school will be used and maintained for years; construction cost is only one part of the decision. A complicated movable wall might look versatile on a drawing yet see little use if it is difficult to operate or controls sound poorly. Durable finishes, replaceable components and accessible service equipment can reduce disruption to teaching. If the project includes on-site generation, planning renewable energy within building design should follow an assessment of loads and available space, not stand in for one.
Because design teams cannot control every influence on educational outcomes, observable measures are more useful than broad claims. Before construction, clients can agree on a short list and, where an existing school permits, collect a baseline:
- Room temperature and ventilation performance during occupied hours.
- Speech clarity and noise complaints in representative teaching spaces.
- Time needed to change a room between planned lesson formats.
- Congestion, accessibility difficulties and supervision blind spots at peak periods.
- Maintenance faults that take rooms out of service.
After occupancy, staff and students can identify where the design helps and where it adds work. Their observations should be read alongside building data and changes in staffing, timetables or enrolment. If a group room is rarely booked, for example, check whether it is too far from classrooms, difficult to supervise or short of storage before deciding it was unnecessary.
At handover, run a normal lesson change with furniture, doors and equipment in their intended positions. Time the transition and check that accessible routes stay clear. If storage or furniture placement causes a bottleneck, adjusting it then may give staff more usable teaching time than leaving the room exactly as drawn.