
A building designed using only one historical weather file may satisfy current energy requirements but struggle in the conditions it faces later. Cooling equipment could be too small for hotter summers, and drainage designed around past rainfall may be overwhelmed. Those risks are easier to address while the site layout, building form, ground level and construction approach are still open to change.
Climate planning has two related aims: reducing emissions from construction and operation, and keeping the building usable as heat, flooding, water stress and other hazards change. A low-energy building that becomes unsafe during a prolonged power outage has a serious gap in its design. So does a flood-resistant building with avoidably high embodied emissions.
Set a climate brief before choosing a form
Begin with the building’s intended life, its occupants and the functions that must continue during a disruption. A warehouse may tolerate an interruption that a clinic cannot. A school needs particular attention to heat during occupied hours and to safe access. In housing, some residents may be unable to relocate quickly during an emergency. Put these differences into the brief as requirements the team can test, rather than broad sustainability promises.
Review projections relevant to the site, such as temperature, extreme rainfall, drought, sea-level rise or wildfire conditions. They describe ranges, not a guaranteed outcome. Testing a moderate scenario alongside a more severe plausible one can show whether a design choice holds up under both. Codes and permit requirements provide a baseline, but may not reflect the building’s full service life or the effects of interrupted operation.
Keep a short climate-risk register. For each hazard, record which parts of the building are exposed, the likely consequences, the evidence behind the assessment, the proposed response and who is responsible for resolving it. Update the register when site investigations or engineering models change the assumptions.
Make site decisions that remain useful under uncertainty
Test water pathways, not just mapped boundaries
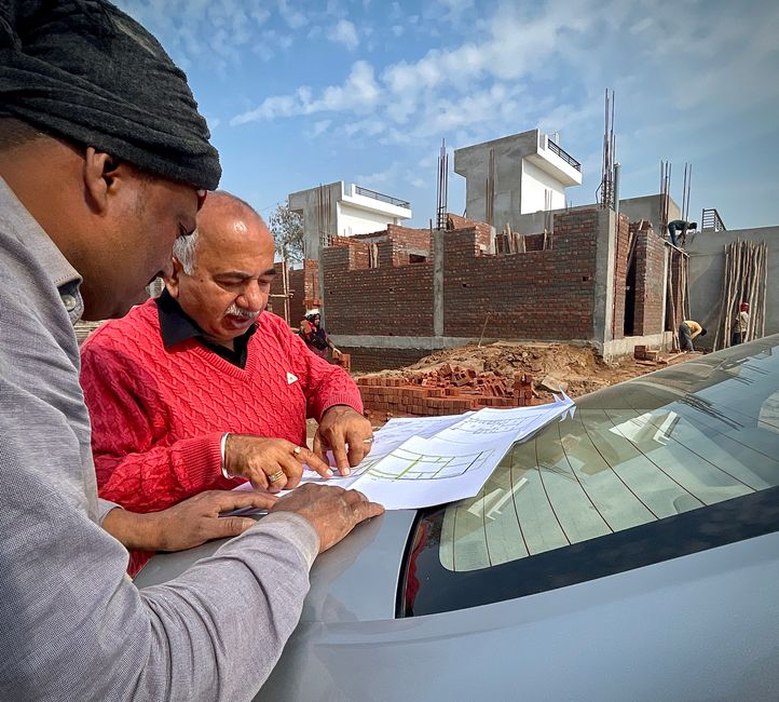
Flood maps are a useful starting point, not a substitute for assessing the site. Check ground levels, overland flow routes, neighbouring development, drainage outfalls and access roads. The building itself may stay dry while its entrance, loading area or emergency route becomes unusable. Decisions about ground-floor uses and the location of electrical switchgear, backup equipment and records should reflect the consequences of flooding—not just the likelihood of water reaching occupied rooms.
Heavy rain can also affect sites outside recognised flood zones. Early coordination between the architect, civil engineer and landscape designer can reserve space for surface-water storage and safe overflow routes. Finding that space becomes harder once the footprint and paved areas are fixed.
Consider heat beyond the property line
Street geometry, paving, nearby roofs and existing trees all affect outdoor heat exposure. Protect useful shade where feasible, and check whether courtyards or queues at entrances will be exposed. Trees need enough soil volume and a maintenance plan; a canopy on a concept drawing will not provide mature-tree shade on opening day. Access matters as well: a comfortable building offers limited benefit if extreme heat or flooding makes the route to public transport or essential services unsafe.
Compare emissions across the building’s life
Operational emissions come from the energy a building uses. Embodied emissions arise from producing and transporting materials, construction, replacements and end-of-life processes. Reducing one does not automatically reduce the other. More insulation, for instance, may cut future heating and cooling demand while adding material impacts. The balance depends on the climate, assembly, expected service life and energy supply.
Use whole-life carbon assessment to compare realistic options on the same basis. State the assessment boundary, reference study period and treatment of replacements. A comparison that includes the structure in one scheme but leaves it out of another cannot support a sound decision. If product-specific environmental data are unavailable, identify the generic data used and the uncertainty involved instead of reporting a precise-looking figure as fact.
Some of the most consequential choices come early: whether to retain an existing structure, how much floor area to build, structural grid and spans, basement depth, façade quantity and material specification. Retaining a sound structure can avoid substantial demand for new materials, but its suitability, adaptation costs and remaining service life need investigation. A compact layout may reduce envelope area, provided it still meets daylight, ventilation, circulation and functional needs.
Construction practice matters too. The discussion of reducing material waste in building projects is useful when assessing standard dimensions, offcuts and the practical effects of specifications. Carry those decisions into procurement documents and construction planning, rather than leaving them in the carbon model.
Design for future conditions without creating new burdens
Future climate files let teams test occupied temperatures and energy demand against a current-weather baseline. Separate normal operation from events such as a heatwave during a power outage. In that situation, the key question may be how long critical rooms stay within a safe temperature range, rather than what the annual energy figure shows. Relevant specialists should help set the threshold and acceptable duration for the occupants and building use.
Adaptation brings trade-offs. Larger cooling systems can protect occupants but may raise capital costs, electricity demand and refrigerant-related emissions. More glazing may improve views while increasing solar gain. A sealed façade can limit unwanted outdoor air infiltration, but makes mechanical ventilation and power continuity more important. Test options as packages, including controls and likely use, rather than assuming one feature will deliver a particular result.
Other decisions can preserve options without requiring immediate installation. Accessible plant space, suitable electrical capacity or a roof designed for a defined future load may make later upgrades less disruptive. Record the dimensions, load assumptions and who would be responsible for the future work. Otherwise, a claim that the building is “future-ready” cannot be checked.
Carry climate decisions through approvals and delivery
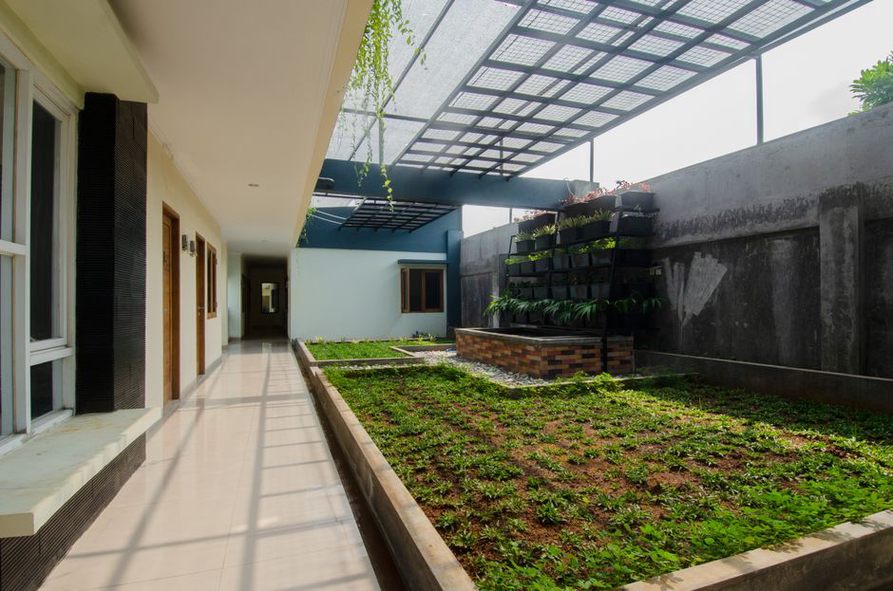
Climate responses also affect permits. Raising a finished floor may change accessibility, building height, drainage and the connection to adjacent streets. Shading devices can affect façade approvals or fire-safety details. Water storage may need coordination with utilities and local discharge rules. Discuss these interfaces with the relevant authorities and specialists before revising the preferred option becomes expensive.
At each project stage, identify the evidence needed for major decisions:
- Feasibility: site hazards, existing-building condition, project life and initial carbon and cost comparisons.
- Concept design: building placement, ground levels, massing and space reserved for water, planting and equipment.
- Detailed design: thermal and flood assessments, material quantities, specifications and operational requirements.
- Construction: approved substitutions, installation quality, commissioning records and updates to the risk register.
- Operation: monitored energy use, maintenance responsibilities and procedures for extreme-weather events.
Cost reviews should distinguish initial spending from operating, replacement and disruption costs. Not every protective measure is justified on every site, and projected savings depend on energy prices and how the building is used. Show clients the assumptions and a range of possible outcomes, rather than treating the most optimistic forecast as a budget guarantee.
Before issuing the concept design, mark the proposed main electrical room on a site plan showing ground levels and potential overland flow. If it is exposed, moving it now is usually a clearer choice than trying to protect it after structural and access layouts are settled.