
A bedroom facing a bus route may stay noisy despite high-performance glazing if occupants have to open the window for air at night. Resolve that conflict before specifying the façade: identify which rooms face the road, how they will receive fresh air, and whether the site offers a quieter side.
Noise control starts beyond the window. The site plan can create distance or shielding; the floor plan can put less sensitive rooms along an exposed edge; and the envelope can limit sound entering occupied spaces. None is a substitute for understanding the sources and how the building will be used.
Measure the exposure before fixing the layout
Road traffic, trains, aircraft, loading yards, outdoor dining, and mechanical equipment vary in timing and sound character. A daytime average can hide a brief but disruptive event at night. Sleeping hours matter in housing and hotels; speech intelligibility matters in schools. Clinics may need to protect patient rest as well as confidential conversations.
Early acoustic work should identify existing sources, their likely operating hours, and planned changes nearby. Depending on the site, that may mean measurements at relevant times, traffic information, and a noise model. Boundary measurements alone may not describe upper-floor conditions: an elevated railway can have a clear path to higher façades even where a ground-level wall provides protection.
Set targets for the spaces that need protection and check the applicable planning and building requirements. Acoustic metrics are not interchangeable: outdoor noise is often described with time-averaged indicators, while façade products receive laboratory ratings. An acoustician can use the site assessment to set room and façade criteria, accounting for ventilation openings and peak events where relevant.

Use the site plan as the first noise barrier
A continuous building edge facing the main noise source can shelter a courtyard behind it. Service spaces, stairs, circulation, storage, and some commercial uses may buffer quieter rooms. Test that arrangement against daylight, access, fire safety, servicing, and occupant needs; a long solid frontage is not automatically good urban design.
Distance helps, though urban plots seldom offer much of it. Walls, berms, and podium edges can interrupt the direct sound path when their height and position suit the source and receiver. Sound can still pass over or around them, especially toward upper floors. A screen designed for a ground-floor play area should not be assumed to protect apartments several storeys above.
Courtyard geometry matters too. An opening toward a road may let in more sound than a plan view suggests, while hard, parallel façades can reflect it around the space. Consider entrances, surrounding surfaces, and intended activities together. Planting may make the courtyard more pleasant, but ordinary rows of trees or green walls should not be assigned substantial sound-isolation value without project-specific evidence.
Arrange rooms around the quiet side
Where exposed and sheltered façades are available, give noise-sensitive rooms access to the quieter side where practicable. A through-plan apartment could put bedrooms away from the road, with kitchens, bathrooms, or circulation forming part of the exposed-side buffer. Classrooms may need separation from loading areas and playgrounds as well as traffic. In healthcare buildings, a quiet façade helps only if clinical circulation and care requirements still work.
Noise generated inside the building belongs in the same layout discussion. Lifts, refuse rooms, plant spaces, fitness areas, and restaurants can affect neighbouring rooms through floors, walls, and structural connections. A plant room directly below bedrooms poses a different problem from road traffic and may require vibration isolation as well as airborne sound control. In dense housing, coordinate acoustic separation with the room-planning decisions discussed in designing privacy in high-density housing.
Design the façade as a complete system
Glazing draws attention, but sound may enter through an openable window, an air inlet, a poorly sealed frame, a lightweight spandrel, or a junction between elements. What matters is the assembled façade in use, not the laboratory rating of one pane. Specify windows, doors, opaque walls, penetrations, installation tolerances, and the ventilation path as parts of one system.
Double glazing does not outperform every single-glazed assembly by a consistent margin across all frequencies. Pane thickness, cavity width, laminated interlayers, frames, and seals affect the result; traffic noise can contain troublesome low-frequency sound. Choose assemblies against the measured or predicted noise spectrum and the indoor target, and have the specialist assess the complete window unit rather than glass alone.
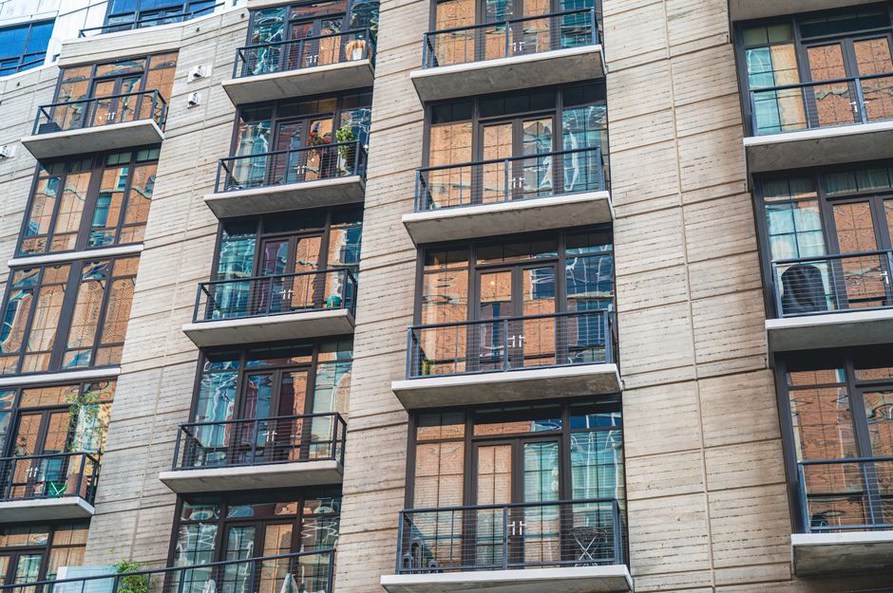
Operable windows create a practical choice. If indoor conditions depend on keeping them closed, the building needs adequate outdoor air and a way to manage overheating without opening toward the source. This affects energy use, plant space, maintenance, and occupant control. Balconies and recessed openings can offer some shielding, but reflective soffits and side walls may reduce the benefit. Model or test their contribution rather than assuming it.
Control sound paths inside the building
As outdoor sound falls, internal noise may become more noticeable. Select partitions for the rooms they serve: a meeting room, examination room, and apartment bedroom may call for different levels of separation. Doors, ceilings, floors, service penetrations, and shared cavities all affect the result. Speech can travel over a partition that stops at a suspended ceiling.
Reverberation is different from sound isolation. Absorptive ceilings and finishes can reduce reflections in classrooms, waiting areas, and shared corridors, helping people understand speech and limiting the buildup of activity noise. They will not stop traffic coming through a window or conversation passing through a poorly sealed door.
Mechanical systems need acoustic detailing early enough to influence the plan. Ducts can carry sound between rooms, fans generate noise, and rigid equipment connections transmit vibration into the structure. Consider silencers, resilient mounts, duct routes, and maintenance access while plant rooms and ceiling voids can still be changed.
Keep acoustic performance intact through construction
At design review, test the proposal at specific listening positions: a bed beside the road façade, a classroom next to a corridor, or a courtyard seat beneath upper-storey reflections. Record which measure addresses each source and who is responsible for detailing it. That record makes the consequences clearer if a window type, ventilation strategy, or room use changes.
Construction can undermine a sound specification. Unsealed gaps, substituted glazing, poorly fitted doors, and uncoordinated pipe penetrations create paths that drawings may not reveal. Put acoustic details in procurement documents, inspect critical junctions before finishes conceal them, and commission the relevant systems. Where the project risk warrants it, post-construction testing can check built rooms against the agreed criteria.
For a roadside bedroom, a useful handover check is to inspect the installed window seals, test ventilation with the window closed, and record indoor sound levels during representative traffic. It checks the conditions occupants will actually rely on at night.