
A room can have a full-height window and still need electric lights at noon. If that window faces a neighboring wall or sits at one end of a deep floor plate, daylight may reach only the desks nearest the glass. More glazing will not necessarily help: it can increase glare and cooling demand while leaving the back of the room dim.
Start with the people and the floor plan
Daylighting means using direct sun and diffuse sky light to illuminate occupied space, with control over where and when that light enters. Window area alone is a poor measure of success. Start by identifying which rooms need reliable light, when people use them, what they do there and where direct sun would cause problems. A classroom needs legible desks and teaching surfaces; an office needs comfortable screen viewing. In a hospital patient room, light must be adjustable without sacrificing privacy.
Give regularly occupied rooms suitable external walls before allocating the perimeter to storage, toilets or circulation. If the plan must be deep, atria, courtyards and clerestories can bring light inward, though they take up floor area or add envelope and maintenance costs. Windows on two sides of a room can reduce contrast if both exposures are controlled. Include nearby buildings, possible future development, trees and the building’s own projections in the first site model. Even a well-oriented window may have little open sky in view.

Use orientation as a design input, not a rulebook
Sun angles change with latitude, season and time of day. In the Northern Hemisphere, horizontal overhangs can often shade south-facing glazing from the relatively high summer sun, while north-facing openings generally receive more diffuse light. Low-angle morning and afternoon sun is harder to stop with horizontal shades on east and west windows. These relationships reverse across the equator. Cloud cover, local climate and neighboring buildings can also matter more than a simple compass rule.
Test the building in its actual setting before fixing the window pattern. A bedroom may benefit from morning sun; a west-facing meeting room used late in the day may need exterior fins or less glass. In schools, the timetable matters as much as orientation. Room placement should reflect how teaching spaces are used, as discussed in planning school spaces around daily learning.
Shape the opening and control the light
A larger window is not automatically a better daylight source. The height of its head affects how far light can reach; sill height affects views, privacy and furniture placement. Clerestories or high transoms can admit light above eye level, with a separate lower section providing a seated view. Light-colored ceilings and upper walls help spread daylight, but highly reflective finishes near screens can produce distracting highlights.
Glass properties involve trade-offs. Visible transmittance describes how much visible light passes through the glass; solar heat gain coefficient describes how much solar heat it admits. Neither figure predicts how a room will perform on its own. Glass with low visible transmittance may reduce glare but increase reliance on electric light. Clear glass may admit plenty of daylight yet need shading. Review the glass, frame area, orientation and shading together rather than specifying the same glass for every elevation.
Shading is most effective against heat gain when it stops unwanted sun before it reaches the glass. Exterior overhangs, fins and screens can do that; interior blinds mainly let occupants manage brightness and privacy. Test fixed shades across the seasons, since a deep overhang may also block welcome winter light. Operable blinds need controls people can reach and use. If occupants close them against glare and leave them closed, the predicted daylight benefit may not materialize.
Choose the right way to reach deeper spaces
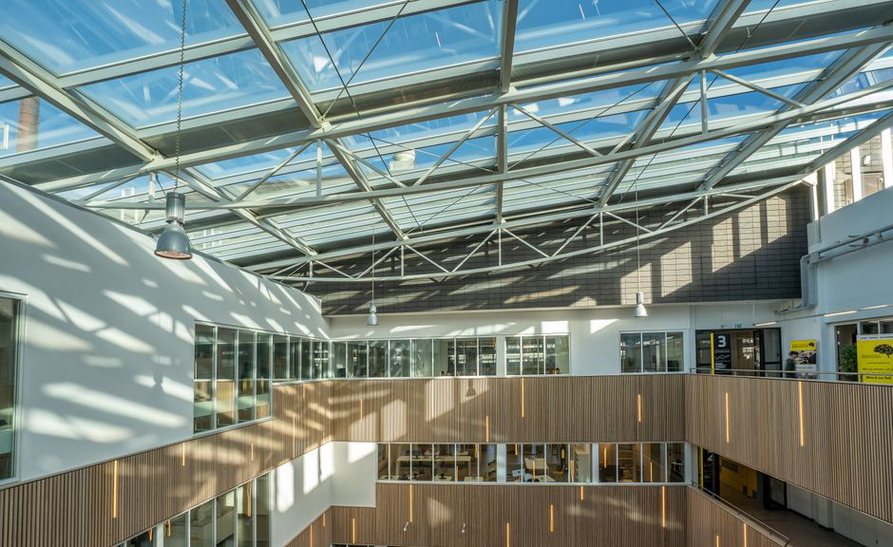
- Courtyards and atria: give interior-facing rooms a view of the sky, but call for checks on privacy, acoustics, fire strategy and the cost of enclosing or maintaining the space.
- Rooflights and sawtooth roofs: suit large, single-story spaces whose centers are beyond the reach of perimeter windows. Check glare, roof insulation, waterproofing and safe cleaning access.
- Light shelves: can shade lower glass and reflect light toward a ceiling. Their performance depends on orientation, ceiling geometry and regular cleaning.
- Borrowed light: internal glazing can brighten circulation areas, though acoustic separation, fire ratings and confidentiality may rule it out in some locations.
Measure daylight and its side effects
Early massing studies can compare shadows and sky visibility. Later, climate-based daylight simulations use local weather data to estimate illumination during occupied hours. Teams may assess spatial daylight autonomy—the portion of a space that meets a chosen daylight level for a specified share of occupied hours—and annual sunlight exposure, which flags excessive direct sun. State the thresholds, work-plane height, occupancy schedule and assumptions about blind use. Without them, a reported percentage says little. The overview of daylighting principles explains common ways to admit and distribute natural light.
Read daylight results alongside glare and thermal studies. A strong annual average can conceal an uncomfortable row of desks on sunny afternoons. Test representative seated views toward windows and screens, then compare summer cooling and winter heating effects. Check local rules for minimum natural light, ventilation openings and fire separation separately; a daylight simulation does not establish code compliance.
Carry the intent through construction and operation
Daylight can be lost between design and handover. A lowered ceiling can cover a clerestory; a deep mullion or added structural member can obstruct an opening; a late equipment layout can put screens directly opposite windows. Show window-head heights, shade dimensions, interior finish reflectances and critical furniture zones in coordinated drawings. If glazing is replaced, confirm that its optical properties still match the specification, not just its appearance.
Electric lighting should respond to available daylight without abrupt changes at desks. Commission photosensors after furniture and finishes are installed, set minimum light levels appropriate to the tasks, and check that occupants can override controls where needed. In a west-facing classroom, test the rear teaching surface and the nearest student screens on a clear afternoon. Adjust the blinds and lighting controls with the room occupied, when glare and uneven light are easiest to judge.