
A building may fit its zoning envelope yet make the block harder to use. A blank ground-floor wall can interrupt a walking route; an entrance that looks convincing in a rendering may leave visitors searching for a way in. The more useful challenge in urban design is to resolve these everyday connections while leaving room for the building to change over time.
Design the boundary between building and city
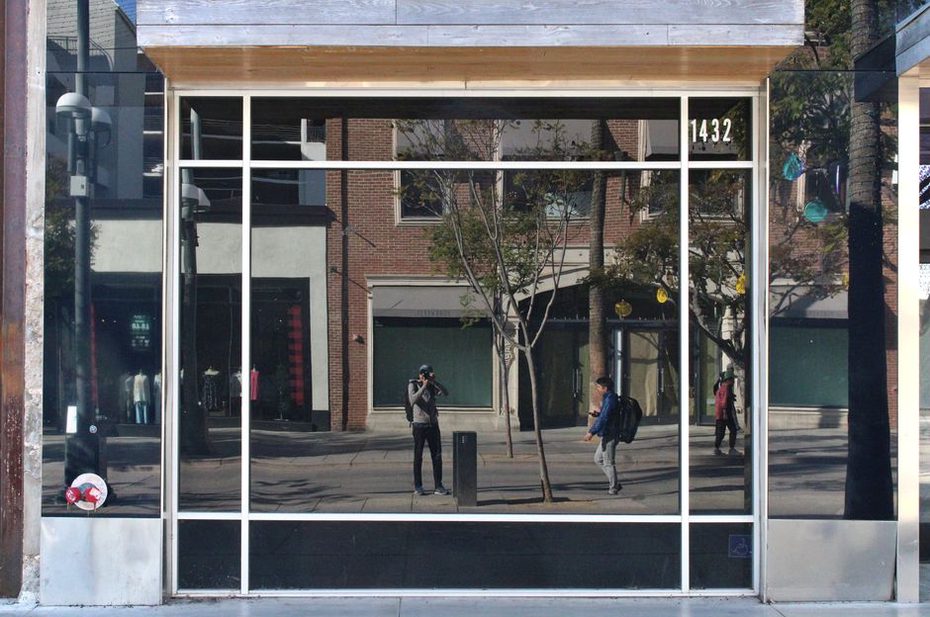
The ground floor has to accommodate entries, servicing, weather protection, privacy and, often, public activity along a limited frontage. If it is planned only after the upper floors are settled, loading doors and inactive walls can end up facing important walking routes.
Draw the frontage early. Map entrances, outward-swinging doors, level changes, trees, lighting, delivery points and the clear pedestrian path. Then test the drawing against a delivery, a busy arrival period and the hours after businesses close. Where local rules permit mixed uses, a shell that can serve more than one tenant type may prove more useful than a narrowly fitted retail unit. That flexibility still depends on access, servicing, ventilation and the local market.
Routes through a site need the same attention. A publicly accessible passage can shorten a walk, but its opening hours, visibility, maintenance and legal status must be settled. A line on a master plan is not yet a dependable public route. For a closer look at how shared areas work in daily use, see designing community spaces people can actually use.
Make adaptable space specific enough to build
Movable furniture is often used to illustrate adaptability, but the harder decisions sit in the structure and services. Column spacing, floor-to-floor height, shaft positions, loading capacity and entrance locations determine whether a later change of use is practical. Converting an office floor to smaller workspaces, for example, may call for a different distribution of daylight, toilets and mechanical services.
Designing for every hypothetical use adds material and upfront cost. Instead, identify a few plausible changes and price what each would require:
- Space: Can the floor plate be divided without creating deep, poorly lit rooms?
- Access: Can separate occupancies have clear entrances, accessible routes and compliant exits?
- Services: Can shafts and plant areas be reached without major disruption to occupied floors?
- Structure: Would the new use impose loads the frame was not designed to carry?
Run these checks before calling a building flexible in the brief. Even where the space is physically suitable, a change of use may trigger new planning, fire, accessibility or environmental requirements.
Use the existing city as a design resource
Keeping part of an existing building can preserve embodied material and a familiar streetscape. It is not automatically the cheaper or lower-impact choice. Surveys should establish structural condition, contamination, fire performance, moisture problems and buried service locations. Retaining a facade while building a new frame behind it brings different risks from reusing a sound structural grid.
On a redevelopment site, compare realistic schemes rather than an idealized new building with an old one that has not been investigated. At concept stage, record what each scheme retains, expected operational energy, construction disruption, approval risks and likely cost ranges. Record the gaps in the evidence too. Opening-up works can change the design, and the programme and contingency need to allow for that uncertainty.
Look beyond the site boundary. Height and massing affect daylight in neighboring rooms and the usefulness of nearby open space. A courtyard that looks green on plan may be heavily shaded or hard to reach from the street. Sections through the site and neighboring buildings often expose those problems sooner than a polished aerial view.
Connect digital systems to maintainable decisions
Sensors, digital models and automated controls can help operators understand building performance, but only if there is a plan to maintain them. Before specifying a connected system, decide what question it should answer. Is the operator trying to identify unusually high energy use, detect a failed pump or check whether a shared room is occupied? The answer determines what data to collect and how often.
Put data governance in the design brief. Occupancy monitoring in a public building, for instance, needs clear rules for access, retention and privacy. Equipment also needs power, network access, commissioning and eventual replacement. If staff cannot act on an alert, or retrieve useful records after a vendor changes, the system adds work without much operational value. The spatial and service implications are explored in designing buildings for smart-city infrastructure.

Test new ideas against permissions and operations
Setbacks, heritage controls, fire access, utility easements and rules for work near public streets can all alter what is buildable. Speak with the relevant authorities and utility providers while layouts can still change, but treat those discussions as a way to identify constraints, not as formal approval. Keep a record of assumptions, required submissions and who is responsible for each unresolved issue.
Unusual proposals need an operating plan as well as a design. A planted terrace needs safe maintenance access, an irrigation strategy and an allowance for saturated soil loads. A lobby shared by different uses needs security and after-hours access rules. A sheltered public passage needs someone responsible for cleaning and repairs. None of these decisions should wait until handover.
Before fixing the concept, draw a section from the street through the ground floor and into the service areas. Mark the pedestrian route, entry levels, delivery path, structural depths and maintenance access on the same drawing. Where those paths conflict, resolve the conflict before the plan becomes harder to change.