

Daylighting Design: Plan for Useful Light, Not Just More Glass
Practical daylighting guidance for building design: plan rooms and windows, control glare and heat, test performance, and carry the design through handover.
Practical daylighting guidance for building design: plan rooms and windows, control glare and heat, test performance, and carry the design through handover.
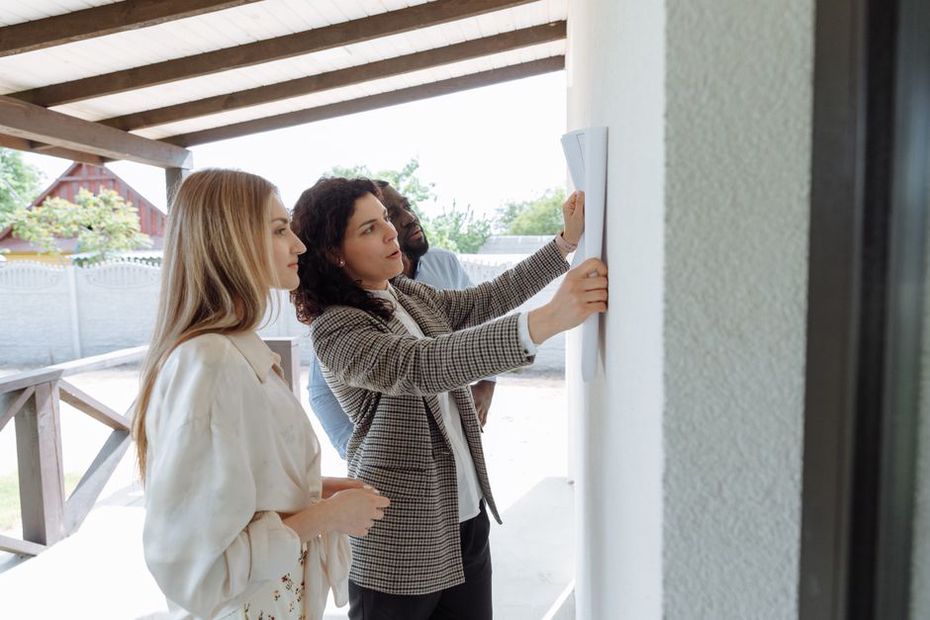
Learn how to turn consultation into practical design choices for privacy, gathering, access and shared facilities—and test them through construction and use.
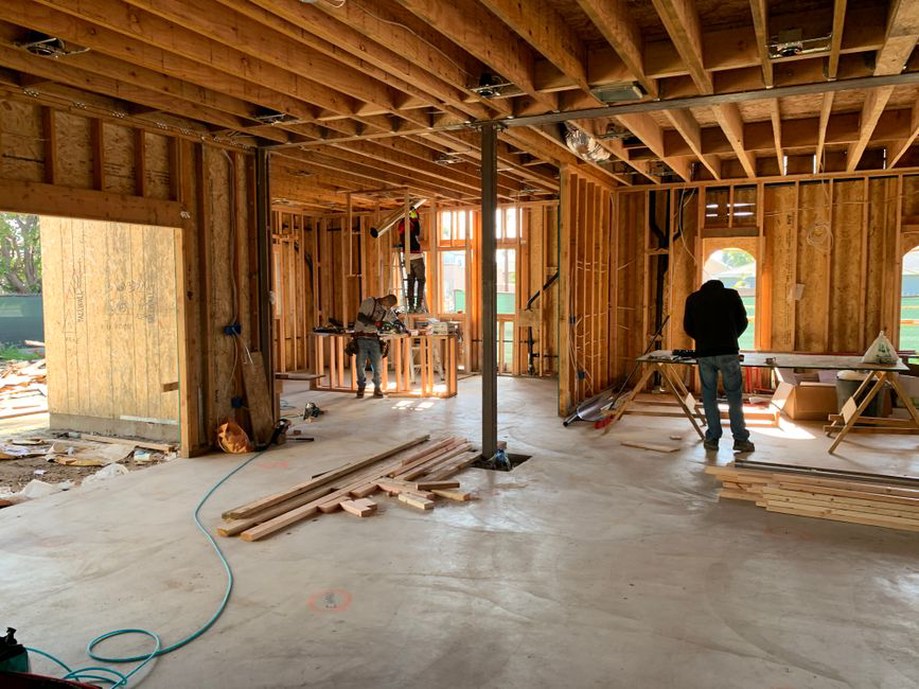
Assess sustainable building options through whole-life carbon, engineering checks, procurement and measured performance after occupancy.

How entrances, ground-floor plans, servicing and site routes affect access to a building—and what to check before fixing the design.
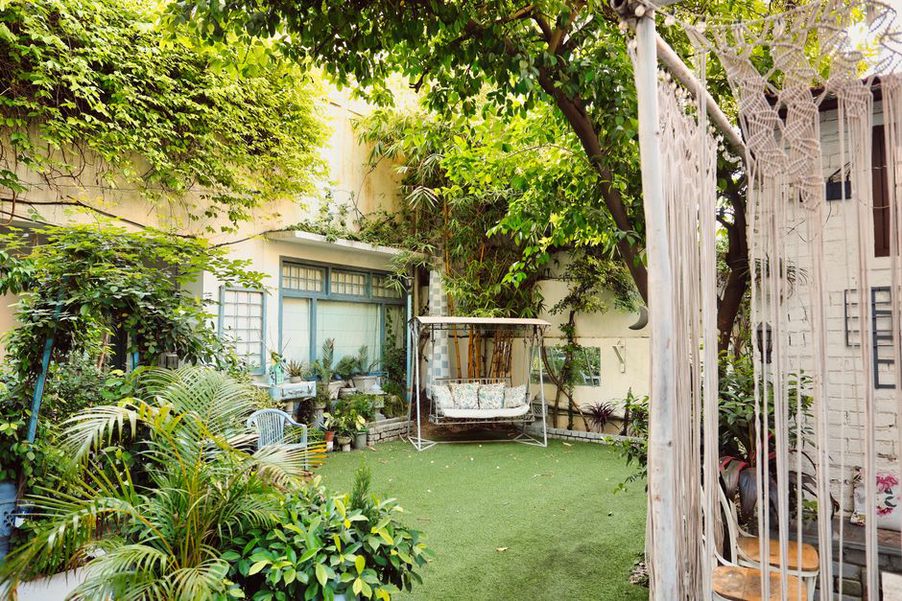
Plan biophilic features around access, daylight, maintenance and cost so planted spaces remain usable throughout a building’s life.

Practical guidance on hospital interiors, covering wayfinding, accessibility, cleanable materials, lighting, acoustics, staff needs and room mock-ups.
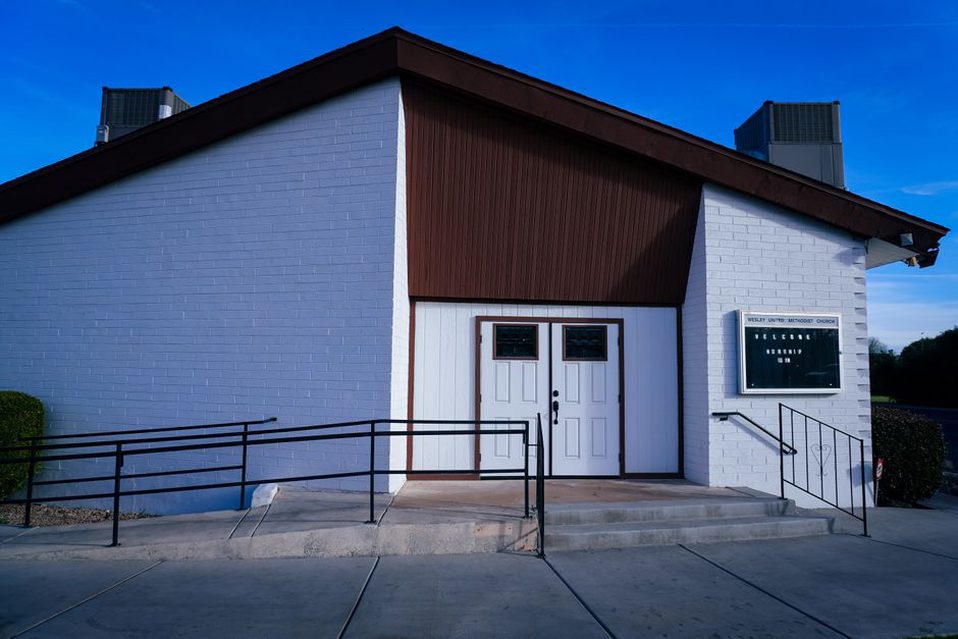
How to plan accessible community spaces around real activities, clear routes, flexible rooms and the staffing and policies needed to keep them usable.
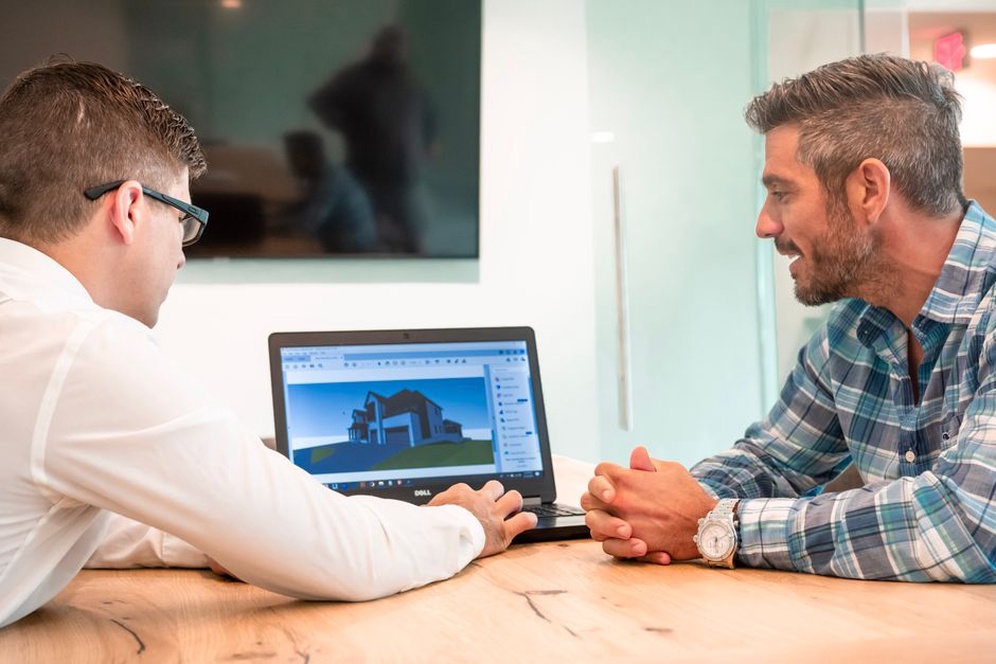
How to link design quantities, changes, tenders and site progress to a reliable building project cost forecast—and check asset data at handover.

Assess local building materials against performance, supply, installed cost, and environmental evidence before committing them to a design.
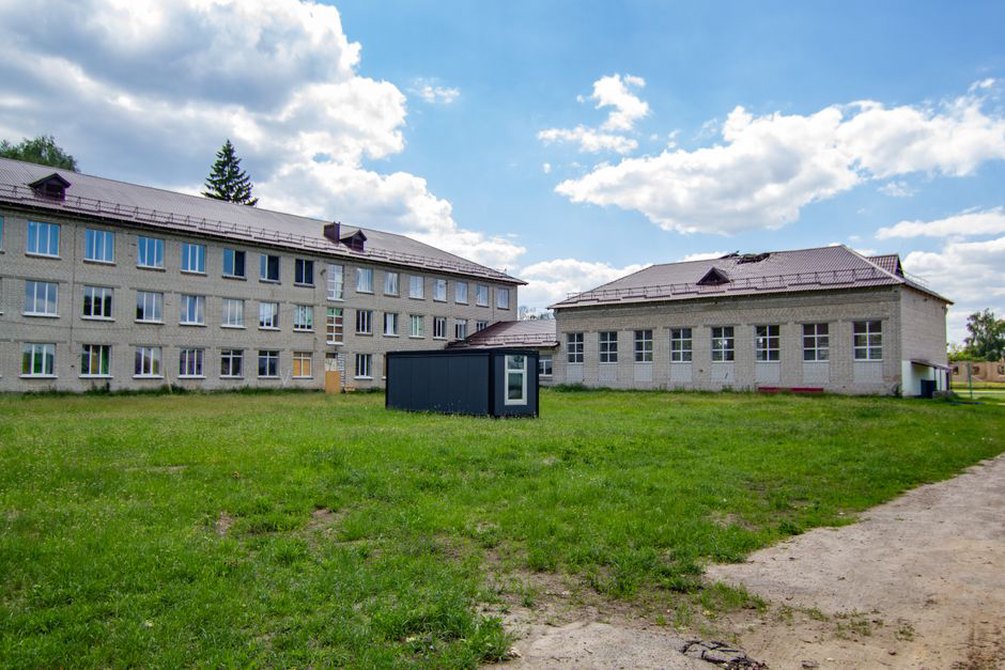
A practical guide to modular school design, covering enrollment, site access, classroom performance, phased construction, costs, and future expansion.