
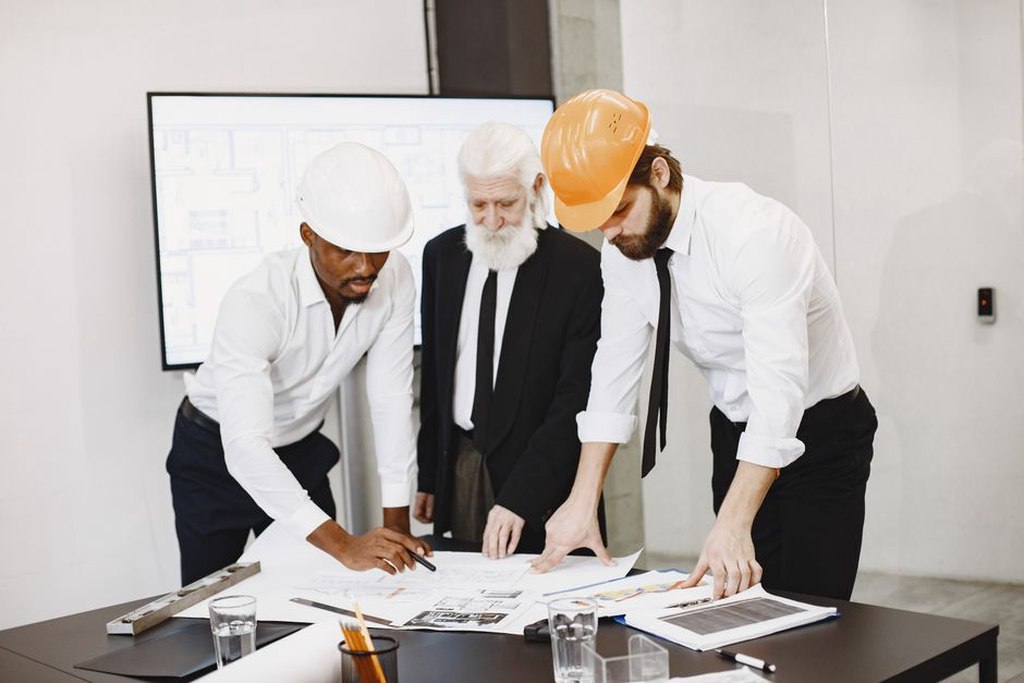
How Project Teams Can Coordinate Building Design Decisions
Practical ways to coordinate building design teams, resolve technical conflicts, involve contractors and operators, and track costs, approvals, and site changes.
Practical ways to coordinate building design teams, resolve technical conflicts, involve contractors and operators, and track costs, approvals, and site changes.
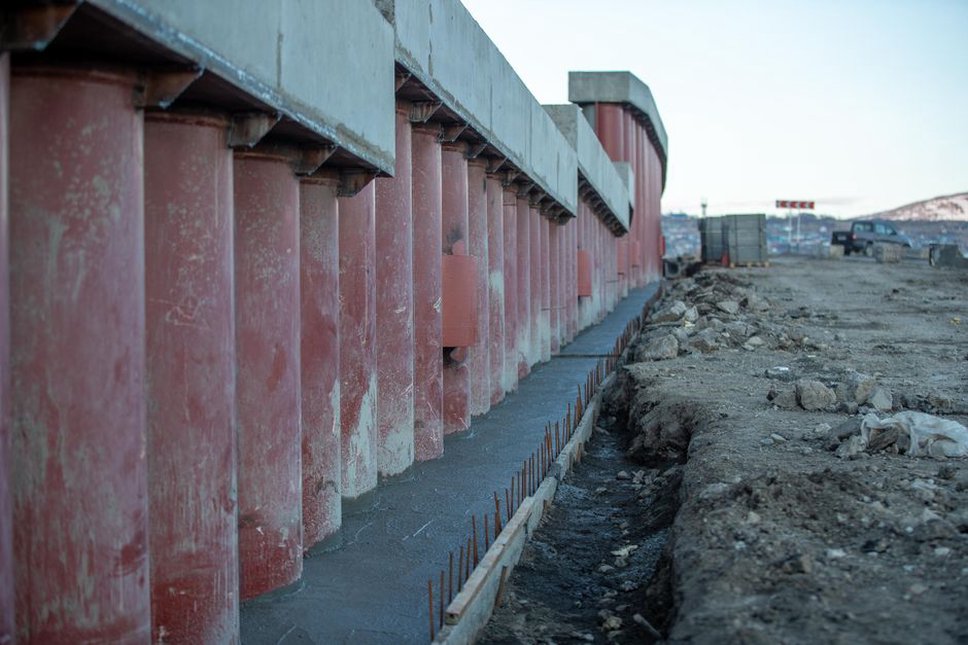
How site hazards, structural layout, seismic systems and nonstructural details affect earthquake performance, construction costs and recovery.
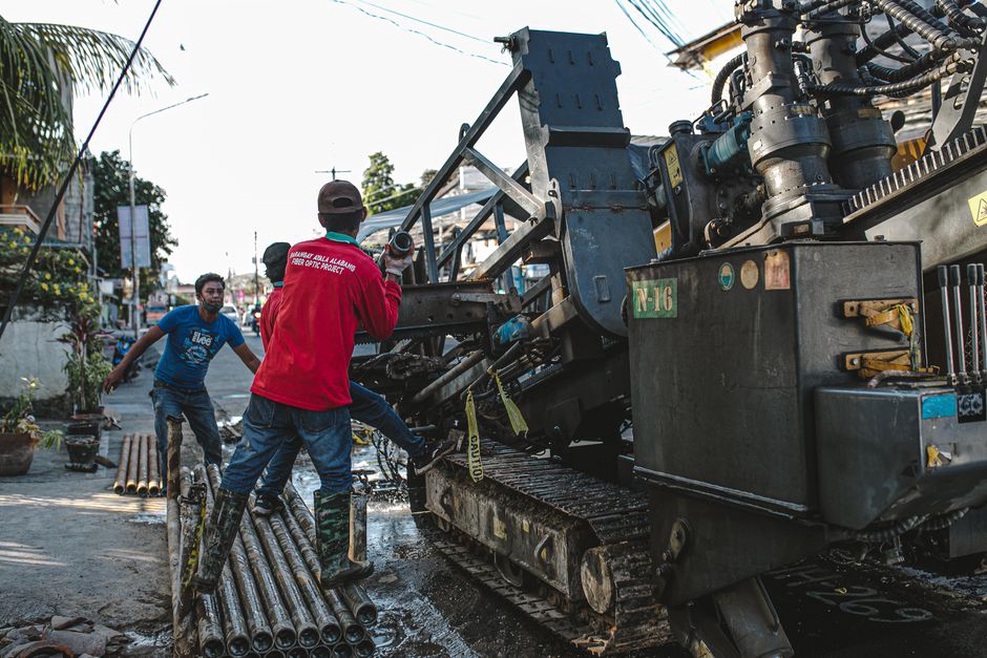
How to assess ground-source heat pumps for a building, from load profiles and ground connections to permits, whole-life costs and measured performance.
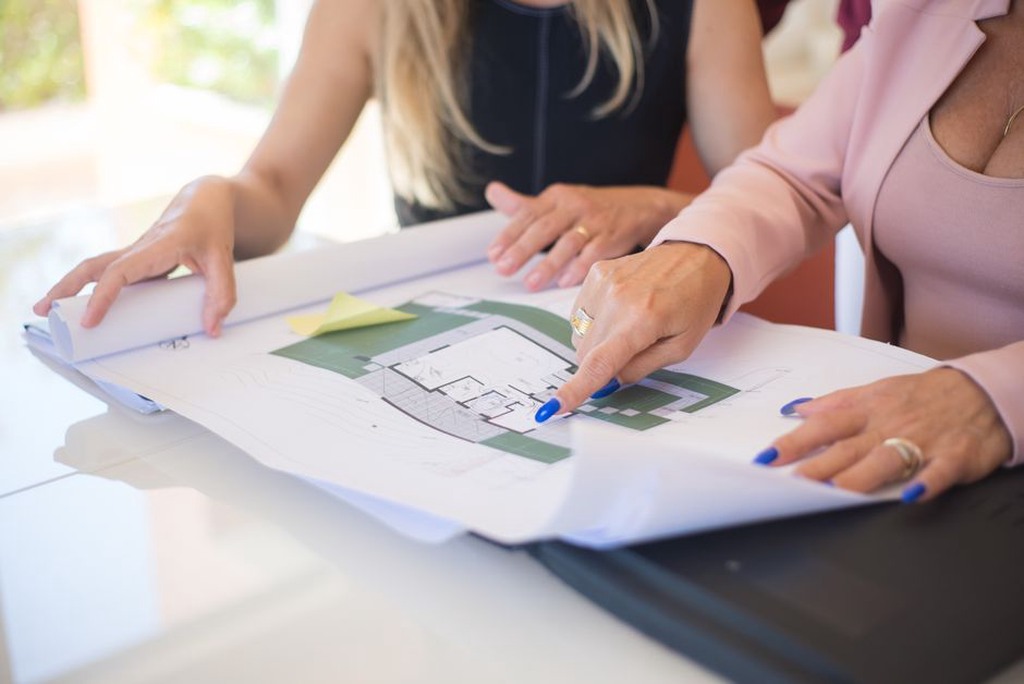
Compare building design options using whole-life costs, measurable benefits, discounted cash flows and realistic risk assumptions.
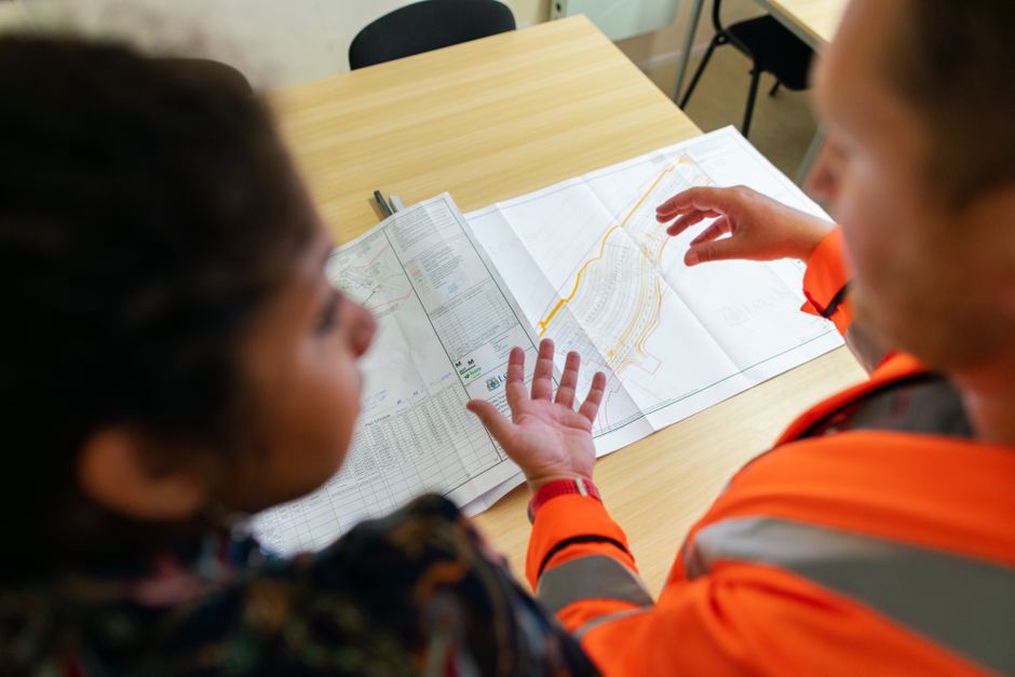
How construction teams use document control, BIM, field data and cost systems—and what to check before relying on digital records.
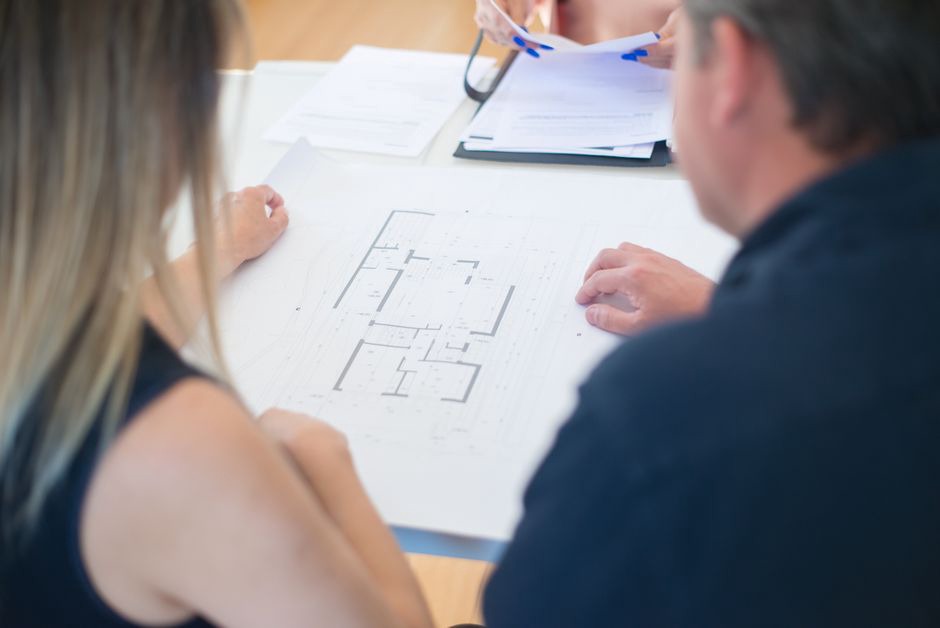
How to plan hospital layouts, circulation, engineering capacity, expansion, and costs around clinical demand and day-to-day operations.
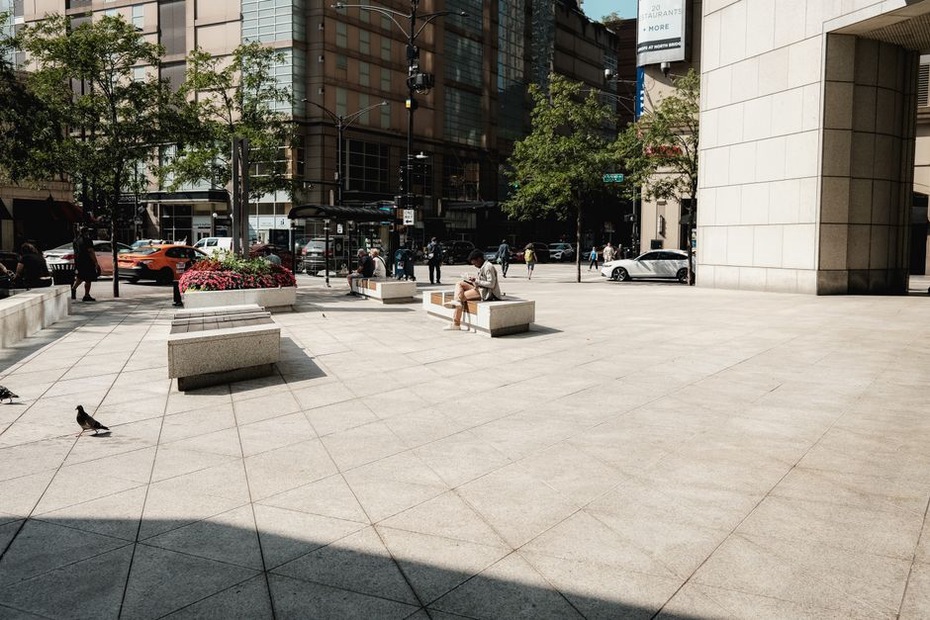
Plan benches, bins, bike stands and other street fixtures around clear routes, daily use, maintenance access and ownership.
Practical design checks for wind, rain, heat, flooding, snow and hail, from setting performance targets to coordinating details and planning post-storm inspections.
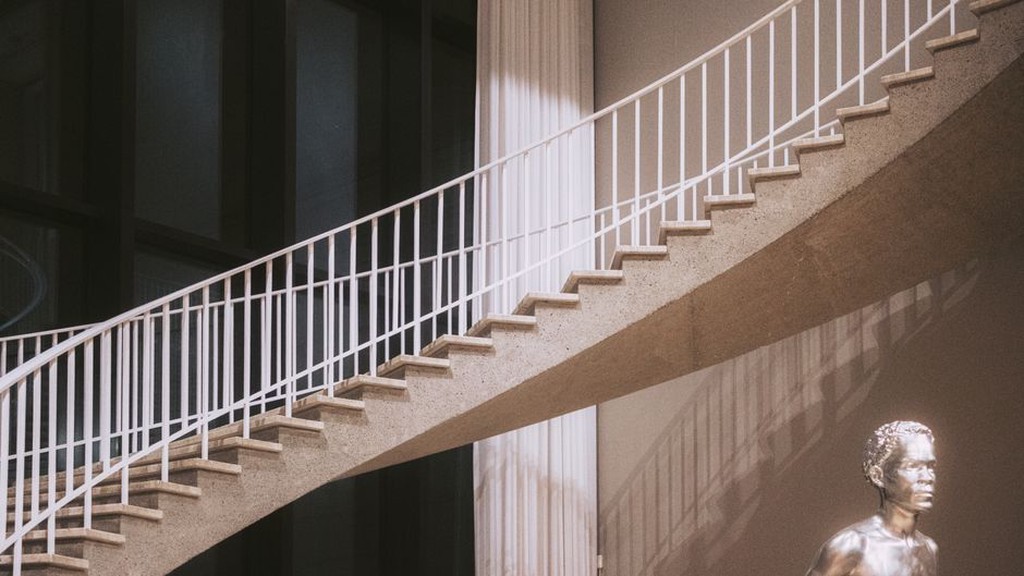
Explore how art shapes buildings and public spaces, and what project teams need to check for safety, cost, installation and long-term maintenance.
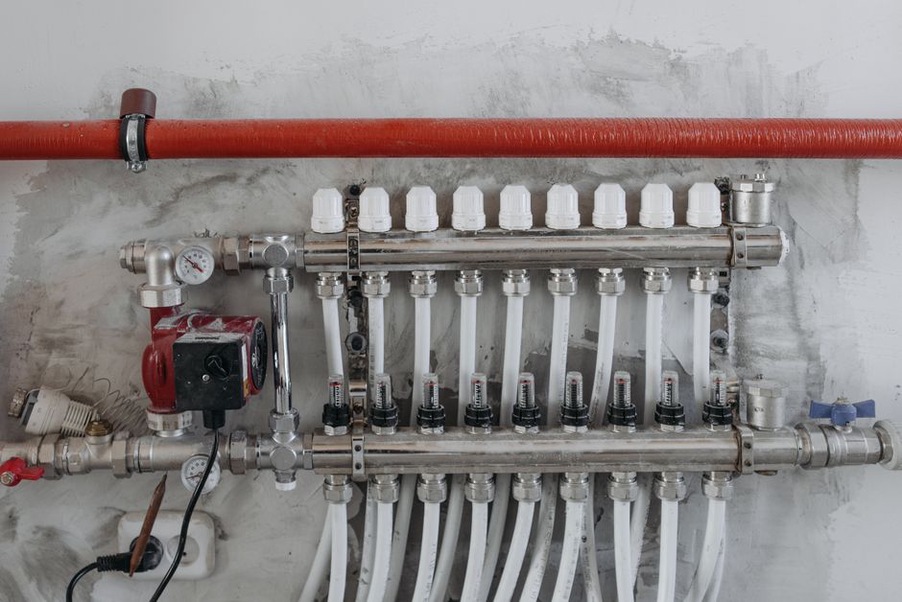
Plan building water use, stormwater drainage and reuse together. Learn how to assess demand, size storage, protect overflow routes and account for maintenance.