
A 600 mm-deep wardrobe can hold coats on hangers; a 300 mm-deep cabinet usually cannot. In a compact home, that difference can make a storage wall that looks generous on plan useless for the things it was meant to hold. Start with the dimensions of everyday activities and possessions, not a furniture catalogue or a target room count.
For owners, developers and design teams, the question is not simply how much furniture fits within the floor area. Can someone cook, work, sleep, store belongings and move between those activities without repeatedly rearranging the room? A small apartment can work well when circulation serves more than one purpose. A larger one can feel cramped if door swings, awkward corners and poorly placed services take up its usable area.
Measure usable space before drawing solutions
Gross floor area includes elements a resident cannot occupy, while marketed or net area may be calculated differently across jurisdictions. For planning, mark the floor occupied by fixed elements, the clearances needed to use them and the area left flexible. A bed needs more than its mattress footprint: allow a route to it, room to open nearby storage and access to windows or maintenance points. A dining table needs space for chairs to pull back, not just space for its top.
Map a normal weekday and an occasional busy day. Where do shoes and deliveries land? Does someone work at home while another person cooks? How many people sit down for a meal? Which items are used daily, and which come out once a month? The answers can show whether the household needs a second enclosed room or simply a quiet desk with a place to put work away.
Draw furniture at its actual size, then add the space needed to use it. Check door swings, open appliance doors, wardrobe access and routes through the home both when the room is clear and when people are using it. Furniture that fits only when every chair is tucked in or every door is closed does not make a dependable layout.
Identify the space that does more than one job
Circulation is not automatically wasted area. A short entry passage can hold coats and provide privacy from the front door; a wider stretch of a route might accommodate a desk or dining niche. What matters is whether a clear, comfortable path remains. Plan circulation as connected clear zones rather than leftover strips between objects. Required widths and accessible turning areas depend on local rules and the intended occupants, so check them before fixing cabinetry.
To compare plans, record the same measures for each option: uninterrupted storage length, workable countertop length, usable wall space, daylight reaching occupied areas and conflicting door swings. Moving a partition a short distance may prove more useful than adding an elaborate folding mechanism.
Make the fixed plan work first
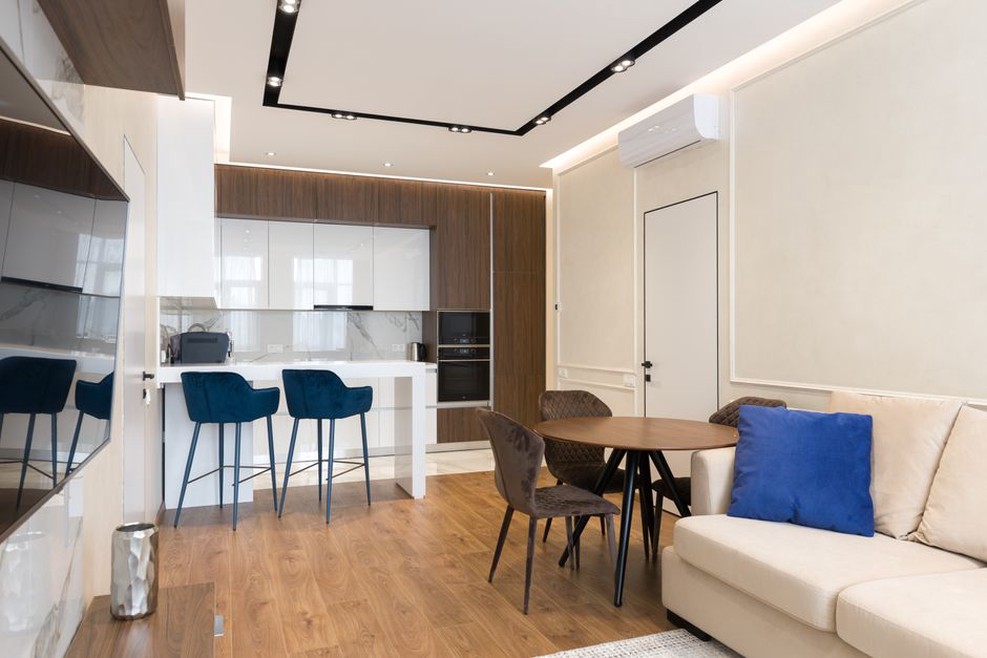
Place the least flexible functions before choosing movable furniture. Kitchens and bathrooms depend on plumbing, drainage, ventilation and waterproofing. Windows affect where occupied spaces receive daylight and where furniture can sit without blocking openings. Structural walls, columns and shafts may be costly or impossible to move. These constraints should organize the plan; space-saving products cannot make up for a poor one.
In a small apartment, consolidating wet areas can shorten pipe runs and preserve the windowed perimeter for living and sleeping. But placing a bathroom beside a kitchen is not automatically cheaper. Waste-pipe falls, structural penetrations, acoustic separation and existing risers still determine what is feasible. For an alteration, survey the building before committing to a layout shown in a rendering.
Doors change usable area too. A hinged door needs a swing zone, but it is straightforward to maintain and can seal sound and odors effectively. A sliding door frees floor area near the opening, yet needs wall or pocket space, suitable hardware and careful detailing where privacy matters. Check what else must run through that wall, including wiring, switches, insulation and storage fixings.
Protect the best part of the room
In a narrow urban home, lining every window wall with tall storage can darken the occupied area and hide the best outlook behind furniture. Where the plan allows, put taller, less frequently accessed storage against interior walls and keep daylight-adjacent positions for activities that benefit from them. A low cabinet below a suitable window may offer storage without the same obstruction, provided it leaves heaters, ventilation openings and required window access clear.
Open-plan rooms can struggle when activities need different conditions. Cooking brings noise and odors; a video call needs a quieter background; one occupant may want darkness while another reads. A partial screen, shelving unit or closeable work niche can provide some separation without creating a full room. Check privacy and airflow as carefully as floor area: a partition might solve one problem while blocking ventilation or leaving an inner space short of light.
Design storage around an inventory, not an empty wall
Storage works when its dimensions suit its contents. Make a brief inventory of hanging and folded clothes, luggage, cleaning supplies, sports equipment, household tools and seasonal items. Note the largest dimensions and how often each item is needed, then place it near where it is used. Cleaning supplies near the kitchen or utility point are more practical than in a hard-to-reach cabinet above a bed.
Full-height joinery uses vertical space, but reserve the highest compartments for light, occasional-use items that can be retrieved safely. Keep everyday possessions within easy reach. Drawers or pull-out fittings can make deep cupboards more useful, though they cost more and need operating space. Shallow shelves may be better for books, pantry goods or shoes because everything remains visible.
Leave some room for change. A cabinet filled completely on move-in day has no capacity for the belongings a household accumulates. Flexible shelving and space for standard storage containers may be more useful than a compartment assigned to every item. Allow for uneven construction where fitted units meet walls, and keep valves, electrical equipment and other service points accessible.
Use built-ins where they solve a fixed problem
Custom joinery is easier to justify when it fills an otherwise unusable recess, conceals services without blocking access or combines several fixed functions. If a standard cabinet can do the same job and move with the occupant, the case is weaker. In rental or adaptable housing, durable fixed storage alongside replaceable freestanding pieces may be simpler to maintain.
Under-bed drawers help only if there is room to open them and a practical way to clean beneath or around the bed. Storage stairs to a raised sleeping platform need similar scrutiny: the steps must be safe, headroom must work above and below, and the structure must carry the intended loads. With an ordinary ceiling height, a raised bed may just exchange one cramped zone for another.
Choose furniture that reduces conflicts
Multi-use furniture works best when changing its use is easy enough to do every day. A dining table that doubles as a desk needs a nearby place for a monitor, paperwork and cables; otherwise, every meal begins with clearing the table. A wall bed can free daytime floor area, but it needs a suitable supporting wall or specified anchorage, an unobstructed operating zone and somewhere for bedding. Follow the manufacturer's instructions and check the structure rather than assuming the mechanism is simple to install.
Look for functions that can coexist. A window seat with storage adds seating without a separate chair clearance. A continuous counter might support food preparation at one end and laptop work at the other if outlets, task lighting and hygiene needs are addressed. A sofa bed is more demanding: the plan must accommodate both positions, while frequent overnight use makes mattress comfort and durability important.
Mock-ups can reveal conflicts before construction. Tape the outline of a table or extended sofa bed on the floor and mark cupboard doors in their open position. In a refurbishment, use the existing room. For a new development, a full-size sample bay can show whether a proposed unit type supports everyday routines before the detail is repeated across many homes.
Keep comfort and safety in the area calculation
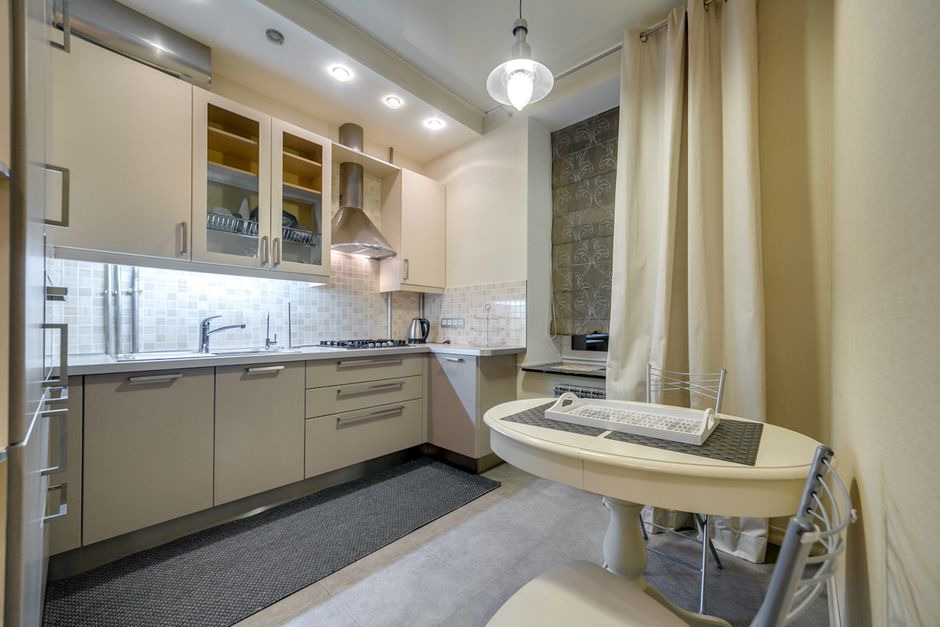
An efficient plan fails if it is difficult to ventilate, prone to overheating or unsafe to leave. Local building requirements cover matters such as minimum room dimensions, ventilation, natural light, fire separation, escape routes and accessibility; they vary by location and building type. Set these constraints before selecting furniture, not afterward.
Compact rooms are particularly sensitive to blocked airflow. Tall joinery must not cover supply or extract points, and kitchen extraction must be coordinated with the building's permitted system. If windows provide the primary fresh air, check that they can still be opened and used safely once desks, blinds and storage are installed. Moisture from cooking, bathing and laundry also needs a route out.
Acoustics determine whether one room can comfortably support several uses. Keep noisy equipment away from sleeping and work positions where possible, and detail doors, partitions and plumbing to limit sound transfer. A movable screen offers visual privacy but little acoustic separation. If a desk sits beside a refrigerator or shared-building service riser, check the operating noise before calling it a quiet workspace.
Plan lighting around tasks rather than relying on one ceiling fitting. A compact home may need general light, directed light at work and kitchen surfaces, and lower-level light for moving around at night. Position outlets with the furniture so cords do not cross walking routes. Consider accessibility from the outset too: narrow gaps, stiff mechanisms and high storage can make a home less usable for someone with limited reach or mobility, even when the floor area stays the same.
Evaluate compact layouts by lifecycle cost
A space-saving feature has to justify its purchase, installation, maintenance and replacement costs. Compare a standard kitchen with a freestanding table against a custom fold-down counter by more than the area shown on plan. Consider hinge loads, repair access and how often the counter will actually be used. A mechanism that is hard to maintain may leave a resident with less usable space when it fails.
For developers, a few well-tested unit layouts may be easier to coordinate than many unique fitted solutions. Standard wet-area positions and consistent joinery dimensions can reduce errors while leaving room for choice in finishes or freestanding furniture. An owner renovating one home may reasonably spend more on custom storage if it resolves a persistent problem and the building can accommodate it.
When comparing options, use a short decision schedule rather than judging rendered views alone:
- Daily function: Can each activity happen with other furniture in its normal position?
- Clearance: Do routes remain usable when chairs, drawers and appliance doors are open?
- Comfort: Do occupied areas have workable light, ventilation and acoustic conditions?
- Buildability: Have structure, services, installation tolerances and access panels been checked?
- Adaptability: Can furniture change with occupants' needs without rebuilding the apartment?
- Total cost: What will need maintenance or replacement, and how easily can it be reached?
This check matters most when a feature appears to create floor space. A fold-down table adds little if its operating zone blocks the only route to the bathroom. A modest change to a kitchen run, by contrast, might free a continuous wall for storage and a dependable work position.
Test the final plan at full scale
Before approving construction drawings, review the plan using actual furniture dimensions and the intended household's inventory. Look at sections as well as plans: ceiling heights, shelf reach, lighting positions and clearance above a raised platform cannot be judged from a floor plan alone. Confirm that the appropriate design professionals have addressed specialist requirements and local approvals.
For a final test, picture an ordinary evening: someone is sitting in the dining chair, the dishwasher is open and another person needs to walk from the entry to the bathroom. If they have to move the chair, reduce the table depth, shift the kitchen equipment or revise the route before ordering joinery.