
A bathroom door that swings inward can block access if someone falls behind it. Reversing the swing or specifying a suitable sliding door may make it easier to reach that person in an emergency. Designing for an aging population calls for similar attention throughout a building. It does not mean assuming that every older person needs the same features; it means allowing for changes in mobility, vision, hearing and support over time.
Start with the activities, not an age label
Older occupants may live independently, use a walking aid, receive occasional care or share a home with relatives. A brief that treats them as one user group will miss practical needs. In housing, map everyday tasks: arriving with groceries, reaching the toilet at night, preparing food, doing laundry and admitting a visitor. For a clinic, library or community building, trace a visit from the drop-off point through reception, seating and facilities to departure.
Where possible, walk those routes with prospective users and staff. Look for places where people must turn, wait, carry items or read instructions. Separate requirements under local accessibility rules from choices that make a space easier to use. Code compliance is the baseline, but it will not tell you whether a resident can reach a frequently used shelf or find a consultation room without help.
Make movement predictable and low-effort
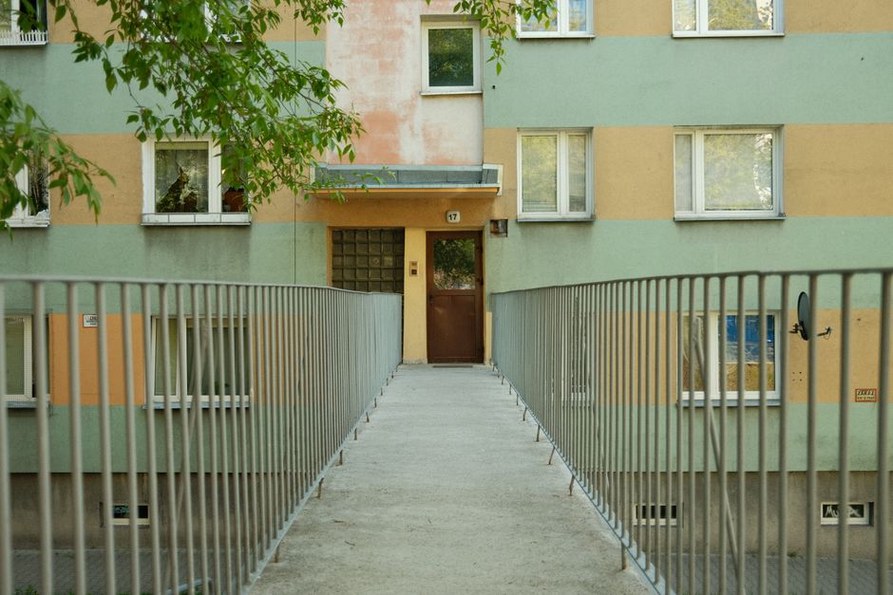
Routes should be direct, step-free where feasible and free of avoidable obstacles. A step-free entrance offers limited benefit if accessible parking is across a steep driveway or the lift is hard to find. On sloping sites, assess gradients, crossfalls, landing space, drainage and winter maintenance together. A ramp may meet dimensional requirements yet still be difficult to use if it is exposed to wind or ends at a heavy door.
Inside, leave enough room to turn with a walking aid without backing into furniture. Check clear door openings after frames and ironmongery have been specified, and avoid thresholds that catch feet or wheels. Select floors for slip resistance in the conditions they will encounter, including when wet; a polished dry sample says little about a bathroom or entrance in use. Handrails work best when they are continuous, easy to grip and positioned with door swings and wall-mounted equipment in mind.
Design homes that can change without major rebuilding
A home does not need to look clinical to accommodate changing abilities. In a new house, an entrance-level bathroom and a room that could serve as a bedroom may reduce dependence on stairs later. In apartments, lift access, storage for mobility aids and a dependable route to waste facilities matter as much as the layout of the unit.
Allow for later adaptations
- Bathrooms: Leave space beside the toilet and shower for assistance if needed. Reinforce walls where grab rails might be installed later, and coordinate possible fixing positions with the waterproofing.
- Kitchens: Put frequently used storage within comfortable reach. Consider whether worktops or cabinetry could be altered without moving major plumbing or electrical services.
- Doors and controls: Choose handles and switches that do not require a tight grip or awkward reach. Check their positions against likely furniture layouts.
- Care and emergencies: Work out how someone could enter if an occupant cannot reach the door, without sacrificing everyday privacy or security.
It is easier to price these provisions during initial design than after tiling, services and structural work are complete. Not every adaptation has to be installed at once. The question is whether it can be added later without rebuilding the room.
Use light, sound and signs to reduce uncertainty
Changes in sight can make even illumination and clear contrast more important. Provide light where people prepare food or read, while limiting glare from exposed lamps, glossy floors and bright windows behind reception desks. Pay particular attention to transitions: on entering a dim lobby from bright sunlight, a person may struggle to judge steps, mats or doors. Review daylight and electric lighting together at different times of day.
Hearing needs affect the layout too. Hard finishes and open reception areas can make speech difficult to follow when conversations overlap. Sound-absorbing surfaces, quieter places to speak and visual confirmation of announcements give visitors other ways to understand what is happening without creating a separate facility for older people. Keep wayfinding consistent: clear room names, readable signs and recognizable landmarks are more dependable than a complex color code alone.
Connect the building to daily life
Even a well-planned interior has limits if the site is isolated. In housing and public projects, assess walking routes to transit, shops, healthcare and outdoor space before fixing the site layout. Places to rest can make longer routes usable, provided people can pause without blocking circulation. Benches with backs and armrests are easier for many users to get up from than deep, low seats.
Outdoor areas should offer sun and shade, smooth routes with manageable slopes, and clear sightlines back to entrances. Planting can improve comfort, but maintenance plans need to address roots lifting paving and vegetation narrowing paths. The relationship between entrances, sidewalks and transport stops is also a building-design decision; planning building design around urban mobility examines that connection in more detail.

Test the details before construction
Do not rely on plan views alone. A full-size bathroom layout can expose conflicts between a shower screen, toilet transfer space and door operation. A sample room can help test lighting, contrast, handles and seating heights. Ask facilities and care staff how equipment will be cleaned, stored and moved; they may spot obstructions that are easy to miss on drawings.
During construction, check that late substitutions do not reduce agreed clearances. A different door closer, deeper radiator or relocated electrical panel can compromise a route that worked on the approved drawings. Before handover, walk from the site boundary to a representative room with doors, signs, lighting and furniture in their final positions. Record defects by exact location—a loose entrance mat at the inner lobby door, for instance—so they can be corrected before occupants rely on the route.