
A demolition specification that says “remove all existing finishes” can send usable doors, ceiling grids and raised-floor panels into a mixed waste skip. Before approving it, the design team should find out what is there, what can stay in place and whether anything removed has a realistic route to reuse. That decision does more to prevent waste than choosing a recycling contractor after work begins.
Materials also carry costs beyond purchase and disposal. Manufacturing, transport, installation, maintenance and replacement all use resources and generate emissions. The aim is to meet structural, safety and operational requirements while using fewer new materials, producing less site waste and keeping components useful for longer.
Start with the existing building and the brief
For a refurbishment, commission a measured survey and review available drawings before fixing the design. Check structural capacity, moisture damage, fire compartmentation and hazardous-material risks: an item is not fit for reuse just because it looks sound. An inventory should record the quantity, dimensions, condition and location of doors, partitions, lighting, paving and other potential candidates. First consider retaining them in place. Removal, storage, refurbishment and reinstallation cost money and can damage serviceable items.
For a new building, examine floor area and layout before optimizing individual products. Oversized circulation space or an unnecessarily deep structural span increases material demand across the project. Repeating sensible bay sizes and room dimensions can reduce cutting waste, but not at the expense of daylight, accessibility, clinical workflows or other functional needs.
Compare materials by function and life span
Recycled content alone does not make a material the lowest-impact option. Compare products that do the same job, including any supporting construction they need. Lighter cladding may reduce structural loads, while a heavier product may need replacing less often. Environmental product declarations offer product-specific impact data, but their figures are comparable only when declared units, scope and assumptions align.
A whole-life assessment separates production and construction impacts from maintenance, replacement and end-of-life scenarios. Early estimates help compare structural systems and envelope concepts; later ones should reflect specified products and quantities. Future recovery depends on facilities and market demand that may not yet exist, so report it as a scenario, not a guaranteed credit.
Questions for a material comparison
- How much is needed? Include offcuts, fixings and any additional structure or protection.
- Will it last as intended? Consider exposure, cleaning, repairability and replacement intervals.
- Is the evidence comparable? Check declaration boundaries, service-life assumptions and verified test data.
- Can it be sourced and installed reliably? Availability, lead times and installer competence can affect substitutions and waste.
- What happens at removal? Adhesives, composite layers and inaccessible fixings can prevent recovery.
Code compliance is a separate test. Reused or lower-impact products still need suitable evidence for fire performance, structural capacity, acoustics, hygiene and other applicable requirements. In healthcare or education projects, cleaning regimes and wear may rule out a finish that would work elsewhere.

Design to prevent offcuts and premature replacement
Some waste begins with the dimensions on a drawing. Coordinating rooms with standard board, tile and panel sizes can reduce cut pieces. Agreeing a structural and services grid early helps prevent late penetrations and redundant framing. Ask suppliers about available lengths and packaging before finalizing details; a module that looks efficient on paper is little help if the chosen product comes in different sizes.
Think about access for maintenance, too. If reaching a failed valve means demolishing a finished wall, the building will produce avoidable waste later. Provide removable panels where inspection is expected, and keep shorter-lived services and finishes separate from long-lived structure. Mechanical connections can ease future replacement, provided the assembly still meets its performance requirements.
Allow for construction tolerances. A detail that relies on exact site dimensions may waste more material than one that permits adjustment. Mock-ups can expose difficult junctions before an error is repeated across a facade or fit-out.
Set up reuse and waste handling before tender
Reuse needs someone responsible for it and a workable timetable. An inventory is more useful when it says who will verify each item, when it becomes available, where it will be stored and what preparation it needs. If a proposed reclaimed product cannot be secured in time, specify an acceptable alternative rather than leave a gap in the procurement documents.
For materials leaving the site, include a waste plan in the tender requirements. Identify likely waste streams, handling methods, space for separate containers and responsibility for recording quantities. Keep clean metal, timber, plasterboard and masonry separate where local collection and processing routes exist. Mixing them can lower recovery quality even if the contractor reports a high overall diversion rate.
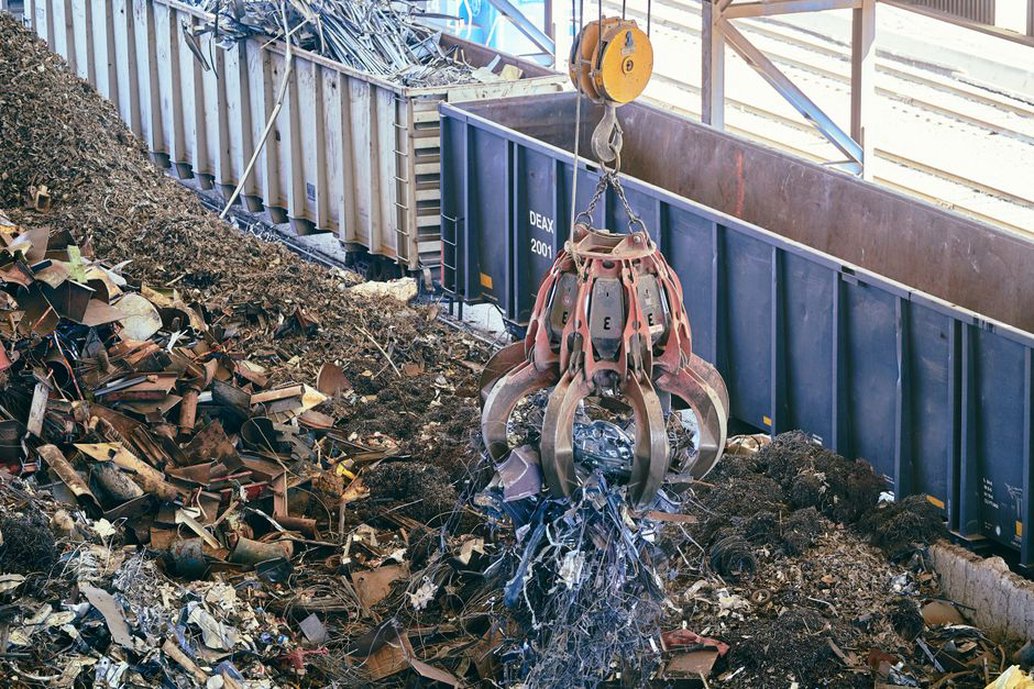
Look behind the reported figures. Tonnes diverted from landfill do not tell you whether material was reused, recycled into a comparable product or downcycled. Track disposal and recovery routes alongside total waste per project or per square metre, and define what the total includes. Require transfer records where applicable, but do not let a diversion target become an excuse to generate unnecessary waste.
Keep the design achievable through construction
Late changes can undo careful material planning. Set approval points for structural dimensions, facade modules and major finish quantities. When someone proposes a substitution, assess its service life, installation waste and maintenance needs as well as its purchase price; check whether it changes other assemblies. Give site teams a way to flag excess deliveries or repeated offcuts while orders can still be adjusted.
At handover, keep product information, maintenance instructions and a record of installed materials for future work. Photograph concealed fixings and note which partitions can be dismantled. In a typical office fit-out, a door schedule recording dimensions, fire rating, hardware and location can give the next team the evidence it needs to retain doors safely rather than remove them because their specifications are unknown.