
A coordination error between a structural opening, a ventilation duct, and a fire-rated partition can lead to costly rework if it is discovered only after work has begun on site. Construction technology is most useful when it identifies these conflicts before materials are ordered and trades are mobilised. Its purpose is not to make a project appear more advanced, but to improve the quality of decisions during design, construction, commissioning, and operation.
For owners, developers, and public clients, the relevant question is straightforward: does a proposed technology improve compliance, cost certainty, programme control, safety, quality, energy performance, or maintainability? The answer depends on the project type, procurement route, team capability, and the quality of available information. No system can make up for an incomplete brief, unclear responsibilities, or weak site management.
Digital information as the project’s common reference
Building Information Modelling (BIM) is often reduced to a three-dimensional model, although its value goes further. A well-managed BIM environment links geometry with information about spaces, materials, systems, equipment, quantities, and performance requirements. Architects, engineers, specialist contractors, cost consultants, and facilities managers can then work from coordinated information rather than separate drawings that may no longer match.
Not every project requires a detailed model of every component. The level of information should reflect the decisions being made. In early design, a model may be used to test site constraints, floor areas, daylight access, structural grids, service zones, and massing. Before construction, it can support coordination of ducts, cable routes, pipework, plant rooms, access clearances, and fire-stopping interfaces. At handover, selected asset data can help operators identify equipment, warranty details, service intervals, and replacement specifications.
Coordination and clash detection
Clash detection compares federated discipline models to identify physical conflicts and inadequate clearances. It may reveal a sprinkler pipe passing through a beam, a maintenance door blocked by equipment, or a ceiling zone too shallow for both building services and acoustic treatment. The process depends on informed review. Software can generate thousands of low-value alerts, so the team must separate real construction conflicts from acceptable intersections, then assign, resolve, and verify each issue.
Digital coordination can also clarify construction sequence. Structural elements, façade assemblies, and mechanical systems are interdependent. When late changes to one package are not communicated, the effects may emerge during fabrication, procurement, installation, or inspection. A controlled common data environment, supported by clear rules for naming, approvals, revisions, and access, helps establish which information is current and who is responsible for a decision.

Technology for better cost and programme control
Cost overruns often begin before work reaches the site. Missing scope, unresolved design decisions, inaccurate quantities, and late identification of long-lead equipment can all weaken a budget. Digital quantity extraction can speed up measurement and help teams compare design options, but it still relies on a consistent model and a cost plan that includes items the model may not capture, such as preliminaries, temporary works, logistics, testing, and risk allowances.
Linking model components to programme activities is commonly known as 4D planning; linking them to cost information is often called 5D planning. These methods make construction sequencing easier to test. A team can assess whether a façade installation sequence conflicts with site access, whether temporary protection is needed before internal works, or whether a design change will affect procurement dates. This is particularly useful on constrained urban sites, in healthcare buildings that must remain operational, and during phased refurbishments.
Controls work best when the delivery team can apply them consistently:
- Define the baseline scope, budget, and programme before measuring change.
- Record design decisions and approvals alongside their time and cost implications.
- Track long-lead items separately from routine materials.
- Compare installed work with verified progress rather than reported percentages alone.
- Maintain a live register of risks, assumptions, and unresolved interfaces.
Digital dashboards can bring these records together, but their value depends on disciplined reporting. Clients should understand what each metric measures, how often it is updated, and whether the underlying data can be checked.
Reality capture and site verification
Laser scanning, photogrammetry, drones, and mobile field applications can capture site conditions faster than manual measurement alone. Their strongest use is verification. A laser-scan point cloud can document an existing building before renovation, confirm critical dimensions, or compare completed work with the design model. Drone imagery can monitor roof, façade, and large-site progress where access is difficult or repeated visual records are useful.
Existing buildings frequently contain undocumented alterations, uneven floor levels, concealed structural changes, and services installed outside the original drawings. Establishing reliable conditions early reduces uncertainty before design decisions are fixed. This is particularly important when adapting older industrial properties; the practical design issues involved are examined in How to Adapt Industrial Buildings for Modern Use.
Limits of scan-to-model workflows
Reality capture does not produce perfect information automatically. Scans can be affected by reflective surfaces, obstructed areas, poor lighting, weather, and inaccessible voids. A scan records visible surfaces, not hidden reinforcement, wall build-ups, pipe condition, or legal boundaries. Survey control, accuracy requirements, and validation procedures should be agreed in advance. On safety-critical or regulated work, competent professionals must still verify conditions in the field.
Automation, prefabrication, and controlled manufacturing
Technology has changed where some construction work takes place. Components that once required extensive site assembly can now be produced in controlled conditions, including bathroom pods, façade panels, structural frames, riser modules, plant skids, and service assemblies. Computer-aided fabrication can improve repeatability when design tolerances, interfaces, transport constraints, and installation sequences are properly planned.
Off-site production may reduce site congestion and limit exposure to certain weather-related delays. It can also support quality control, as repetitive work can be inspected in a factory setting. These advantages are conditional. A module fabricated before site dimensions have been verified can be expensive to alter. Logistics must account for lifting capacity, delivery routes, storage, crane positions, and protection against damage. Early design commitment is important because late changes become more consequential once production begins.
Robotics and automated equipment are also used for layout marking, rebar tying, bricklaying in suitable conditions, concrete finishing, and inspection. Their value is usually greatest in repetitive, measurable tasks. They do not eliminate the need for skilled labour; they shift some skills towards planning, equipment operation, quality assurance, data management, and resolving non-standard site conditions.
Smart systems in completed buildings
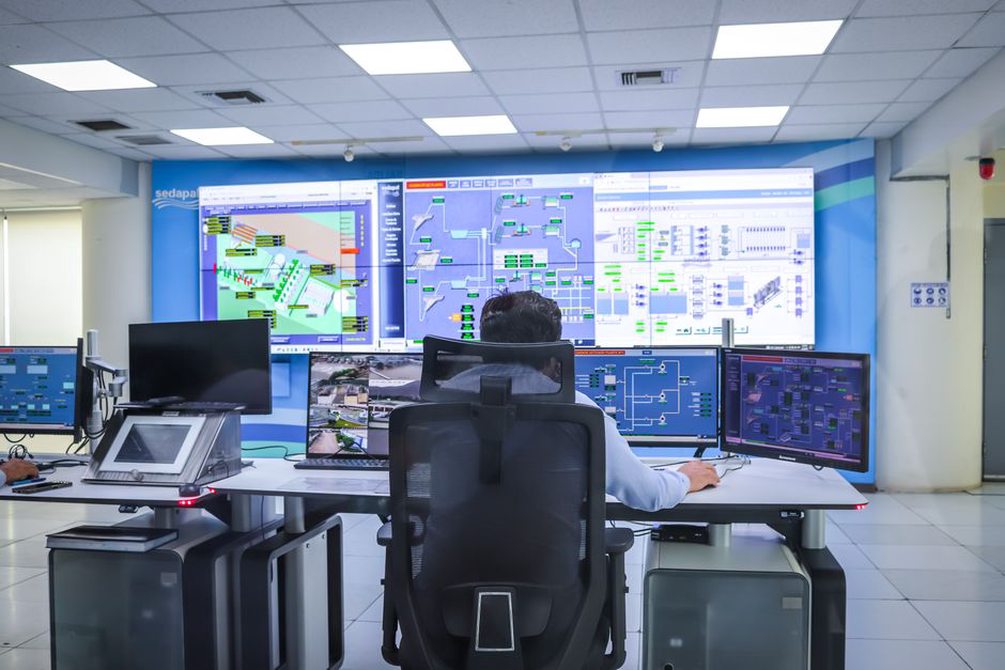
Technology continues to affect a building after practical completion. Building management systems can monitor heating, cooling, ventilation, lighting, electrical demand, water use, alarms, and selected equipment states. Sensors may provide data on temperature, humidity, carbon dioxide, occupancy, leaks, vibration, or energy consumption. With thorough commissioning, operators can use this information to identify abnormal conditions and adjust systems in response to actual building use.
Monitoring is not the same as improving performance. Sensors alone do not guarantee lower energy use or better comfort. Data must be connected to clear operating responsibilities and practical thresholds. Persistent high carbon dioxide in a classroom, for example, may point to inadequate ventilation, unsuitable control settings, blocked filters, excessive occupancy, or a sensor fault. The appropriate response requires investigation rather than assumption.
In healthcare, educational, and public buildings, operational technology must support safety, privacy, and continuity of service. Networked access control, visitor systems, medical infrastructure, and occupancy monitoring should be specified with cybersecurity and data-protection requirements from the outset. Designing adaptable learning spaces also requires sufficient infrastructure capacity; How to Future-Proof Educational Buildings for Changing Needs addresses planning decisions that help educational facilities respond to future use patterns.
Digital twins and the boundary between useful data and excess data
A digital twin is generally understood as a digital representation of a physical asset that is updated with operational information. In a mature application, it can bring together drawings, asset records, sensor data, maintenance histories, and performance analysis. This can support condition-based maintenance, space management, fault diagnosis, and lifecycle planning.
Not every building needs a complex digital twin. A small residential development may benefit more from accurate as-built drawings, labelled shut-off valves, equipment manuals, and a dependable maintenance schedule. A large hospital, airport, university campus, or commercial property portfolio may justify more integrated systems because of its scale and operational consequences. The appropriate level of technology should follow operational need rather than a fashionable label.
Safety, compliance, and evidence
Digital tools can support safety management through mobile inspections, permit tracking, photographic records, geofencing, and reports of observations or near misses. Wearable devices and equipment sensors may help locate workers, monitor environmental conditions, or identify plant-proximity risks. Their use must be proportionate, lawful, and transparent, particularly where personal data is collected.
For regulated construction, technology can strengthen the evidence trail. Inspection records, test certificates, product data, fire-stopping photographs, commissioning results, and approved changes can be stored in a controlled system. This is useful only when records are complete, traceable, and retained in a format the owner can use after handover. A digital folder filled with unstructured files is not the same as accessible building information.
Cybersecurity as a building requirement
Connected buildings introduce another risk: systems intended to improve control can become routes for cyberattack. Building automation, remote maintenance connections, cameras, access control, and metering should form part of the project’s security strategy. Core measures include segmented networks, role-based access, secure credentials, software update arrangements, asset inventories, backups, and procedures for system failure. Responsibilities should be clear across the owner, operator, specialist contractors, and software providers.
How clients can procure technology with purpose
Technology requirements should be expressed as project outcomes rather than a list of products. A client may require coordinated models to reduce spatial conflicts, a verified asset register for maintenance, metering that separates major energy uses, or progress records that support payment assessment. Each requirement should have an owner, delivery milestone, acceptance criterion, and handover format.
| Project need | Suitable technological approach | Key client check |
|---|---|---|
| Complex service coordination | Federated BIM model and clash review | Are issues assigned, resolved, and verified? |
| Renovation of an existing asset | Laser survey and verified existing-condition model | What accuracy and inaccessible-area assumptions apply? |
| Programme certainty | Visual sequencing and digital progress reporting | Does the programme reflect procurement and site logistics? |
| Long-term operations | Structured asset data and building management integration | Can the facilities team use and maintain the information? |
| Safety-critical evidence | Digital inspections, tests, and traceable approvals | Are records complete and accessible at handover? |
Before approving a technology deliverable, clients should request a short demonstration based on a real project scenario: locate a fire damper and its inspection record, identify the isolation valve serving a tenant area, compare a scanned installation with the approved design, or retrieve maintenance data for a roof-mounted unit. If the people who need the information cannot find and understand it, the deliverable needs further work before handover.