
Former factories, warehouses, mills, power stations, and rail buildings often contain features that would be expensive to recreate: long structural spans, generous floor-to-floor heights, durable frames, repeated window bays that bring in daylight, and a clear identity within the urban fabric. They also come with real constraints. A conversion can fail when an appealing concept is approved before the team understands whether the structure, environmental condition, utilities, access routes, and planning controls can support the proposed use.
Industrial reuse works best when the building is treated as evidence rather than an empty shell. Its construction period, production history, later alterations, contamination risks, and relationship to surrounding streets all influence what can be adapted safely and at a reasonable cost. The aim is not to freeze every surface in place. It is to retain the elements with spatial, operational, historic, or carbon value while making the property usable for current occupants.
Start with a feasibility baseline, not a design image
Before committing to a program, establish a coordinated record of the building and its constraints. Begin with desktop research, then confirm findings through site investigation, measured surveys, and specialist inspections. Existing drawings can help, but they should not be treated as reliable without verification, particularly where equipment platforms, extensions, infilled openings, or undocumented repairs have altered the building.
- Structural assessment: identify the frame type, foundation condition, corrosion, cracking, deflection, roof capacity, and actual loading limits for floors and mezzanines.
- Building fabric review: inspect roof coverings, drainage, masonry, windows, fire separation, moisture movement, thermal bridges, and hazardous materials such as asbestos or lead-containing coatings.
- Environmental investigation: review historic land uses and test soil, groundwater, dust, and building materials where contamination is a credible risk.
- Services capacity: confirm available electrical supply, water pressure, drainage capacity, telecoms, ventilation routes, and practical locations for replacement plant.
- Regulatory analysis: check zoning or land-use permissions, heritage status, parking and servicing requirements, accessibility obligations, fire and life-safety provisions, and energy-performance rules.
This baseline supports an early choice between repair, partial retention, deep retrofit, and replacement. It also avoids a common pricing mistake: estimating a conversion from gross floor area without allowing for remediation, structural strengthening, roof repairs, utility upgrades, or difficult construction access.
Match the new program to the building’s inherent strengths
Not every industrial building is suited to every use. Large open bays can accommodate markets, studios, offices, exhibition venues, recreation, production-oriented retail, and flexible community facilities. Deep warehouses may need courtyards, rooflights, atriums, or perimeter-focused layouts when converted to uses that depend on reliable daylight. Upper-floor offices, homes, classrooms, or clinics can require higher standards of acoustic separation, daylight, ventilation, sanitary provision, and escape arrangements than the original industrial use.
Program testing should address both space and day-to-day operation. Map required room sizes, occupant loads, loading access, waste storage, delivery movements, vertical circulation, security zones, and opening hours against the existing plan. A use may fit within the floorplate but still be unsuitable if it depends on frequent truck movements beside housing. Similarly, a public venue with one narrow entrance may need a major access intervention. The historical definition of adaptive reuse in Britannica provides useful context, but each project is governed by its own code, site, and operational conditions.

Preserve character without preserving building failures
Industrial character often comes from structure, proportion, material texture, machinery traces, loading doors, chimneys, cranes, and repeated façades. These features can give a project its identity, but each one still needs to be assessed for safety, durability, and relevance. Retaining a cast-iron column grid may be appropriate where it defines the interior and can be protected or strengthened. Keeping an uninsulated roof solely because it is original can lead to condensation, overheating, leaks, and high operating costs.
A practical method is to sort existing elements into three groups:
- Significant elements to retain and repair: primary façades, characteristic structural components, distinctive roof profiles, important circulation routes, and artifacts with a documented connection to the site.
- Elements to adapt: windows that can take secondary glazing, large doors that can become entrances, floors that can accept local strengthening, and service zones that can accommodate new risers.
- Elements to remove or replace: unsafe additions, water-damaged assemblies, obsolete plant, contaminated finishes, and later work that obstructs access, daylight, or fire safety.
Where heritage controls apply, clear documentation matters. Conservation plans commonly record the significance, condition, proposed intervention, and maintenance approach for each key element. This gives approving authorities a clearer basis for review and can reduce late disputes over what must remain.
Resolve life safety and accessibility early
A change of use often triggers requirements that did not apply when a building operated as a factory or warehouse. These can have the greatest effect on the plan: the number and width of exits, travel distances, stair enclosures, fire-resistance ratings, sprinkler coverage, smoke control, alarm systems, emergency lighting, refuge areas, and firefighting access. Fire strategy should inform the layout from the outset rather than be added after plans are fixed.
Accessibility needs the same early attention. Step-free arrival routes, door clearances, lift locations, accessible toilets, reception counters, tactile and visual wayfinding, seating, and evacuation provisions should be part of the main spatial concept. In multi-level industrial buildings, a new lift can take up valuable floor area and require substantial structural openings. Placing it beside an existing stair, loading shaft, or service core may limit disruption, provided the route works for all users and meets applicable standards.
Resilience planning is also relevant when adapting existing buildings for public use or critical operations. Flood exposure, backup-power needs, emergency access, protected plant locations, and safe shutdown procedures should be considered alongside the broader principles in Emergency Preparedness in Building Design: Key Decisions for Safer, More Resilient Properties.
Upgrade environmental performance as a coordinated system
Industrial buildings often have poor thermal envelopes, air leakage, single glazing, and inefficient equipment. At the same time, their large volumes and substantial roofs may allow measures that are difficult to introduce in compact new buildings. The right approach depends on climate, occupancy, heritage constraints, and the condition of the existing fabric.
Fabric first, then efficient systems
Roof insulation, air-tightness improvements, drainage repairs, better glazing, and continuity of insulation can reduce heating and cooling demand before new equipment is selected. Moisture analysis is essential when insulating solid masonry walls or historic roof assemblies. An unsuitable internal lining can trap moisture and speed up decay. Repair water-entry points first, then use pilot areas and, where appropriate, hygrothermal modelling before extending the solution across the building.
Mechanical systems should reflect the new occupancy pattern. A warehouse used occasionally for events may need flexible ventilation and zoning. A former factory divided into offices may benefit from smaller zones with independent control. Existing shafts and high-level voids can simplify distribution. Exposed ducts may suit the design, but only where acoustic control, fire dampers, maintenance access, and clear headroom have been resolved.
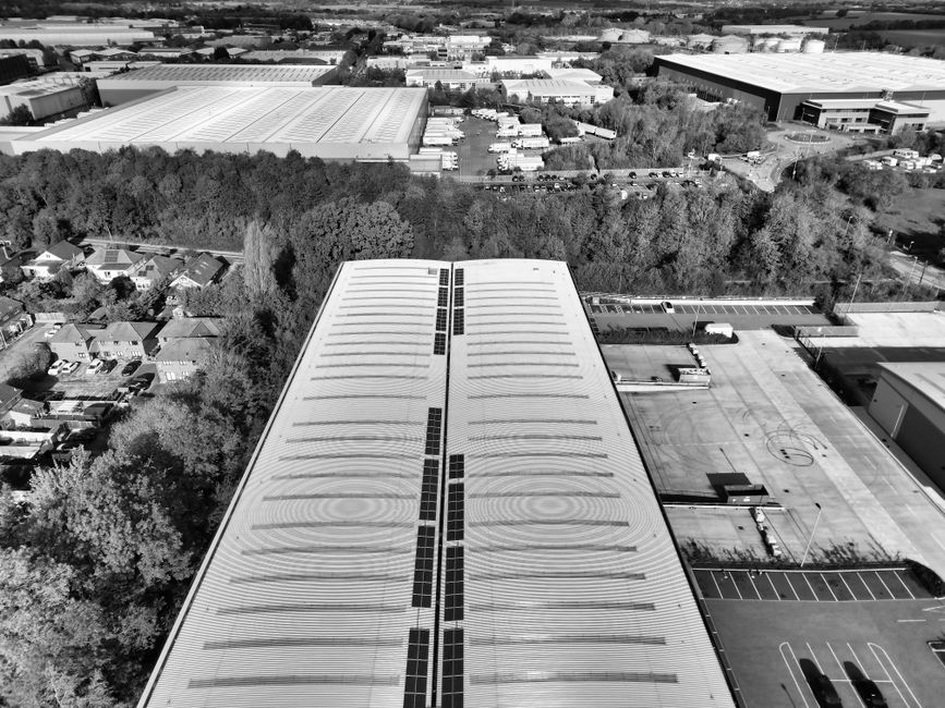
Roof-mounted solar generation, daylight controls, demand-controlled ventilation, heat recovery, and water-efficient fixtures may be feasible. Their value should be assessed against roof condition, electrical capacity, shading, maintenance access, and expected operating hours. The wider decisions behind durable low-energy retrofits are addressed in Sustainable Commercial Building Design: Key Decisions for Long-Term Performance.
Plan construction around unknown conditions
Even thorough investigation cannot remove all uncertainty from an existing building. Hidden corrosion behind cladding, undocumented foundations, damaged drainage, and incompatible earlier repairs are common discoveries. A realistic delivery plan therefore includes targeted opening-up works, contingency allowances, change-control procedures, and decision deadlines for items that may affect the critical path.
| Project risk | Early control measure | Typical consequence if ignored |
|---|---|---|
| Unknown structural capacity | Trial pits, material testing, load assessment | Late strengthening and tenant-layout changes |
| Contamination | Phase I review and targeted sampling | Work stoppage, disposal cost, health exposure |
| Insufficient utilities | Capacity confirmation with providers and engineers | Delayed occupation or costly off-site works |
| Heritage restrictions | Early consultation and significance assessment | Redesign after permit submission |
| Occupied surroundings | Logistics, noise, dust, and delivery plan | Neighbor complaints and restricted working hours |
Sequencing matters. Stabilization, hazardous-material removal, weatherproofing, and primary structural works typically come before sensitive finishes and new mechanical equipment. Making the roof watertight early protects both retained fabric and completed work. On partly occupied sites, separate contractor routes, temporary fire arrangements, dust barriers, utility shutdown windows, and clear communication are operational requirements, not administrative extras.
Design for operation, not only opening day
A converted industrial property needs an operating model that accounts for its specific systems and retained features. Maintenance teams need safe access to high-level glazing, roof plant, gutters, cranes retained as artifacts, and exposed services. Lease plans and fit-out rules should protect fire compartments, structural loading limits, façade penetrations, and acoustic performance. Where tenants share a former factory floor, metering, plant responsibility, delivery hours, and waste arrangements should be agreed before occupation.
Post-occupancy review can show whether energy use, comfort, noise, circulation, and maintenance align with the original brief. Metering by zone, seasonal commissioning, and occupant feedback provide evidence for practical adjustments. For a warehouse converted into flexible work and event space, compare monthly energy and ventilation data with the booking schedule during the first year. The results may show that large-volume areas are being heated, cooled, or ventilated unnecessarily between events.