
A historic building may look structurally sound while concealing corroded steel, saturated masonry, obsolete wiring, undocumented alterations, or floor assemblies that cannot support a new use. Treating such a property as a standard renovation is one of the costliest early mistakes. Before selecting a design solution, establish what must be retained, what can change, and which technical risks affect feasibility.
Adaptive reuse gives existing buildings a viable future without removing the evidence of their construction, craftsmanship, and place in the city. It can accommodate housing, workplaces, cultural venues, education, hospitality, healthcare-adjacent services, and public facilities. The task is not simply to fit a new programme into an old shell. It is to balance heritage significance with safety, accessibility, energy performance, operational requirements, cost limits, and approvals.
Start with significance, not appearance
Historic value is rarely confined to a façade. It may reside in the structural system, original finishes, machinery, spatial proportions, relationship to the street, landscape setting, or sequence of rooms. A former warehouse may be significant chiefly because of its long-span trusses and open floor plates. In a civic building, the entrance sequence, assembly hall, and public elevation may carry the greatest value.
A heritage assessment should identify character-defining elements and rank their importance. This provides a practical basis for decisions rather than an abstract aim to “preserve everything.” Elements are commonly categorized as:
- High significance: features that should be conserved with minimal intervention, such as principal façades, decorative interiors, original structural components, or ceremonial spaces.
- Moderate significance: components that can accommodate careful adaptation, repair, or reversible alteration.
- Low significance: later additions, damaged finishes, or altered service areas that can often be changed to improve performance and usability.
- Negative impact: intrusive alterations that obscure important fabric or create safety and maintenance problems.
This hierarchy helps place lifts, accessible entrances, kitchens, toilets, plant rooms, fire stairs, and service routes where they will have the least effect on significant fabric. It also avoids spending design effort on elements that owners or authorities may later agree can be replaced.
Investigate the building before fixing the brief
Existing drawings are useful, but they are rarely complete evidence. Historic buildings often contain undocumented repairs, blocked openings, inserted floors, altered drainage, and structural changes made for previous uses. A measured survey and targeted investigations should inform both the brief and the budget.
A coordinated baseline survey
The scope depends on the property, but an early technical review normally includes:
- Measured drawings, laser scanning, or photogrammetry to establish reliable geometry.
- Structural appraisal of foundations, walls, columns, beams, trusses, connections, and floor capacity.
- Condition mapping for cracks, salt damage, biological growth, moisture ingress, spalling, corrosion, and material decay.
- Investigations for hazardous materials, including asbestos, lead coatings, contaminated soil, and legacy insulation.
- Assessment of existing electrical, plumbing, drainage, heating, ventilation, fire protection, and communications systems.
- Review of fire compartmentation, escape routes, smoke control, and the fire resistance of historic assemblies.
- Heritage documentation, including archival research and records of original and later interventions.
Opening-up works are particularly useful where uncertainty is high. Small exploratory openings behind linings, in roof voids, or at floor edges can reveal the true condition of concealed construction. Plan them carefully to avoid unnecessary damage and allow for repair once the investigation is complete.
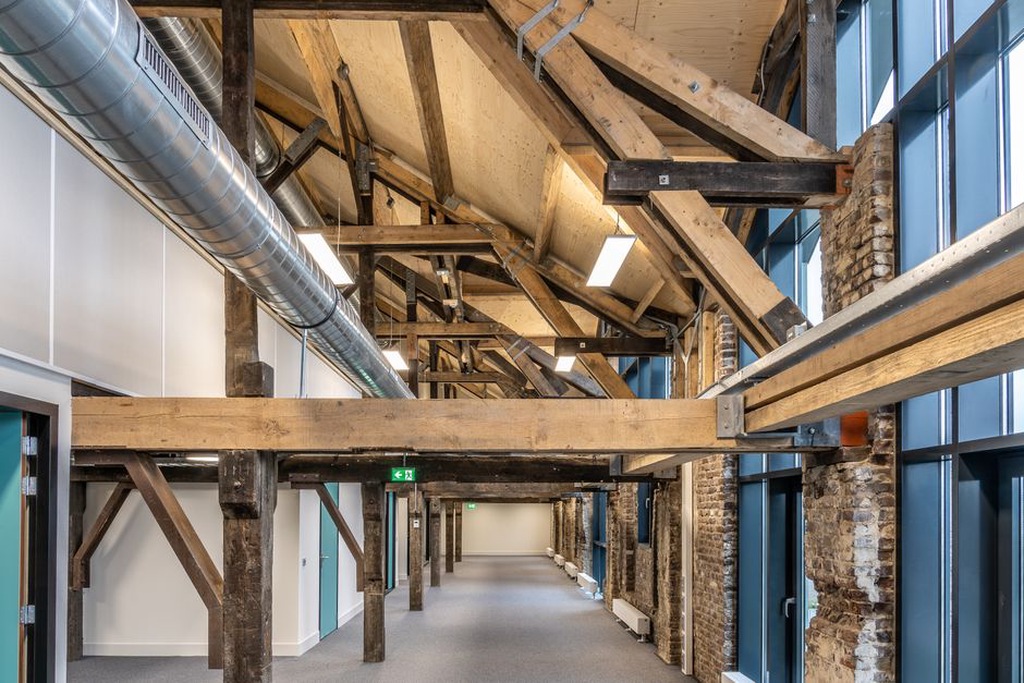
Match the new use to the building’s capacity
The most profitable-looking use is not always the best fit. A programme that requires extensive cuts through floors, large shafts, heavy equipment, frequent deliveries, or dense occupancy can bring disproportionate cost and heritage loss. The building’s dimensions, structure, daylight, access points, acoustic separation, and servicing capacity should shape the development strategy from the outset.
For example, an old school may suit offices, studios, community facilities, or educational uses because its rooms, corridors, daylight, and circulation already support regular occupancy. Converting the same building into apartments may require numerous bathrooms, kitchens, acoustic separations, vertical risers, and fire-rated compartment walls. These changes may be feasible, but their combined effect can alter both cost and conservation impact.
Test several viable scenarios rather than assessing only a preferred concept. A useful feasibility model compares each option against the same criteria:
| Criterion | What to test |
|---|---|
| Heritage impact | Loss of significant fabric, visual change, reversibility, and effect on key spaces |
| Technical fit | Structural loading, servicing routes, daylight, ventilation, acoustic needs, and access |
| Regulatory path | Planning, heritage consent, building regulations, fire authority review, and environmental approvals |
| Operational viability | Staff movement, deliveries, cleaning, maintenance, security, and future flexibility |
| Financial exposure | Capital cost, contingency, operating cost, likely repair burden, and phased delivery options |
Resolve safety and access without treating them as add-ons
Building and fire codes generally apply when a historic property changes use or undergoes substantial work, although the applicable provisions and available alternatives depend on local law. Address compliance through an integrated fire and accessibility strategy rather than adding visible equipment after key design decisions have been made.
Typical issues include narrow stairs, long travel distances, limited exit widths, combustible concealed spaces, unprotected openings, and floor structures that cannot meet modern fire ratings without intervention. A performance-based approach may sometimes be accepted where strict prescriptive compliance would cause disproportionate heritage damage. It can combine detection, sprinklers, smoke control, compartmentation, managed evacuation, or occupancy limits, but it requires documented engineering analysis and approval from the relevant authority.
Accessibility needs the same early coordination. Level entries, ramps, lifts, accessible toilets, clear wayfinding, tactile information, and appropriate door widths should form one coherent route through the building. If a principal historic entrance cannot be altered without unacceptable loss, an alternative accessible entrance should be equally clear, dignified, and convenient rather than concealed at a service door.
Inclusive design extends beyond mobility access. Visual contrast at steps, acoustic support at reception areas, glare control, places to sit, intuitive navigation, and sensory comfort can improve usability without overwhelming historic interiors. The principles discussed in balancing aesthetics and function in building design are particularly relevant when new interventions need to remain visually restrained while working effectively in daily use.
Make building services compatible with historic fabric
Mechanical, electrical, plumbing, and digital systems are often the most invasive part of adaptive reuse. Historic buildings were not designed for dense cabling, cooling loads, mechanical ventilation ducts, sprinkler pipework, or modern drainage stacks. Poor coordination can result in oversized ceiling voids, unnecessary demolition, difficult maintenance, and visible clutter in important rooms.
Service design principles that reduce disruption
- Reduce demand first. Improve air-tightness where appropriate, repair windows, manage solar gain, use zoning, and retain passive ventilation potential before sizing new plant.
- Use existing service zones. Basements, secondary corridors, roof spaces, former utility rooms, and later additions can often accommodate equipment with less impact.
- Group wet areas vertically. Stacking toilets, kitchens, and plant spaces limits new penetrations and drainage runs.
- Choose maintainable routes. Every valve, filter, detector, control panel, and fan must remain accessible without dismantling historic finishes.
- Coordinate early in three dimensions. Building information models or coordinated survey models can identify clashes before contractors start cutting into the fabric.
Energy upgrades require a building-physics assessment. Internal insulation can reduce heat loss through solid masonry walls, but it may also alter drying behaviour and increase condensation risk if moisture movement is poorly understood. The suitable approach depends on wall composition, exposure, drainage, indoor humidity, ventilation, and the compatibility of proposed materials. Breathable repair mortars and carefully detailed junctions may be preferable to impermeable layers that trap moisture.
Assess operational carbon alongside preservation. Retaining a sound structure avoids much of the embodied carbon associated with demolition and replacement. However, a retained building can still perform poorly if air leakage, inefficient plant, and uncontrolled solar gains remain unresolved. Climate-responsive measures should suit the building’s fabric and context rather than be copied directly from new-build specifications.
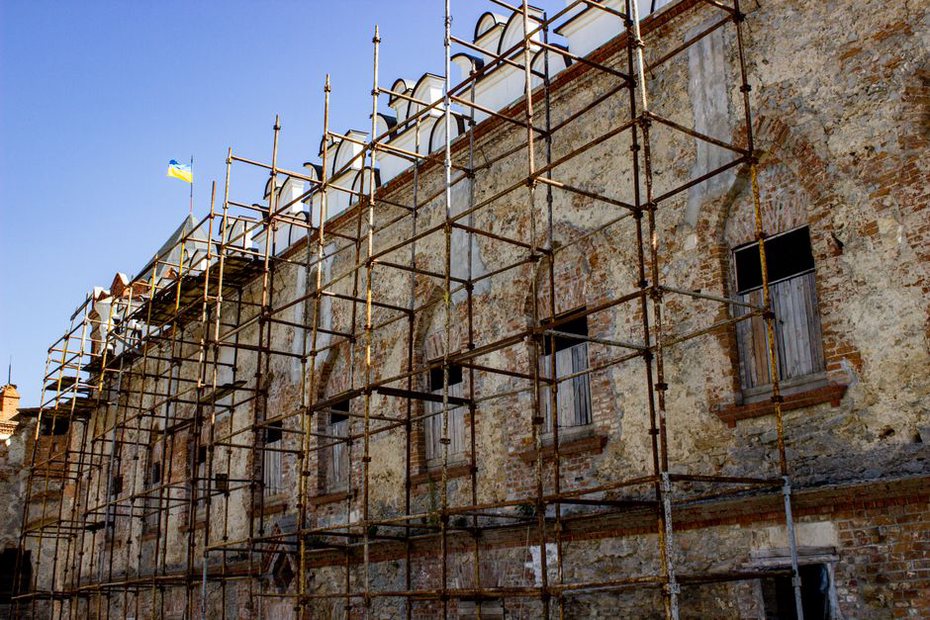
Plan approvals, procurement, and cost around uncertainty
Heritage authorities, planning departments, building-control bodies, fire reviewers, and utility providers may all affect delivery. Early consultation can identify concerns before a detailed scheme is fixed. Authorities commonly need clear drawings, significance statements, material specifications, photographs, method statements, and evidence that alternatives have been considered.
For major interventions, a conservation management plan can be useful. It records the building’s significance, establishes policies for repair and change, defines documentation standards, and guides future owners or operators. This is particularly valuable for large estates and public buildings where work is likely to continue in phases.
Cost planning must treat unknown conditions as a central project risk, not a minor allowance. A realistic budget separates predictable construction costs from provisional sums, investigative work, specialist conservation repairs, temporary works, hazardous-material handling, and risk contingency. Contingency should reflect the maturity of surveys and the complexity of the fabric, rather than being selected as an unexplained generic percentage.
Procurement should favour demonstrable experience with comparable materials and conditions. Stone repair, lime mortar work, timber conservation, decorative plaster, metal windows, and historic roofing all require specialist knowledge. Tender documents should set out repair principles, sample panels, cleaning trials, mock-ups, recording procedures, and approval points. The lowest initial tender can lead to higher lifecycle costs if it assumes replacement where repair is possible or overlooks access and protection requirements.
Use reversibility and legibility as design controls
New work does not need to imitate old work. A restrained contemporary intervention can make a building’s history easier to read when its scale, material quality, and detailing respect the original. Reversibility is valuable where possible: lightweight partitions, freestanding service pods, demountable fittings, and connections designed to limit damage can accommodate future change without permanently compromising significant fabric.
Legibility matters too. New additions should not create a false historical record, yet they should not compete with the original building. The aim is a clear relationship between retained fabric and present-day requirements. Careful junctions, compatible but distinguishable materials, and a disciplined hierarchy can keep major historic spaces visually coherent.
Before construction begins, photograph and record every area affected by the work, label salvageable components, and agree a protection plan for floors, joinery, stone, glazing, and decorative finishes. At handover, include updated drawings, maintenance schedules, conservation records, warranties, and a register of concealed services. A facilities team that knows the location of new pipes, valves, reinforcement, and repair materials is less likely to damage historic fabric during routine maintenance or later alterations.