
A classroom designed around a single teaching method can become restrictive long before its finishes need replacement. Fixed desk rows, one teaching wall, too few power outlets, weak acoustic separation and narrow circulation routes can limit collaborative work, digital assessment, small-group teaching and community use. Future-proofing starts with preserving the building’s ability to change without major demolition.
For school districts, universities, developers and institutional owners, the task is not to predict one “school of the future.” It is to make sound decisions about structure, building services, accessibility, safety and operations so an educational facility can respond to changing enrolment, teaching practice, technology and climate conditions over its service life.
Design for multiple modes of learning, not a single layout
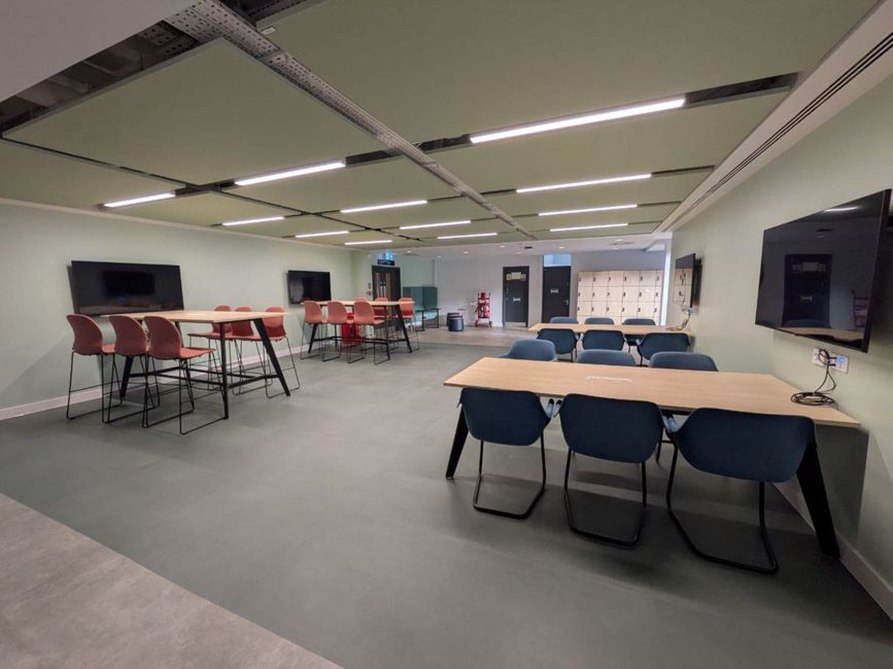
Educational settings must accommodate focused individual work, direct instruction, discussion, practical activity and informal learning. That does not mean every room should become an open, undifferentiated space. A flexible plan provides a deliberate mix of settings while allowing individual rooms to be adapted at a reasonable cost.
Start with a clear spatial hierarchy
It helps to separate building elements by how often they are likely to change. The structural frame, vertical circulation, primary risers, toilets and fire compartments tend to remain in place for decades. Teaching rooms, partitions, furniture and some service connections should be easier to alter. Careful placement of permanent systems prevents them from obstructing later changes.
- Stable elements: foundations, frame, stairs, lifts, main plant rooms and primary distribution routes.
- Adaptable elements: non-load-bearing partitions, furniture systems, teaching walls, storage and selected ceilings.
- Frequently changing elements: displays, audiovisual equipment, loose furniture, computing devices and instructional layouts.
Regular structural grids, sufficient floor-to-floor heights and sensible column placement leave more options for future alterations. A deep plan broken into many small areas may look efficient initially but can be difficult to rework when class sizes or departmental requirements change. Very large open areas have their own drawbacks: without controllable zones, they can create acoustic problems and make supervision harder.
Specify movable partitions only where staff are likely to use and maintain them. Acoustic performance, storage location, fire-rating requirements, opening force and durability all affect their value in practice. If a partition allows speech to pass through or requires several staff members to move it, it may remain closed and deliver little of the intended flexibility.
Provide infrastructure that can absorb technological change
Technology planning is more dependable when it focuses on physical capacity rather than a particular device. Equipment changes quickly; electrical distribution, data routes and cooling capacity do not. The building should allow systems to be replaced, expanded and serviced without interrupting teaching.
Electrical power, connectivity and pathways
Teaching spaces need power where it will actually be used, including at walls, in floors or within furniture zones where appropriate. Distribution should allow for charging, audiovisual equipment, assistive technology and future specialist devices. Spare capacity in electrical panels and accessible containment routes can substantially reduce the cost of later upgrades.
Wireless coverage is essential, but it does not remove the need for resilient wired infrastructure. Backbone cabling, secure equipment rooms, diverse pathways where appropriate and clearly documented service routes support dependable operation. Early coordination is particularly important in concrete buildings, where installing conduits after construction can be costly and disruptive.
Heat gains from concentrated equipment also need early consideration. Server closets, media production rooms, laboratories and heavily occupied computer rooms may need dedicated cooling. Leaving this to the fit-out stage can result in noisy portable units, high energy use or unreliable performance.
Make environmental quality a learning-performance requirement
Indoor environmental quality is not a cosmetic extra. Poor acoustics, glare, overheating, stale air and insufficient lighting can affect concentration, speech intelligibility and staff comfort. These issues should be examined early through orientation studies, daylight analysis, room-acoustic modelling and mechanical-system calculations, rather than addressed only after complaints arise.
Acoustics and speech intelligibility
Classrooms need low background noise and controlled reverberation. Sound can enter through façades, corridors, mechanical systems and adjoining rooms. Suitable responses may include appropriate wall construction, sealed doors, acoustic ceilings, equipment vibration isolation and duct layouts that reduce noise transfer.
Flexible learning environments require particularly careful acoustic zoning. A collaborative commons beside quiet study rooms, music spaces or individual support rooms needs more than furniture to separate activities. When different uses take place at the same time, partitions, doors and sound-absorbing finishes should be coordinated with the expected timetable.
Daylight, glare and thermal comfort
Windows should provide useful daylight and views without producing glare on boards, screens or laboratory benches. Orientation, façade shading, glazing performance and controllable blinds all influence the result. Operable shading is often useful because teaching layouts and screen use can change throughout the day.
Overheating risk should be assessed for current and anticipated weather conditions, particularly in highly glazed rooms and on upper floors. Passive measures such as solar control, insulation, airtightness, thermal mass, natural ventilation where viable and night cooling can reduce cooling demand. Mechanical systems may still be necessary, but selection should follow optimisation of the envelope and orientation.
| Design decision | Long-term benefit | Key verification |
|---|---|---|
| Regular structural grid | Supports room resizing and changes of use | Test alternative future layouts |
| Accessible service routes | Reduces disruption during upgrades | Coordinate ceiling zones and risers in BIM |
| Acoustic zoning | Allows simultaneous learning activities | Review partitions, doors and mechanical noise together |
| External solar control | Limits glare and cooling loads | Model seasonal sun and occupied hours |
| Durable interior finishes | Controls lifecycle maintenance costs | Check cleaning, repair and replacement requirements |
Plan for inclusion, supervision and safeguarding
Future-ready facilities should accommodate a wide range of physical, sensory and cognitive needs without unnecessarily separating users. Step-free routes, accessible sanitary facilities, clear wayfinding, suitable door widths and well-planned teaching areas are fundamental. Inclusion also includes quiet rooms, sensory-regulation spaces, accessible laboratories and furniture that accommodates different postures and mobility devices.
Supervision calls for a balanced approach. Staff need clear sightlines in arrival areas, shared learning spaces and circulation routes, while students also need places for quiet work and private support. Internal glazing can aid orientation and passive supervision, but its placement must account for privacy, glare, fire performance and the activities within each room.
Arrival and dismissal need detailed planning because they concentrate movement by pedestrians, cyclists, buses, service vehicles and emergency responders. Separate routes, visible entrances, secure reception procedures and weather-protected waiting areas can improve day-to-day operations without making the campus feel unwelcoming.
Use the campus as an adaptable community asset
Educational buildings often serve wider purposes outside school hours, including adult education, sport, cultural programmes and local meetings. Shared use can increase public value, but it needs clear operational boundaries. A hall, library, sports area or meeting suite may require its own entrance, toilets, storage, security zoning and independently controlled building services.
Early discussions with educators, facilities teams, students, neighbours and local authorities often identify needs that standard room schedules overlook: bicycle congestion, after-hours access, neighbourhood noise concerns or insufficient informal gathering space. The methods and benefits are explored in How Community Engagement Improves Building Design, particularly for projects where a public building serves many user groups.

Build climate resilience into site and landscape decisions
Resilience depends as much on the site as on the building. Stormwater systems, shade trees, permeable surfaces, planted areas and safe outdoor routes can reduce heat stress and help manage intense rainfall. Outdoor learning areas need shade, accessible paths, durable seating, storage and drainage; they should not be treated as leftover space.
Emergency planning also shapes the site plan. Assembly areas, vehicle access, backup power requirements, refuge strategies and communication systems should align with local regulations and the institution’s operational plan. Critical equipment should not be located where foreseeable flooding could affect it, and maintenance access must remain workable during adverse conditions.
Manage adaptability through procurement and operation
A flexible design will not perform as intended if systems cannot be maintained or the operating budget cannot support them. Whole-life cost analysis should compare initial construction cost with expected maintenance, energy use, replacement cycles and operational complexity. Durable finishes in high-contact areas, protected corners, accessible filters and valves, and standardised components can reduce recurring disruption.
Commissioning is essential for ventilation, controls, lighting and safety systems. Facilities staff should receive complete asset information, operating guidance and training before handover. A post-occupancy review during the first year can reveal control settings, room-use patterns and maintenance issues that were not evident during design.
Before approving a scheme, ask the design team to test one realistic change scenario. This might involve converting two general classrooms into a science laboratory and small-group rooms, increasing enrolment by 10 percent, or opening the sports hall for evening community use. The resulting drawing set should identify movable walls, connection points for additional services, required approvals and how work could proceed while teaching continues.