
Climate-responsive design starts before a building form is chosen. Site orientation, local temperature ranges, solar exposure, prevailing winds, flood history, water availability, and future climate projections all affect whether a project will rely on costly mechanical systems for decades or achieve much of its comfort through passive measures. A highly glazed facade may work on a mild, shaded site, for example, yet create severe cooling loads and glare where summers are hotter and exposure is high.
For property owners, developers, and public clients, climate action in buildings has two linked aims: cutting emissions from construction and operation, while maintaining safe, usable conditions during heat, storms, drought, flooding, and service interruptions. Good design is not defined by visible technology. It depends on coordinated site planning, high-performing building envelopes, efficient systems, lower-carbon materials, adaptable layouts, and evidence-based performance checks.
Design for both carbon and climate resilience
A building’s climate impact is commonly divided into operational carbon and embodied carbon. Operational carbon comes from energy used for heating, cooling, ventilation, lighting, hot water, equipment, and other services. Embodied carbon includes the extraction, manufacture, transport, construction, replacement, and end-of-life treatment of materials and systems.
Operational energy remains significant over a building’s life, particularly where electricity grids still depend on fossil fuels. As envelopes and equipment become more efficient, and electricity generation becomes cleaner, emissions associated with concrete, steel, aluminium, insulation, finishes, and frequent fit-outs account for a larger share of total impact. Energy modelling and material selection should therefore be considered together.
Resilience addresses how a building performs under changing conditions. A low-energy building that overheats during a power outage is not fully resilient. Nor is a flood-resistant ground floor sufficient if critical electrical equipment sits below likely flood levels. Design targets should consider:
- Peak summer temperatures and overheating risk
- Heavier rainfall, surface-water flooding, and sewer surcharge
- Drought and restrictions on potable-water use
- High winds, wildfire smoke, and poorer outdoor air quality where relevant
- Electricity interruptions and the continuity needs of occupants and operations
Start with climate data, not standard assumptions
Historical weather files remain useful, but they may understate the conditions a building will face during its service life. Early feasibility studies can compare current climate data with projected future scenarios for the expected occupancy period. The aim is not to predict the temperature on a particular day decades from now. It is to test whether key design decisions remain sound under hotter, wetter, or more variable conditions.
The analysis should reflect local risks. In dense urban areas, the heat-island effect can keep night-time temperatures high and reduce the value of natural cooling. On coastal or river-adjacent sites, flood depth, wave action, groundwater, and evacuation routes may matter as much as annual rainfall. In wildfire-prone areas, filtered ventilation and ember-resistant materials can become core safety requirements.
Useful early-stage questions
- Which facades receive the greatest solar gains during occupied hours?
- Can building mass, courtyards, trees, and street geometry provide shade without blocking winter daylight?
- Where will rainwater flow during an extreme storm if drains are overloaded?
- Which spaces must remain habitable or operational during a short-term power outage?
- Can future equipment be installed without extensive demolition or loss of usable area?
These questions matter most during briefing and concept design, when changes to orientation, floor depth, site levels, plant locations, and structural grids are still relatively inexpensive.
Reduce demand before adding equipment
The most dependable way to lower operational emissions is to reduce heating and cooling demand through the building form and fabric. Mechanical systems can then be smaller, easier to control, and less costly to replace. This order of priorities matters when budgets are tight: added plant capacity cannot reliably compensate for a poorly performing envelope.
Envelope and solar control
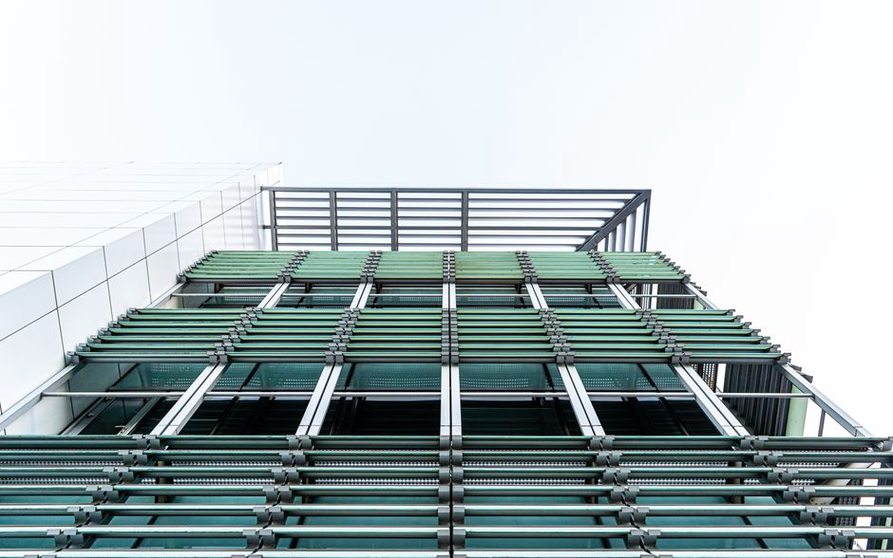
Insulation, airtightness, thermal-bridge control, glazing specification, and external shading work together. Their relative importance depends on climate, building use, and facade orientation. In cold climates, continuous insulation and airtight detailing reduce heat loss and condensation risk. In hot or mixed climates, solar-gain control can be equally important. External blinds, fixed overhangs, fins, balconies, recessed windows, and vegetation stop solar radiation before it reaches the glass. Internal blinds mainly control glare and offer less protection against heat gain.
Window area should be tested rather than assumed. More glazing can improve views and daylight, but it may also increase cooling loads, glare, discomfort near facades, heat loss, and maintenance requirements. A balanced facade uses appropriate glazing ratios, high-performance frames, targeted views, and effective daylight distribution instead of treating floor-to-ceiling glass as the default.
Passive comfort and mixed-mode operation
Passive measures include shading, thermal mass, natural ventilation, night purging, daylight access, and cooling through planting. They do not remove the need for mechanical systems in every building or climate. Hospitals, laboratories, high-rise buildings, deep-plan offices, and spaces with demanding hygiene or acoustic requirements may need tightly controlled ventilation and temperature conditions.
Where air quality, noise, security, and humidity allow, a mixed-mode approach can combine operable windows with mechanical ventilation and cooling. Controls need careful coordination. Occupants need clear guidance on when windows can be opened, while the building management system must avoid heating or cooling against open windows. A clear operating sequence, proper commissioning, and post-occupancy support are often more useful than elaborate controls that staff cannot interpret.
Electrify efficiently and plan for flexible energy supply
Direct-combustion equipment can lock a property into fossil-fuel use and increase exposure to fuel-price volatility. Efficient electric systems, particularly heat pumps, can provide heating and sometimes cooling while allowing emissions to decline as electricity supply decarbonizes. Their performance depends on climate, distribution temperatures, building loads, acoustic treatment, refrigerant choice, and available electrical capacity.
Heat pumps work best where heating demand is reduced and low-temperature distribution systems are used, such as suitably sized hydronic emitters or radiant systems. That does not mean every existing building needs complete replacement before electrification. Phased upgrades can be practical, but they should follow a measured load assessment rather than rely on equipment nameplate ratings inherited from an older, leakier building.
On-site photovoltaic generation can offset part of annual electricity use, although roof area, shading, structural capacity, fire access, and grid-connection rules limit output. Batteries can support critical loads or improve self-consumption in some cases, but they do not replace demand reduction. Resilience planning should distinguish between:
- Essential loads: emergency lighting, communications, life-safety systems, refrigeration, medical equipment, drainage pumps, or a designated refuge area
- Comfort loads: selected cooling, heating, and ventilation for occupied safe rooms
- Non-essential loads: equipment that can be temporarily shut down without unacceptable risk
This hierarchy helps clients size backup power sensibly rather than attempting to maintain normal operations throughout an outage.
Measure carbon in materials and construction
Material decisions require a whole-life view. Reusing an existing structure or foundation can avoid substantial embodied emissions, provided condition, code compliance, future loads, and adaptability are properly assessed. For new construction, lower-carbon options may include optimized structural spans, reduced material quantities, supplementary cementitious materials where technically suitable, recycled content, responsibly sourced timber, and components designed for disassembly.
No material is low-carbon in every application. Timber requires attention to responsible sourcing, moisture control, fire strategy, biodiversity impacts, and end-of-life routes. Concrete mixes must meet structural, durability, curing, availability, and programme requirements. Products with recycled content need verified performance and realistic transport assumptions. A life-cycle assessment is most useful when it compares alternatives with the same function, service life, and performance criteria.
| Design decision | Climate benefit | Key verification point |
|---|---|---|
| Retain and adapt an existing structure | Can avoid major new structural material impacts | Survey capacity, deterioration, fire and seismic requirements |
| Optimize structural grid and spans | May reduce material volume | Coordinate early with architecture, services, and future-use needs |
| Specify durable, repairable finishes | Reduces replacement cycles and waste | Confirm maintenance regime and realistic wear conditions |
| Design for disassembly | Improves potential reuse and future adaptation | Document connections, materials, and access for removal |
Construction practices also influence outcomes. Material-waste plans, protected storage, accurate quantity take-offs, prefabrication where appropriate, and careful sequencing can reduce damage and rework. Procurement should request environmental product information and require contractors to report substitutions, since late changes can materially affect both performance and carbon calculations.
Use landscape and water systems as infrastructure
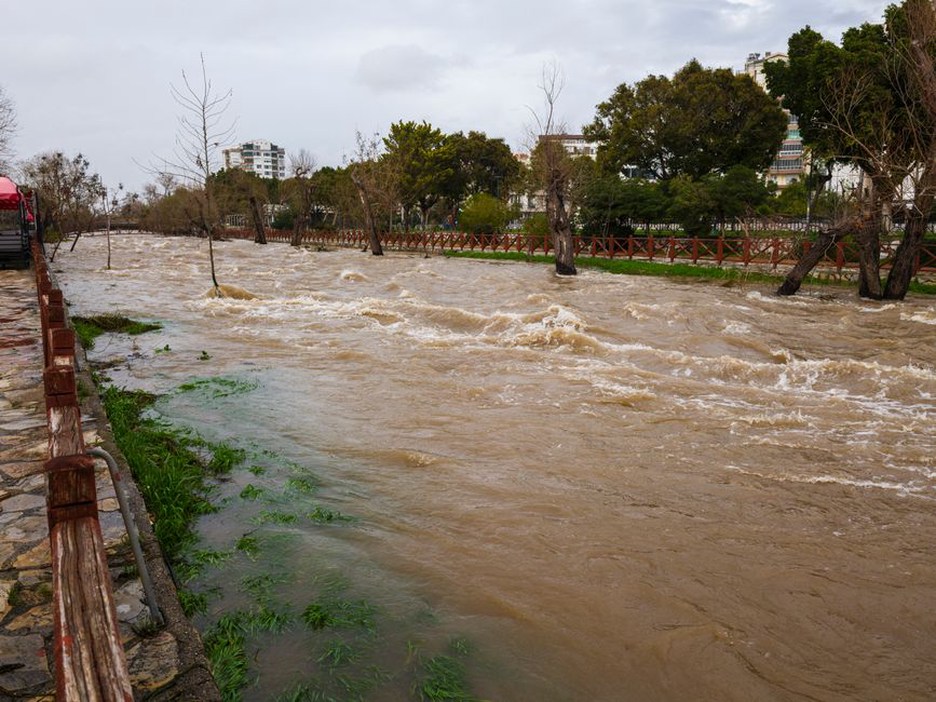
Buildings form part of a wider water and heat system. Hard paving sheds stormwater quickly and stores solar heat. Trees, planting, permeable surfaces, green roofs, bioswales, and retention areas can slow runoff, filter pollutants, lower surface temperatures, and support biodiversity. These measures depend on adequate soil volume, root space, irrigation, maintenance responsibility, and coordination with underground utilities. Decorative planting in shallow, compacted soil will not provide the intended cooling or drainage benefits.
A layered drainage approach is generally more resilient than dependence on a single pipe network. Roof runoff can be retained or delayed, surface water can follow safe overflow routes, and finished floor levels can be set above credible flood thresholds. Where water reuse is required, rainwater and greywater systems need a clear water-quality strategy, separation from potable lines, accessible maintenance, and compliance with local health regulations.
The principles behind designing urban green spaces that work for people, water, and wildlife are especially relevant at plot scale: planting and drainage should be planned as functional infrastructure, not added after the building footprint and parking layout are fixed.
Make adaptability a carbon strategy
A long-lived building can have a lower lifetime impact if it accommodates changing uses without major demolition. Adaptability is particularly relevant to offices, retail, education, healthcare, and mixed-use properties, where occupancy patterns, technology, and service expectations may change faster than the primary structure.
Useful measures include regular structural grids, adequate floor-to-floor heights, accessible service zones, demountable partitions, generous vertical risers, and floor-loading capacity suited to plausible future uses. These provisions have upfront cost and space implications, so they should be directed at likely conversion scenarios rather than treated as universal requirements. The same approach is explored for investment and operational needs in commercial real estate design for the future.
Commission, monitor, and adjust after handover
Predicted performance is not actual performance. Even a well-designed building can underperform if controls are poorly tuned, sensors are misplaced, filters are not maintained, shading is disabled, or tenants alter spaces without understanding the original strategy. Commissioning should test systems under realistic operating conditions, including seasonal modes and emergency sequences where possible.
A useful handover package includes an owner’s performance brief, as-built records, control narratives, maintenance schedules, metering plans, and training for facilities staff. Submetering major end uses helps identify unexpected loads early. For larger assets, seasonal commissioning during the first year can reveal overheating, ventilation, or plant-control issues that could not be observed at practical completion.
Include a climate-performance workshop in the project brief before schematic design begins. The client, architect, structural and building-services engineers, landscape designer, cost consultant, and facilities representative should agree on future weather assumptions, carbon boundaries, resilience priorities, performance targets, and the evidence required at handover. Recording these decisions in the brief makes them easier to track through procurement, construction, and operation.