
A public entrance facing the street can signal openness in one setting and feel exposed or unsafe in another. The same is true of windows, courtyards, thresholds, prayer rooms, cooking areas, waiting rooms, and the boundary between public and private life. These are not decorative choices made after planning. They shape the brief, footprint, circulation, building services, approvals, and long-term operation.
In architecture, cultural context includes social practices, shared meanings, historical references, local skills, environmental habits, and institutional expectations that influence how people use a place. It affects what a building communicates and how well it performs. For clients, developers, and public authorities, considering culture early can reduce the risk of delivering a facility that meets formal regulations but is difficult to use, poorly received, or costly to adapt later.
Culture is a performance requirement, not a visual style
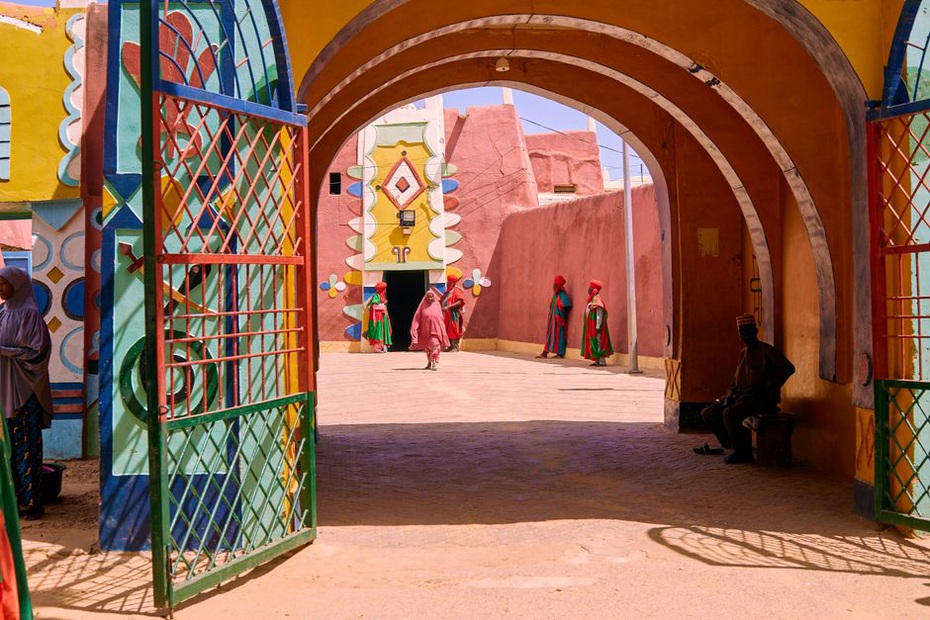
Architectural culture is often reduced to recognisable features: a roof profile, local materials, ornamental screens, or references to historic façades. These may be appropriate, but they are only one part of the picture. A culturally responsive project starts with patterns of use.
A multigenerational household may need flexible rooms, separate visitor access, an outdoor cooking area, or a transition zone that protects privacy. A market may need generous spill-out space, shaded queues, visible goods storage, and service access that does not interrupt pedestrian movement. A healthcare facility serving a linguistically diverse population may require clear wayfinding, family waiting areas, and consultation rooms that can accommodate a support person without disrupting clinical workflow.
Such needs affect measurable decisions: room sizes, occupancy assumptions, door widths, acoustic separation, sightlines, cleaning routines, heating and cooling loads, and operating hours. Cultural research should therefore sit alongside site surveys, planning constraints, fire strategy, accessibility requirements, and cost planning.
Three layers of cultural context
- Everyday practices: household routines, hospitality, food preparation, worship, caregiving, work patterns, and the use of indoor and outdoor space.
- Collective meaning: local identity, memory, civic symbolism, heritage, and expectations about how institutions should look and feel.
- Delivery conditions: available trades, material supply chains, maintenance capability, local building knowledge, and operators’ capacity to run the completed building.
A project may acknowledge local identity visually yet still fail in daily use if it ignores everyday practices or delivery conditions. Equally, a contemporary building can suit its setting when its spaces, environmental response, and construction logic support established ways of living and maintaining property.
How context changes the building brief
The brief is where cultural insight becomes accountable design criteria. Statements such as “reflect local character” are too vague to guide procurement or assess proposals. They need to become operational needs, priorities, and outcomes that can be tested.
Take privacy. In housing, this may mean visual separation between homes, sheltered balconies, screened windows, or a visitor route that does not pass directly through private areas. In a medical building, it may require discreet registration, sound insulation around consultation rooms, and waiting spaces that do not reveal sensitive information. In education, privacy can mean allowing supervision without creating a sense of surveillance, while providing places for quiet study and group work.
The cultural meaning of welcome also affects the entrance sequence. Some facilities benefit from a reception desk immediately visible from the door. Others need a more gradual transition: sheltered arrival, an orientation point, a waiting area, then controlled access to private spaces. Neither option is universally right. The decision should reflect users, safeguarding requirements, the operating model, and site conditions.
Questions that produce usable design information
Early consultation should go beyond asking whether people “like” a proposal. Questions about behaviour and constraints produce more useful information:
- Who uses the building at different times of day, week, and year?
- Which activities happen informally and may not appear in the existing room schedule?
- Where do people gather, wait, eat, pray, work, or meet visitors?
- What level of visual and acoustic privacy is expected?
- Which parts of the site are valued, avoided, or linked to local memory?
- What materials and details can local contractors repair reliably?
- What languages, symbols, and navigation methods are needed for clear wayfinding?
The answers should be recorded in the project brief, rather than left as impressions from meetings. A requirement might state that a community hall must support simultaneous use by separate groups, each with independent access to toilets and storage. That requirement can then be checked against plans, escape routes, security arrangements, acoustic targets, and construction cost.
Climate, tradition, and building physics
Many vernacular traditions developed through long observation of local climate, available resources, and everyday routines. Courtyards, deep overhangs, shaded arcades, thick walls, small openings on exposed elevations, raised floors, and cross-ventilation can reflect practical environmental knowledge. Their value should be tested using current building-physics methods rather than copied as visual motifs.
A courtyard, for example, may improve daylight access, provide a protected social space, and support natural ventilation. It may also create overheating, unwanted noise, rainwater-management issues, or excessive heat loss if its proportions, orientation, glazing, and ventilation strategy are poorly resolved. A traditional screen can reduce glare and provide privacy, but its fixing system, cleaning access, fire behaviour, and wind loading still require technical verification.
| Contextual feature | Potential benefit | Technical checks required |
|---|---|---|
| Deep façade shading | Reduced solar gain and glare | Daylight levels, winter solar access, wind exposure, drainage and maintenance access |
| Internal courtyard | Social focus, daylight and controlled outdoor space | Overheating risk, smoke ventilation, acoustics, surface drainage and security |
| Locally familiar masonry | Visual continuity and support for regional trades | Insulation build-up, moisture movement, structural capacity and supply consistency |
| Covered external circulation | Shade, weather protection and informal interaction | Fire compartmentation, accessibility, slip resistance and thermal bridging |
The aim is not to preserve every inherited solution unchanged. Building codes, comfort expectations, land values, accessibility standards, and climate conditions evolve. A sound design identifies the principle behind a local precedent—shade, airflow, social transition, or repairability—and adapts it to current safety, energy, and operational requirements.
Public buildings require more than symbolic consultation
Schools, clinics, libraries, transport facilities, parks, and civic buildings often serve groups with different customs and sometimes competing needs. The designer’s role is not to treat any group as culturally uniform or to turn consultation into a vote on façade style. It is to identify where different patterns of use have spatial consequences and make the trade-offs clear.
A public library may need quiet study areas, children’s activity, digital access, community events, and staff oversight within the same building. A civic centre may host celebrations, meetings, elections, advice services, and emergency support. Adaptable partitions, durable storage, acoustic zoning, clear service routes, and spaces that can operate independently often accommodate this variety better than a symbolic design gesture.
Participation can also reveal issues missed in desk research: an overlooked pedestrian route, concern about a poorly lit edge, a seasonal event that changes parking demand, or a site feature residents consider important. The practical methods and governance issues are explored in our guide to community engagement in public building projects.
Representing culture without freezing it
Communities do not remain fixed. Neighbourhoods change through migration, ageing, new household types, shifting work patterns, and changes to public services. Treating cultural identity as a fixed set of motifs can make a new building feel superficial or quickly dated.
Design teams should avoid two related mistakes. The first is imitation: reproducing historic forms without understanding their original environmental, social, or construction purpose. The second is abstraction without local evidence: applying a generic international solution, then adding decorative references late in the process. Both can create a gap between appearance and use.
A more lasting approach preserves capacity instead of prescribing one way of life. This may mean rooms that support several furniture layouts, service zones that allow future equipment changes, entrances capable of open or controlled operation, and external areas that accommodate programmed events as well as informal gathering. This is particularly useful in schools and campuses, where teaching methods and demographics can change significantly over decades.
Material choices carry cultural and operational consequences
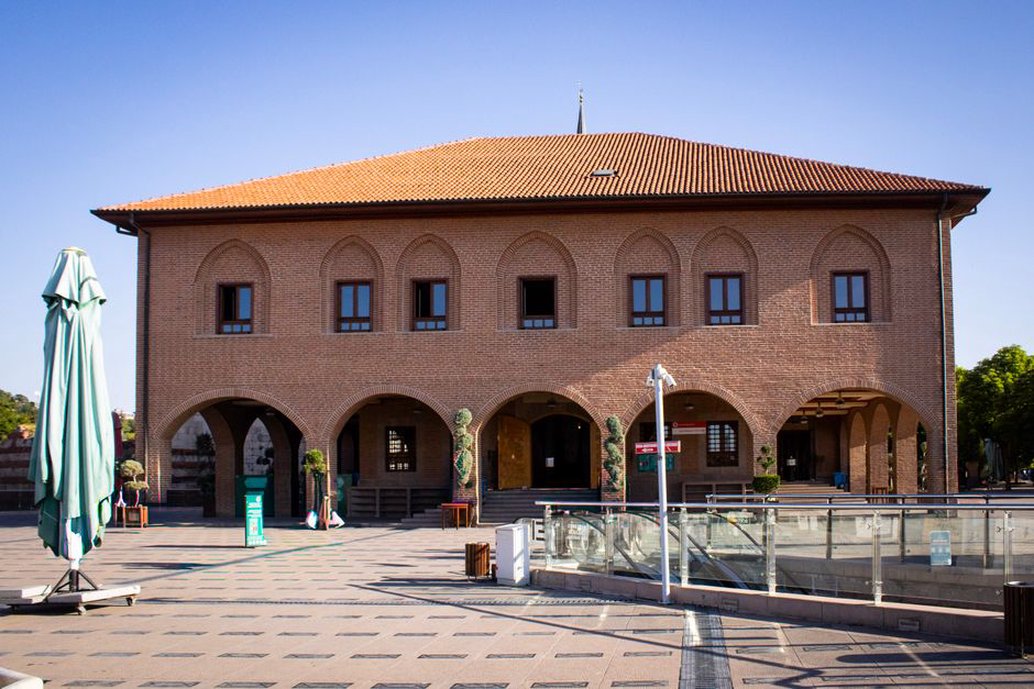
Materials communicate values, yet selection must also account for service life, maintenance resources, embodied impacts, and procurement realities. A locally produced material may reduce transport distances and support regional expertise, but it may have inconsistent availability, limited testing data, or maintenance needs the client cannot sustain. Imported components may offer documented performance standards while conflicting with local repair practices or heritage expectations.
Early material review should address:
- Authenticity of use: Is the material used in a way that respects its physical properties, rather than as a thin visual finish?
- Supply and quality control: Can the specified product be obtained at the required scale and with consistent quality?
- Skills and replacement: Are installers available, and can damaged elements be repaired or replaced without specialist intervention?
- Whole-life cost: What cleaning, sealing, repainting, inspection, and access equipment will be required over the building’s life?
- Regulatory compliance: Does the assembly meet fire, structural, thermal, moisture, acoustic, and accessibility requirements?
This analysis matters particularly on cultural or heritage-sensitive projects, where a visually appropriate material can fail prematurely if moisture paths, movement joints, or ventilation cavities are poorly designed.
Designing for several cultural contexts at once
Large cities, tourism areas, university districts, and healthcare networks routinely serve people from many backgrounds. The answer is not a separate architectural language for every group. Clear orientation, dignified sanitation, physical accessibility, good acoustics, thermal comfort, safety, and a choice between social and quiet settings benefit a wide range of users.
Where needs differ, targeted measures can be introduced without dividing the building into separate zones for each user group. Multilingual information can be combined with pictograms. A food-service area can include adequate ventilation and flexible layouts for different meal patterns. Washrooms can include accessible family facilities. Meeting rooms can use booking systems and movable furniture. In healthcare settings, family accommodation, interpretation support points, and private spaces for conversation may matter as much to cultural responsiveness as the visual character of the interiors. Related clinical planning principles are addressed in healthcare design that supports patient well-being.
Managing cultural context through project delivery
Cultural objectives can be lost as a project moves through concept design, tender, value engineering, construction, and handover. They need clear ownership and review points. The project team should maintain a concise context register recording each requirement, the evidence behind it, the design response, the responsible party, and the stage when it will be checked.
For example, a requirement for community events in an outdoor courtyard can be checked at concept stage through capacity and circulation diagrams; during developed design through acoustic, lighting, drainage, and power plans; during construction through material samples and mock-ups; and before opening through an operational test with the facility manager. This makes cultural intent auditable rather than aspirational.
Before approving a design change, assess its effect on the original pattern of use. Replacing a permeable shaded canopy with a solid enclosure may change daylight, smoke movement, maintenance requirements, and the perceived openness of an entrance. Reducing storage can limit several community groups’ ability to use a hall. Moving a reception desk may weaken wayfinding or privacy. Recording these effects alongside cost and programme implications gives decision-makers a fuller basis for approval.
A useful handover document is a short “use and care” guide written for operators rather than technical specialists alone. It can explain how screens should be cleaned, how movable partitions are configured safely, when shade devices should be adjusted, which external areas can host events, and who approves temporary signage. These operational details determine whether the original cultural intentions remain in place after the design team leaves the site.