
A lawn edged with ornamental shrubs may look complete on opening day, yet it can offer little shade, limited habitat, and high irrigation demand. Urban green space should do more than fill a planning requirement. It can slow and store rainwater, reduce heat, support daily movement and rest, and give residents reasons to return throughout the year.
For developers, public authorities, and property owners, the task is not simply to allocate part of a site to planting. It is to coordinate soils, water, vegetation, access, maintenance, and public use. Decisions made early—about grading, tree rooting volume, drainage routes, ownership, and maintenance budgets—often determine whether a planted area becomes a lasting public asset or an expensive leftover space.
Start with site conditions, not a planting palette
Ecological performance begins with a careful reading of the site. Before trees are selected or paths are drawn, the project team should map topography, drainage patterns, soil condition, sun and shade, prevailing winds, underground utilities, contamination risks, mature vegetation, and connections to nearby parks or habitat corridors. This work shows where water can be absorbed, where trees are likely to establish successfully, and where people are most likely to spend time.
Existing mature trees need particular attention. Their value is not merely visual: established canopies already provide shade, intercept rainfall, and support habitat. Retention is most successful when protected root zones, construction access, changes to finished levels, and utility routes are resolved at an early stage. A tree shown as retained on a planning drawing may still fail if its roots are damaged by compaction, trenching, altered drainage, or material storage during construction.
Assess the soil as infrastructure
Urban soils are often compacted, disturbed, shallow, or contaminated with construction debris. These conditions restrict root growth, reduce infiltration, and leave plants dependent on intensive irrigation. Soil investigations should identify areas suitable for preservation, areas needing decompaction or remediation, and locations where imported or engineered growing media are required.
Tree pits should not be treated as isolated holes in paving. Large-canopy trees need continuous uncompacted rooting space, sufficient oxygen, and access to water. Structural soil systems, suspended pavements, and connected planting trenches can allow roots to extend beneath pedestrian areas while protecting paved surfaces. The right approach depends on local standards, loading requirements, utilities, species selection, and the available maintenance budget.
Design water as a visible and functional system
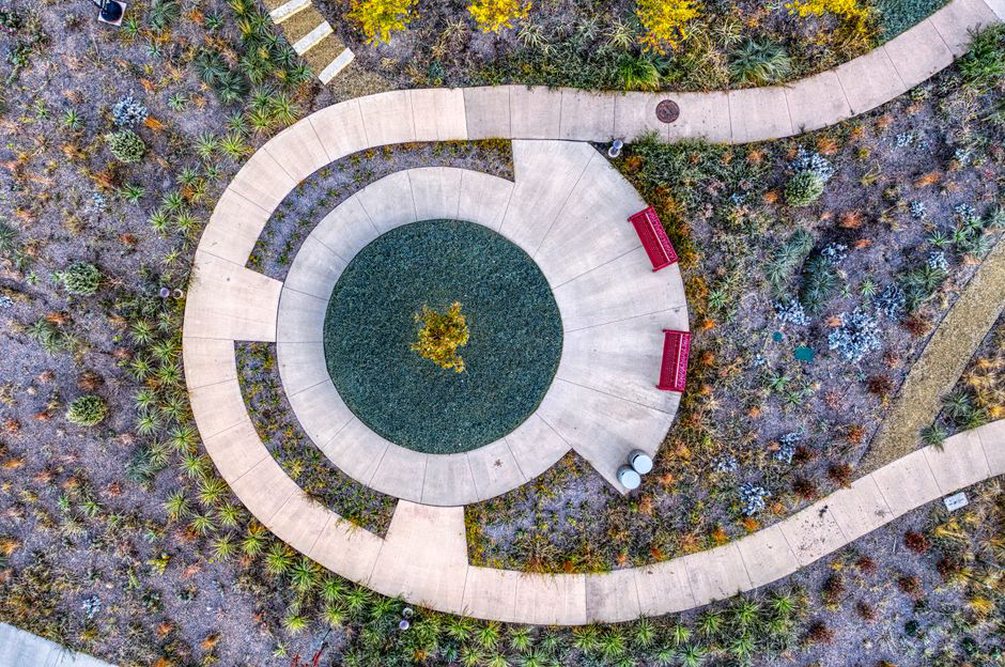
Conventional drainage is designed to move rainfall off site quickly. Green-space design can instead retain, filter, and delay part of that runoff close to where it falls. When properly detailed, this reduces pressure on downstream drainage networks during storms and can improve growing conditions for planting.
Common measures include:
- Rain gardens and bioretention areas that receive runoff from paths, roofs, and streets, then filter it through planted soil layers.
- Swales and planted channels that move water slowly across a site while providing habitat and seasonal interest.
- Permeable paving for appropriate low-speed or pedestrian areas, with a maintainable sub-base and a clear sediment-control strategy.
- Tree trenches that combine rooting volume with stormwater storage and infiltration.
- Detention basins or ponds where site scale, safety requirements, and long-term management make them suitable.
These measures are not interchangeable. Their capacity depends on catchment area, local rainfall intensity, soil infiltration rates, groundwater conditions, overflow routes, and the design storm required by local regulation. A bioretention area also needs a safe bypass route for extreme events. Without one, water may flood paths, buildings, or neighbouring properties.
Maintenance must be included in the drainage design. Sediment removal at inlets, underdrain inspections, replacement of mulch or filter media where necessary, and invasive-species control are operational requirements rather than optional extras. A visually appealing feature that cannot be accessed for maintenance may lose hydraulic performance within a few seasons.
Use planting structure to support both habitat and use
Plant diversity works best when it responds to local climate, soil moisture, exposure, and the needs of intended users. A layered planting approach may combine canopy trees, smaller trees, shrubs, grasses, herbaceous species, groundcover, and, where appropriate, wetland or aquatic planting. Each layer serves different functions, including shade, nesting opportunities, pollinator resources, and soil protection.
Native species can be useful because they are adapted to regional conditions and may support local insects and birds. Yet “native” is not a complete specification. Plants must also tolerate the actual urban conditions of the site: reflected heat, de-icing salts, drought, occasional inundation, pollution, restricted soil volume, and heavy foot traffic. Carefully selected non-invasive adapted species may be justified where they improve survival and seasonal performance.
Avoid monocultures and short-lived visual effects
Planting one species across an estate concentrates the risk from pests, disease, and climate stress. Diversity should be considered across species, genera, age classes, and locations. The aim is not random variety, but a planting community that remains legible, manageable, and able to cope if one species performs poorly.
Seasonal succession matters as well. Early flowers, summer shade, autumn structure, winter stems, and evergreen planting can keep a space usable and visually clear beyond the peak growing season. In high-use areas, sightlines should remain open around paths, entrances, crossings, and play areas. Dense planting can support habitat without compromising personal safety when it is positioned carefully and supported by adequate lighting, clear routes, and active edges.
| Design objective | Spatial response | Operational consideration |
|---|---|---|
| Summer heat reduction | Broad-canopy trees near seating, paths, and west-facing facades | Provide sufficient rooting volume and establish watering during early years |
| Stormwater management | Bioretention, swales, permeable surfaces, and safe overflow routes | Inspect inlets and remove sediment regularly |
| Pollinator habitat | Flowering plants with staggered bloom periods and reduced pesticide use | Agree seasonal cutting and weed-control regimes |
| Everyday social use | Comfortable seating, accessible paths, shade, lighting, and clear entrances | Plan cleaning, repairs, and programmed use where relevant |
Plan for people without erasing ecological value
Community use is strongest when green space supports ordinary routines as well as occasional events. A small neighbourhood park may need direct walking routes, seating near play areas, quiet shaded spots, bicycle parking, drinking water, and an accessible path network. A larger district park may also require sports areas, gathering lawns, flexible event infrastructure, toilets, service access, and zones protected from intensive activity.
Conflicts between public use and ecology are usually design issues that can be managed through zoning. High-footfall routes and gathering areas can be concentrated on durable surfaces. Meadows, wetland edges, and habitat planting can be set back from desire lines and protected with subtle level changes, boardwalks, low fencing, or clearly defined paths. Dog exercise, informal ball games, cycling, and quiet sitting may each need designated areas rather than competing for a single undifferentiated lawn.
Accessibility should be built into the first layout. This includes step-free entrances, adequate route widths, manageable gradients, stable surfaces, places to rest, tactile or visual wayfinding where appropriate, and seating suited to different ages and mobility levels. Accessibility is more than a compliance issue: it expands the daily user base and makes public investment fairer.
Community engagement can improve the brief when it focuses on decisions the project can genuinely influence. Residents, nearby workers, schools, maintenance teams, and local organisations can identify missing routes, unsafe crossings, desired activities, seasonal issues, and potential for stewardship. Consultation should make clear which preferences can be accommodated and which are constrained by budgets, utilities, safety standards, or ecological protection. The broader relationship between social context and usable places is explored in Cultural Context in Architecture: Designing Buildings People Can Use.
Connect green space to the surrounding city
An isolated planted plot has limited ecological and social reach. Connections improve when green spaces are linked by tree-lined streets, planted medians, safe walking routes, cycle networks, waterways, school grounds, courtyards, and nearby parks. For wildlife, these links can serve as stepping stones between larger habitats. For residents, they make walking and cycling more comfortable, particularly in hot weather.
Transitions at the edge of a development need careful attention. Ground-floor entrances, windows, active uses, and overlooked seating can make a park edge feel safer and more welcoming. Blank walls, vehicle barriers, unmanaged service yards, and poorly lit shortcuts tend to weaken it. Where green space meets roads, planting and earthworks can help separate pedestrians from traffic, but sightlines at crossings and junctions must remain clear.
Public-realm decisions also affect adjacent property performance. Shade, legible access, lower runoff risk, and attractive shared amenities can support occupancy and long-term value. Poorly planned planting and drainage elements, however, can create liabilities through water damage, inaccessible maintenance areas, or recurring replacement costs. The same lifecycle discipline used in major developments applies here; Cost Control for Large Construction Projects: A Practical Framework addresses how early scope and procurement decisions influence cost control.
Set governance and maintenance before construction
A green-space concept remains incomplete until responsibility is assigned. Depending on the project, ownership and management may sit with a municipality, a park authority, a homeowners’ association, a commercial landlord, or a mixed arrangement. The handover package should state who maintains planting, irrigation, lighting, drainage assets, paths, furniture, play equipment, and safety inspections, as well as how funding and response procedures will be managed.
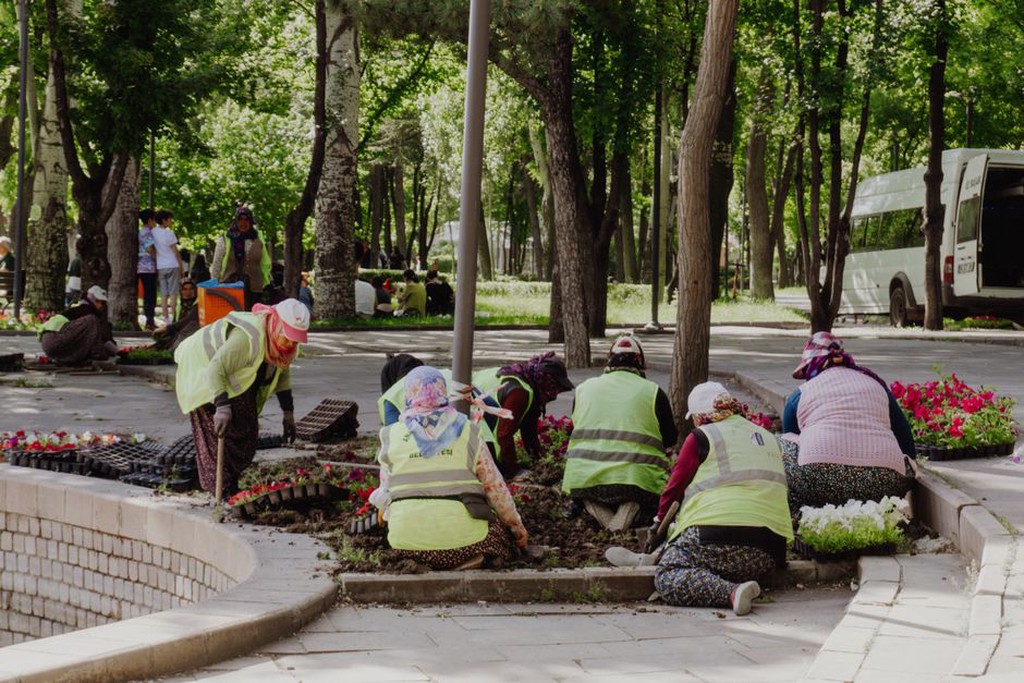
Maintenance regimes should reflect the type of planting. Intensive ornamental beds require frequent horticultural care. Meadow areas may need fewer interventions, but they still require timed cuts, removal of arisings where biodiversity goals apply, invasive-species management, and clear communication so seasonal dormancy is not mistaken for neglect. Newly planted trees commonly need monitoring, formative pruning, mulching, and watering through their establishment period, especially during dry spells.
Measure performance after opening
Post-occupancy review allows clients to test whether the space is working as intended. Useful indicators include tree survival, canopy development, infiltration performance, irrigation use, maintenance hours, user numbers at different times, route accessibility, heat conditions in shaded and unshaded areas, reports of antisocial behaviour, and feedback from nearby residents or tenants. The level of measurement should suit the project scale, but even a modest review can show where benches need to move, paths need repair, drainage inlets need redesign, or planting needs adjustment.
On a new residential block, a first-summer review may show that a south-facing play area has no usable shade during peak afternoon hours. Temporary shade can address the immediate problem while young trees establish. Seating and canopy coverage can then be reassessed after two growing seasons, before resident complaints turn into a costly retrofit.