
A meeting room may have premium finishes, reliable video equipment, and sufficient floor area, yet still fail if corridor conversations are intelligible or participants struggle to hear one another. Acoustic performance is not a finishing touch. It is a set of measurable conditions shaped by planning, structure, materials, building services, and workmanship from the earliest design decisions.
For property owners, developers, and public-sector clients, sound affects privacy, wellbeing, concentration, clinical recovery, teaching outcomes, operational flexibility, and tenant satisfaction. It can also lead to expensive disputes when requirements are unclear. Occupants may simply describe a space as “noisy,” but the source could be traffic, weak airborne sound insulation, excessive reverberation, mechanical vibration, or an unsealed service penetration. Each calls for a different response.
Start by separating the main acoustic issues
Architectural acoustics is easier to manage when the brief separates four related performance areas.
- Environmental noise control: limiting sound entering a site or building from roads, railways, aircraft, industry, crowds, and exposed plant.
- Sound insulation: reducing sound transfer between rooms, apartments, floors, or adjoining buildings. This includes airborne sound, such as speech and music, and impact sound, such as footsteps or moving furniture.
- Room acoustics: managing reflection, absorption, diffusion, reverberation, speech clarity, and privacy within a room.
- Building services noise and vibration: preventing HVAC equipment, lifts, plumbing, generators, pumps, ducts, and pipes from disturbing occupied spaces.
A heavy wall may provide good airborne sound insulation while leaving a room uncomfortable because hard internal surfaces create excessive reverberation. Conversely, acoustic ceiling panels can reduce echo within a room but do little to stop speech passing through a lightweight partition. Treating every issue as “soundproofing” is a common reason interventions fall short.

Build acoustic requirements into the project brief
The brief should identify activities that generate sound, activities that need protection from it, expected occupancy, operating hours, and the required level of confidentiality. A library, outpatient clinic, school dining hall, hotel room, recording space, and open-plan office each need different performance criteria.
Set requirements through applicable local regulations, planning conditions, building codes, and project-specific targets. Regulations often establish minimum performance, but minimum compliance does not necessarily suit the intended use. Code-compliant separation between dwellings, for example, may still be inadequate for a high-end residential development beside a late-night hospitality venue or for a consulting room where sensitive conversations take place.
Useful questions for early briefing
- What external noise sources exist now, and which may arise under nearby development plans?
- Which rooms need confidential speech privacy, uninterrupted sleep, focused work, or clear verbal communication?
- Will loud and quiet activities operate at the same time?
- Are spaces likely to change use during the building’s life?
- What plant equipment is proposed, where will it be located, and when will it operate?
- Which performance criteria must be verified through testing before handover?
Acoustic consultants can convert operational needs into measurable criteria, including façade sound reduction, internal partition ratings, maximum background noise levels, impact-insulation targets, and reverberation-time limits. The measurement method is important: laboratory ratings for an assembly are not the same as its performance on site, where junctions, gaps, and service routes can reduce results.
Use site planning and zoning before adding materials
Building form and room placement often provide the most efficient acoustic measures. On a noisy urban site, less sensitive functions—circulation, storage, bathrooms, plant rooms, or parking—can be placed along an exposed façade to buffer bedrooms, classrooms, consultation rooms, and focused work areas. Courtyards, setbacks, earth berms, and building massing can also affect noise exposure. Vegetation alone rarely provides meaningful attenuation unless it is part of a substantial barrier system.
Within the building, adjacency planning should keep incompatible uses apart. A fitness studio above a medical consulting suite, a kitchen beside a boardroom, or a music room sharing structure with quiet study areas creates a costly technical issue that may have been avoided through zoning. Where such adjacencies are unavoidable, the structural and construction strategy must address them from the outset.
Vertical relationships need particular attention. Impact noise travels efficiently through floor slabs and structural connections. Bedrooms should not sit directly below gyms, commercial kitchens, assembly areas, or heavily used circulation zones without a purpose-designed floor build-up and, where required, structural isolation. This planning discipline also supports the long-term operational decisions discussed in the architectural lifecycle from project brief to renewal, since later changes to noisy uses may be limited by the building’s original acoustic zoning.
Design façades as complete acoustic systems
External sound insulation depends on the whole façade, not just the wall. Windows, doors, vents, joints, trickle ventilators, roof elements, and penetrations can determine actual performance. A well-insulated opaque wall offers limited benefit if a lightweight window or poorly sealed opening becomes the weak link.
Key façade decisions
Glazing selection: Acoustic performance depends on glass thickness, pane spacing, frame design, seals, and installation. Asymmetric glazing, with panes of different thicknesses, can improve control across a broader frequency range than equal panes. The specification should respond to the external noise spectrum and the required indoor condition rather than a generic claim that double glazing is “acoustic.”
Opening strategy: Rooms on a noisy façade may require alternative ventilation arrangements, since an open window can dominate indoor noise levels regardless of the closed-window rating. Mechanical ventilation, acoustically treated vents, protected courtyard openings, and façade geometry should be considered alongside energy, maintenance, indoor-air-quality, and resilience requirements.
Airtightness and workmanship: Small unsealed gaps can allow substantial sound leakage. Acoustic seals around frames, continuous air barriers, correctly detailed joints, and site inspection are essential. Sound travels through more than obvious openings; it can pass through cracks, ceiling voids, service penetrations, and connected construction layers.
Roof and plant screening: Upper floors may be exposed to aircraft noise, rain impact, rooftop plant, or reflections from neighbouring high-rise buildings. Roof construction and rooftop equipment need the same level of coordination as walls and windows.
Control transfer between rooms: mass, separation, and continuity
Airborne sound insulation generally improves with mass, decoupling, cavity absorption, and airtightness. A high-performing partition may use separated board layers on independent frames, mineral-fibre insulation in the cavity, resilient connections, and carefully sealed perimeters. The exact assembly should be selected for fire resistance, structural constraints, moisture exposure, impact risk, and the required acoustic rating rather than copied from a generic detail.
Flanking transmission is often the limiting factor. Sound can bypass a partition through a shared concrete slab, suspended ceiling void, raised floor, external wall, ductwork, or structural frame. Extending a partition only to the underside of a suspended ceiling may leave an open route above it. Where speech privacy is required, the partition may need to continue to the structural soffit, with interfaces detailed and sealed throughout.
Doors require the same scrutiny. A high-rated wall combined with a hollow-core door, large undercut, or poor perimeter seals will not deliver comparable privacy. Door selection should account for leaf mass, seals, frames, thresholds, closers, accessibility, fire requirements, and frequency of use. In meeting rooms and clinical spaces, a small vestibule or lobby can provide more dependable separation than increasing the wall specification alone.
Impact sound needs a different approach
Footfall, dropped objects, chair movement, and equipment vibration excite the structure directly. Carpet and resilient underlay can help, but effective solutions may require resilient floor finishes, floating screeds, isolated ceiling systems, or changes to the use and location of a space. Continuous resilient layers must not be bridged by fixings, perimeter connections, or rigid service supports. One bridge can significantly reduce performance.
| Problem observed | Likely transmission path | Typical design response |
|---|---|---|
| Speech from a neighboring room is understandable | Partition, door, ceiling void, or services | Improve full-height separation, seals, door set, and flanking details |
| Footsteps are heard below | Floor slab and structural connections | Use resilient floor build-up, floating construction, or isolated ceiling |
| Hum from equipment is present at night | Mechanical plant, ducts, pipes, structure | Isolate equipment and address airflow, duct, and vibration paths |
| Room sounds loud despite being quiet outside | Excessive internal reflections | Add distributed absorption and review room geometry |
Shape rooms for speech, learning, recovery, and concentration
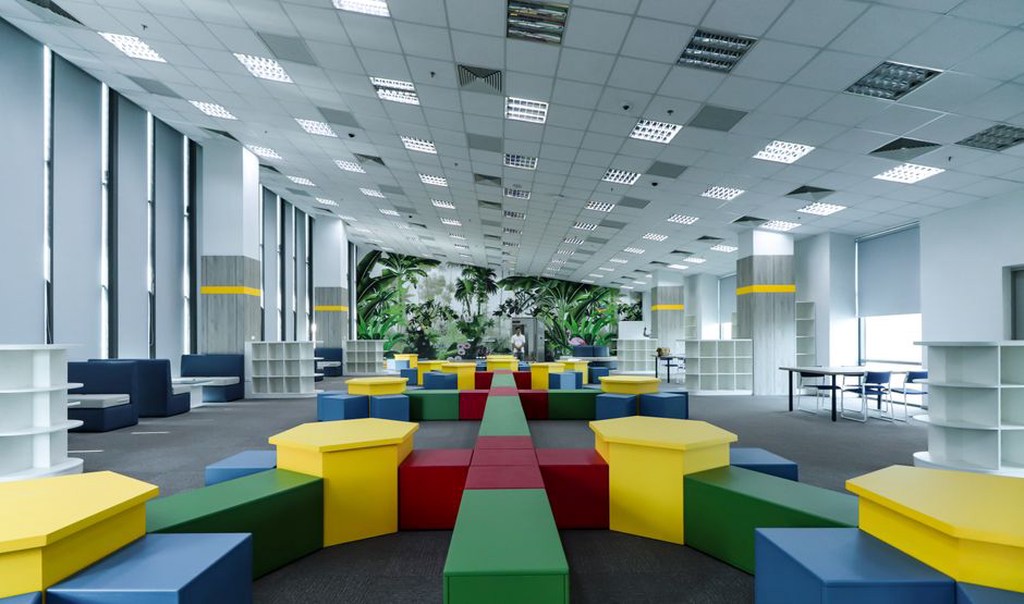
Room acoustics concerns what occupants hear within a space. Reverberation time—the period sound energy takes to decay after a source stops—is a common measure. Excessive reverberation can make speech unclear and raise overall noise in busy rooms as people speak louder to be heard. Very short reverberation can make a room feel acoustically dry, so suitable targets depend on the room’s volume and purpose.
Classrooms, lecture rooms, meeting spaces, and healthcare reception areas generally need strong speech clarity. Dining halls, gyms, and open offices need enough absorption to prevent activity noise from becoming tiring. Performance venues, music spaces, and worship buildings require more specialised analysis, balancing early reflections, reverberance, diffusion, and the needs of performers and audiences.
Absorptive finishes work best when placed thoughtfully. A highly absorptive ceiling is often effective, but wall panels may be needed for low-frequency control, lateral reflections, or rooms with limited ceiling area. Materials should also be assessed for fire performance, cleanability, durability, impact resistance, emissions, visual integration, and access to building services. In healthcare and food-service settings, infection-control and cleaning protocols may rule out otherwise effective porous materials unless they are protected or specifically approved.
Manage HVAC, plumbing, lifts, and vibration as coordinated systems
Background sound from mechanical systems can mask speech, disrupt sleep, and reduce perceived quality even where room insulation is good. Fans, turbulent airflow, dampers, pumps, compressors, water flow, and controls may all generate noise. That noise can then travel through ducts, pipes, suspended ceilings, structural slabs, and wall cavities.
Control starts with plant location. Avoid placing noisy equipment directly above bedrooms, operating rooms, recording spaces, executive meeting rooms, or quiet study areas. Provide sufficient plant-room separation, select low-noise equipment, keep air velocities appropriate, size ducts to avoid excessive turbulence, and use silencers where calculations show they are required. Equipment should sit on properly selected vibration isolators, with flexible connections where services pass from isolated equipment to rigid building structure.
Coordination is particularly important at penetrations. Fire-stopping systems, acoustic seals, thermal insulation, movement allowances, and access requirements all compete for limited space. A detail that addresses only one discipline can compromise another. Construction-stage reviews should therefore involve the architect, structural engineer, MEP designer, fire specialist, contractor, and acoustic consultant where the risk justifies it.
Specify verification, not assumptions
Drawings and product data alone cannot prove the acoustic performance of a completed building. Procurement documents should state the required criteria, acceptable assemblies, coordination responsibilities, inspection hold points, and field-test requirements. Testing is most useful when carried out early enough to identify repeatable defects before finishes are complete throughout the project.
A practical quality-control sequence includes:
- Confirm noise surveys and target criteria during concept and planning stages.
- Review junctions, penetrations, façade interfaces, doors, ceilings, and service routes before construction.
- Inspect concealed work before it is covered, especially insulation continuity, resilient mounts, and perimeter sealing.
- Test representative completed rooms, façades, and building-service conditions using relevant local standards.
- Investigate failed results by tracing the actual transmission route rather than adding material indiscriminately.
- Record tested assemblies and approved changes for facilities management and future fit-outs.
For a tenant fit-out, a useful handover record may be a simple plan showing acoustic partitions, tested door sets, slab penetrations, and “do not breach” zones. If a future contractor creates a cable opening above a confidential meeting room, the repair specification should restore the tested seal and the partition’s full continuity rather than merely filling the visible gap with general-purpose foam.