
A facade is more than a building’s visible face. It is the technical boundary that manages rain, wind, solar radiation, heat flow, air leakage, sound, fire performance, maintenance access, and occupants’ changing needs. If these issues are addressed only after the building form is fixed, the project can end up with costly details, compromised performance, or difficult operation.
For owners and developers, facade decisions affect capital cost and long-term value. They influence usable perimeter space, HVAC demand, daylight quality, tenant comfort, repair liabilities, planning approval, and the building’s relationship with its street, campus, or setting. The facade should be designed as an integrated system, not treated as a finish applied to the structure.
What a facade does beyond shaping appearance
Modern facades are typically multi-layered assemblies. Their composition depends on climate, building height, use, structure, and local regulations, but each layer has a defined role. The outer surface sheds weather and resists physical exposure. Cavities and drainage paths deal with water that gets behind the cladding. Insulation limits heat transfer, while air and vapour control layers manage moisture movement. Internal linings can contribute to fire, acoustic, and finish performance.
Glazed areas perform several jobs at once. They provide daylight and views, while affecting glare, solar heat gain, winter heat loss, acoustic insulation, and privacy. In practice, the junctions between glass, frames, opaque panels, slabs, roofs, and foundations can matter more than the stated performance of any one material.
The main performance functions
- Weather protection: The facade must direct rain away from vulnerable joints and provide drainage and ventilation where water can enter behind an outer layer.
- Thermal control: Continuous insulation, appropriate window specifications, and careful thermal-bridge detailing limit unwanted heat transfer and help maintain stable internal temperatures.
- Airtightness: A continuous air-control layer reduces drafts, heat loss, moisture risks, and demand on mechanical systems.
- Solar and daylight management: Orientation, glazing ratio, shading, glass coatings, and room layout determine whether daylight is useful or causes glare and overheating.
- Acoustic protection: Glass build-up, seals, vents, wall mass, and the treatment of openings must respond to traffic, rail, aircraft, and local activity noise.
- Fire safety: Cavity barriers, non-combustible materials where required, protected openings, and tested assembly details help limit fire and smoke spread.
- Durability and maintainability: Components must withstand movement, ultraviolet exposure, pollution, freeze-thaw cycles, cleaning, and safe replacement over time.
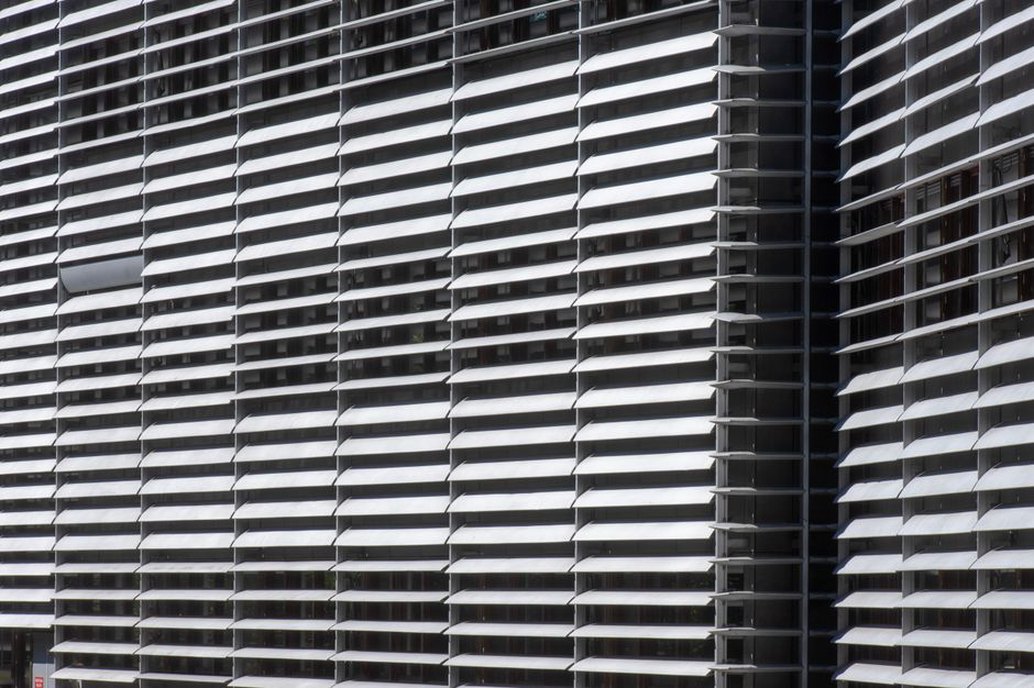
Facade type follows the building, not fashion
No facade system suits every project. A healthcare facility may place greater emphasis on hygiene, controlled daylight, privacy, acoustic calm, and dependable operation. A school needs durable materials, daylight without persistent glare, safe window controls, and details that tolerate heavy use. Residential schemes must balance privacy, operable windows, balconies, views, and low heating or cooling demand. Commercial properties may need adaptable floor plates, a recognizable address, and serviceable systems that minimise disruption to tenants.
Common approaches include masonry cavity walls, insulated render systems, rainscreen cladding, precast concrete panels, curtain walls, window walls, and hybrid assemblies. These are broad system families, not guarantees of performance. A rainscreen, for example, can perform well or poorly depending on cavity design, corrosion protection for the subframe, fixing strategy, insulation continuity, fire barriers, and workmanship.
| Facade approach | Typical strengths | Key issues to resolve |
|---|---|---|
| Masonry or brick cavity wall | Durable appearance, impact resistance, familiar repair methods | Movement joints, cavity drainage, insulation continuity, support details |
| Ventilated rainscreen | Material variety, replaceable outer panels, drained cavity | Fire-stopping, bracket thermal bridges, fixings, cavity ventilation and access |
| Curtain wall | High daylight access, prefabrication potential, expressive transparency | Solar gain, perimeter comfort, air and water seals, cleaning, replacement glazing |
| Precast concrete panels | Factory quality control, durable finish, rapid enclosure | Joint seals, panel tolerances, lifting design, thermal connections and staining |
| Insulated render system | Continuous external insulation, relatively light construction | Impact zones, moisture-compatible layers, detailing around openings and base protection |
Orientation changes the technical brief
Using identical elevations on every side of a building may look orderly on drawings, yet each orientation produces different internal conditions. Low-angle sun from the east and west is particularly difficult to control because it can penetrate deep into rooms and cause glare. In the northern hemisphere, south-facing exposure can often be moderated with horizontal overhangs designed for the local solar path. North-facing glazing generally receives more diffuse daylight, although it can still lead to heat loss and glare under bright skies.
Facade design should begin with a site-specific study of orientation, surrounding shade, reflected light, prevailing wind, local rainfall, external noise, and the distance to adjacent buildings. A highly glazed west elevation, for example, may need reduced glazing, selective glass, fixed vertical fins, internal glare control, and sufficient HVAC capacity. Internal blinds alone often leave solar heat within the building, where it still adds to cooling demand.
Glass is a balancing exercise
More glass does not necessarily produce better daylight. Daylight is useful when it reaches work surfaces or living areas without excessive contrast. A large unshaded window can create bright perimeter zones and darker areas farther inside, while increasing glare and radiant discomfort close to the glass.
Design teams commonly assess the thermal transmittance of the full window, solar heat-gain properties, visible light transmission, frame proportion, and shading geometry. These values need to be considered together. Glass with a low solar heat-gain value may reduce overheating, for example, but it can also reduce daylight. External shading can be effective, but it introduces wind-loading, cleaning, control, and maintenance requirements.
The facade must also be coordinated with interior planning. Desk locations, teaching walls, patient beds, display areas, and circulation routes should relate to window positions and expected sun conditions. This is why facade decisions belong early in architectural design, rather than after room layouts are complete. For workplace projects, office planning for real work patterns and long-term performance provides related context on aligning building layouts with daily use.
Water, air, and movement are where failures begin
Many visible facade defects begin at transitions rather than across the main wall area. Water can enter through poorly designed parapets, window heads, sill flashings, balcony thresholds, roof-wall junctions, penetrations, or interfaces between different materials. A sound design assumes that some water may pass beyond the outermost surface and provides a controlled route for it to drain outward before reaching sensitive layers.
Air leakage is just as important. Warm, moisture-laden indoor air entering a cold wall or roof cavity can condense on concealed surfaces. Over time, this can reduce insulation performance, corrode fixings, damage finishes, or support mould growth. The air barrier’s location and continuity should be clearly shown at every transition, then checked during construction.
Movement also needs to be accommodated. Concrete frames shorten and creep. Steel expands and contracts as temperatures change. Aluminium moves more than many adjacent materials, while cladding panels respond to moisture and temperature and floors deflect under load. Rigid connections between elements that move differently can cause cracked finishes, failed seals, distorted frames, or water ingress. Movement joints are part of the facade’s structural logic, not a secondary visual detail.
Fire safety must be designed as an assembly
Fire performance cannot be established by selecting individual materials from a catalogue. The relevant question is how the complete wall behaves: cladding, insulation, cavity, subframe, membranes, seals, fixings, window interfaces, and fire barriers. Requirements vary by jurisdiction, building height, use, occupancy, and proximity to boundaries. The project team should therefore work from applicable codes and tested or appropriately assessed system information.
Ventilated cavities support moisture management, but they require correctly located cavity barriers to limit concealed fire spread while maintaining the intended drainage and ventilation strategy. Penetrations for services, signage, lighting, vents, and attachments require the same level of attention. Site changes, including small substitutions, should be reviewed rather than treated as routine procurement decisions.
Construction-stage control protects the design intent
Facade performance depends heavily on installation quality. Drawings may show continuous insulation and airtightness, while site sequencing creates gaps behind brackets, unsealed membrane laps, damaged gaskets, blocked drainage paths, or incompatible sealants. Many of these issues are hidden once cladding or linings are installed.
A practical quality-control plan identifies critical mock-ups, hold points, photographs, tests, and records before installation begins. Depending on the project, useful measures may include:
- Reviewing a representative facade mock-up for appearance, joints, interfaces, tolerances, and installation sequence.
- Confirming product data, fire classifications, warranties, compatibility statements, and approved substitutions.
- Inspecting concealed works before cladding or internal linings cover them.
- Testing selected areas for air leakage and water penetration where the specification or risk profile calls for it.
- Recording panel locations, sealant batches, glazing units, access equipment, and maintenance requirements for handover.
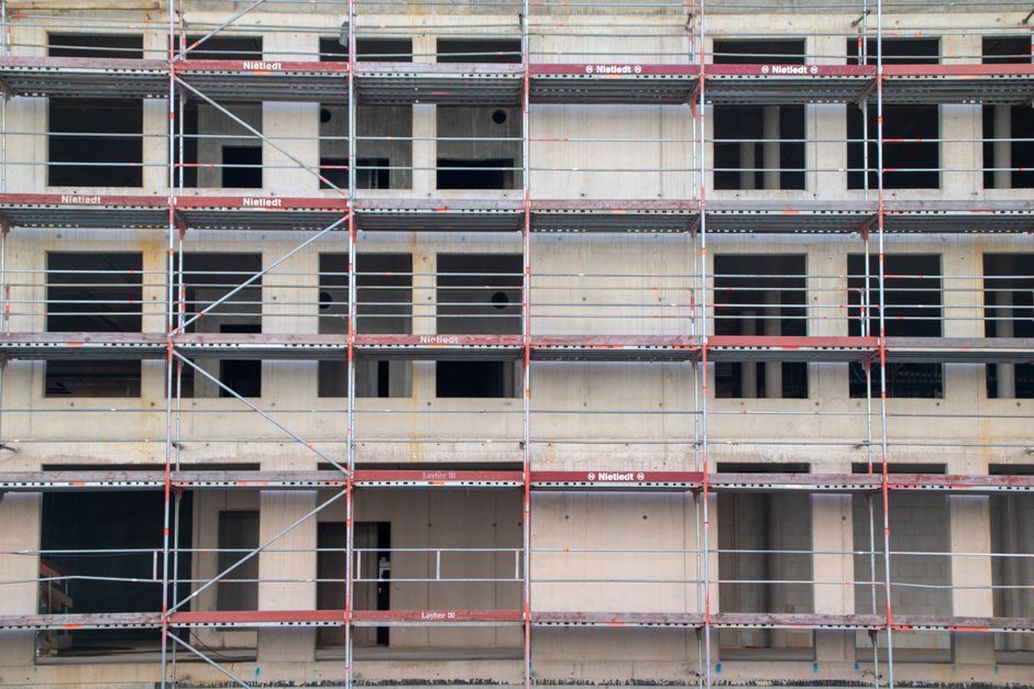
Maintenance access is a design requirement
A facade may comply at completion yet become expensive to operate if cleaning, inspection, and replacement have not been planned. High-level glazing and external shading need safe access strategies, which may involve building maintenance units, roof anchors, monorails, mobile platforms, or ground-based methods. The selected approach affects roof structure, parapet details, plant location, visual impact, and operating procedures.
Maintenance planning should identify components with replacement cycles shorter than that of the main structure. Sealants, gaskets, coatings, movable shading parts, drainage components, operable windows, and certain fixings may need inspection or renewal well before the end of the building’s service life. Disruption can be reduced by making replaceable parts accessible and avoiding details that require large areas of facade to be removed for a minor repair.
Facades also shape the public realm
At street level, the facade does more than establish a building’s identity. Transparent, active frontages can support visual connection and passive surveillance where appropriate. Blank walls, poorly positioned vents, reflective surfaces, and awkward service entrances can weaken the pedestrian environment. Material texture, window rhythm, recesses, entrances, canopies, and lighting should respond to the scale and character of the surrounding streetscape.
For projects near parks, waterfronts, or sensitive habitats, facade reflection, bird-collision risk, night lighting, and shadow should be considered alongside human comfort. In dense urban areas, external noise, overlooking, wind effects, and fire separation distances may shape an elevation more strongly than stylistic preference. These site relationships connect directly to the wider principles discussed in the role of architecture in shaping smart cities, where building-scale choices contribute to urban performance.
A decision framework for clients and project teams
Early facade workshops are most useful when realistic options are compared against the project brief rather than judged mainly through renderings. The team should set performance targets for energy use, comfort, acoustics, fire safety, durability, embodied impacts, capital cost, and planned maintenance. It should also define the evidence required before approving a system: calculations, samples, full-scale mock-ups, test reports, supplier details, and coordination drawings.
At tender stage, specifications should set out the required performance and quality-control measures, rather than provide only a visual reference. At handover, the owner should receive records of the installed system, cleaning methods, inspection intervals, safe-access procedures, replacement parts, and limits on later modifications. If a future tenant proposes drilling through a rainscreen for signage or equipment, documented facade zones and fixing rules can prevent a minor alteration from compromising drainage, fire barriers, or the air-control layer.