
A public square can fail even when its paving, planting, and furniture are new. The problem is usually not appearance but a poor fit between the design and daily use: too little shade, paths that ignore where people actually walk, seating for only one type of user, or maintenance demands the operator cannot meet. Good public space supports ordinary activities—walking, waiting, meeting, resting, playing, trading, and reaching nearby buildings—throughout the day and across the seasons.
Define the public purpose before drawing the plan
Public space means more than parks and civic plazas. It can include a neighborhood street, station forecourt, waterfront promenade, schoolyard open after hours, market square, public garden, or shared outdoor area in a mixed-use development. Each has a different operating model, user profile, and set of risks. A transit forecourt must accommodate direct movement and short waits. A local green needs space for longer visits and informal play. A civic square may require clear event space without feeling empty between events.
Early planning should produce a practical brief based on observed use, not broad aspirations alone. Site visits should record pedestrian desire lines, arrival modes, delivery access, sun and wind exposure, adjacent ground-floor uses, peak periods, and barriers affecting people who use wheelchairs, strollers, or mobility aids. Where available, pedestrian counts, transit data, crime reports, and tree-canopy information can test initial assumptions. Planning should also reflect local social and cultural habits. understanding cultural contexts in architecture is especially relevant where gathering customs, privacy expectations, or patterns of street life influence how a place is used.
Turn broad goals into measurable design requirements
A useful brief separates priorities that might otherwise conflict. A plaza, for example, may need a pedestrian route that remains clear during an event as well as on a normal weekday; durable finishes along service routes; seating in both sun and shade; and unobstructed emergency access. Requirements should also identify who will operate the space, what equipment can be stored on site, and how often planting, bins, drainage channels, lighting, and furniture can realistically be maintained.
- Movement: continuous, legible, step-free routes between entrances, transit stops, crossings, and amenities.
- Stay: comfortable places to sit, stand, wait, eat, and observe without blocking through traffic.
- Activity: room for play, informal gathering, programmed events, and compatible commercial or civic uses.
- Climate comfort: shade, shelter, drainage, planting, and seasonal measures suited to local conditions.
- Safety and stewardship: visibility, lighting, clear responsibility, and practical maintenance access.
Design for access, not just legal minimums
Accessibility is fundamental to public value. Building and public-space codes establish essential minimums, yet a compliant route may still be inconvenient if it is indirect, poorly signed, exposed to rain, or interrupted by loose gravel, steep crossfalls, street furniture, or café barriers. The design team should map the full route from transit, parking, drop-off points, and adjoining sidewalks to every principal destination in the space.
Accessible routes require firm, stable, slip-resistant surfaces and enough width for passing and turning. Level changes should be resolved through slopes, landings, handrails, edge protection, tactile indicators, or lifts where required by the applicable jurisdiction. Drainage details are equally important: gullies and gratings should not create trip hazards or catch cane tips, wheels, or heels. Seating should offer different heights, with backs and armrests where possible, plus clear adjacent spaces so companions using mobility devices can sit together rather than apart.
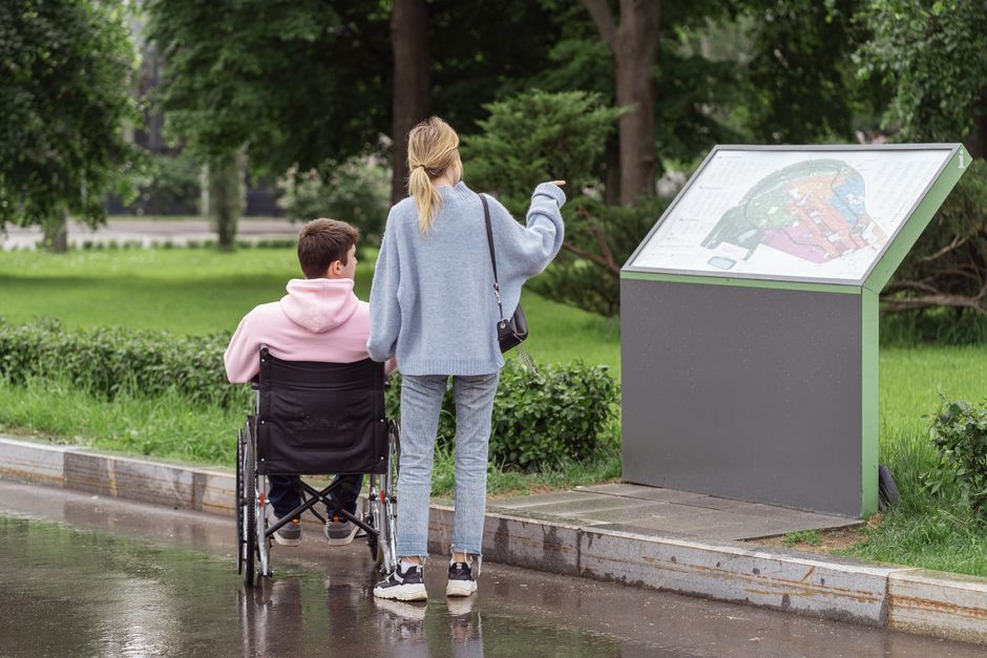
Wayfinding should use clear sightlines, consistent signs, landmarks, lighting, and an understandable route hierarchy. Audible signals, tactile guidance, and strong visual contrast may be needed at crossings and complex decision points. For project teams in the United States, the U.S. Department of Housing and Urban Development’s Fair Housing Act overview offers useful context on federal fair-housing protections. Local accessibility and public-works requirements still need to be checked for each project.
Balance circulation with reasons to stay
A space that only moves people through can feel like leftover land. One designed only for lingering can obstruct essential routes. Start with a primary pedestrian network that follows likely desire lines between nearby destinations. Secondary paths can link seating, planting, play areas, bike parking, public transport, and building entrances. These routes should remain visible and clear when outdoor dining, kiosks, markets, or events are in place.
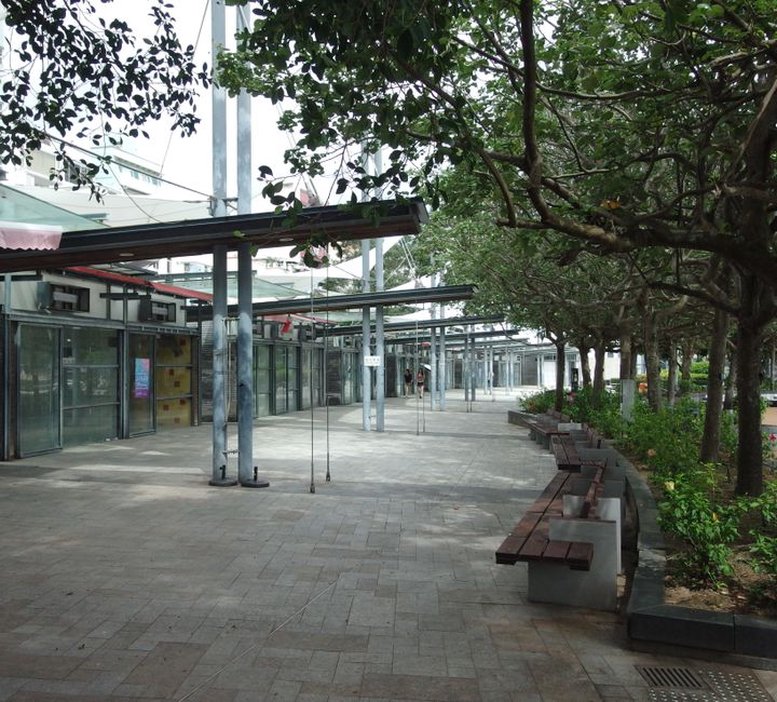
Edges often matter more than the center. Building frontages with transparent, active uses, shaded benches, doorways, and a gradual shift between private and public territory usually support informal supervision and everyday use. Blank walls, deep service areas, and uncontrolled vehicle crossings weaken this connection. Active ground floors are not always commercially viable, but community rooms, lobbies, workshops, libraries, shared facilities, and visible entrances can create similar activity.
Provide choice rather than one uniform setting
People choose where to sit or gather based on weather, company, age, noise tolerance, and what they intend to do. A resilient public space provides open and sheltered settings: sunny seats in cool weather, shade in hot conditions, quiet edges for conversation, open areas for groups, and places where children can be observed without being separated from the rest of the space. Furniture may need to be fixed for security or maintenance, though a limited number of movable chairs and tables can help users form small groups and respond to changing conditions.
| Design element | Functional question | Typical response |
|---|---|---|
| Seating | Can different users rest comfortably? | Mix benches, backed seats, perch points, and accessible companion spaces. |
| Planting | Does planting improve comfort without reducing safety? | Use canopy trees for shade and maintain sightlines at paths and crossings. |
| Lighting | Can people find their way after dark? | Light routes, entrances, signs, and activity zones while controlling glare. |
| Event infrastructure | Can events take place without damaging the site? | Plan power, water, drainage, loading routes, anchor points, and storage early. |
Use landscape and materials as working infrastructure
Planting should not be treated as decoration added after the layout is fixed. Trees can reduce radiant heat and improve comfort, while planted areas may slow and filter stormwater where soil conditions, groundwater levels, and maintenance arrangements permit. Permeable paving, bioswales, rain gardens, and detention systems need coordinated grading, overflow routes, and inspection access. A rain garden receiving road runoff, for example, requires suitable pretreatment and species that can tolerate alternating wet and dry conditions.
Material choices should reflect wear, cleaning needs, local climate, replacement availability, reflectance, slip resistance, and repair methods. Highly polished stone can become hazardous when wet. Loose aggregate may be difficult for wheeled movement. Complex paving patterns can make utility repairs costly. Over the life of the asset, durable systems that can be repaired are often more valuable than visually elaborate surfaces that cannot be matched or reinstated after works.
Plan safety through design and operation
Safety does not come from cameras or brighter lighting alone. Visibility, predictable routes, active edges, maintained planting, prompt repairs, and an appropriate mix of users all matter. Lighting should distinguish routes, faces, hazards, entrances, and gathering areas without causing glare, excessive spill into homes, or dark gaps between fittings. Maintenance specifications for planting heights and tree canopies are needed so sightlines are not lost as vegetation matures.
Operations planning deserves the same attention as the physical design. Clarify ownership boundaries, opening hours, cleaning standards, waste collection, snow or ice procedures where relevant, event permits, security protocols, and responsibility for damaged equipment. In privately owned publicly accessible spaces, rules should be clear and proportionate. Excessive restrictions can discourage legitimate use, while unclear rules can lead to inconsistent enforcement and operational risk.
Test the proposal with users and maintain it after opening
Engagement is most useful when it informs decisions that are still open. Workshops, intercept interviews, walking audits, accessibility reviews, and temporary trials can expose problems that drawings do not show. A short-term mock-up of seating, shade structures, play elements, or market stalls can test whether the proposed arrangement works in practice. Engagement should include residents, local businesses, maintenance teams, children and young people, older adults, disabled users, transit operators, and emergency services where appropriate. The wider relationship between design and shared social life is explored in The Role of Architecture in Shaping Communities.
Post-occupancy review should be scheduled rather than left to informal observation. Compare predicted and actual movement patterns, dwell times, conflicts, shade performance, maintenance calls, and event impacts at several points during the year. The findings may be modest but useful: a bench may need to move away from a loading route, a crossing may need stronger contrast, or a tree pit may require more soil volume and irrigation. Recording these issues in the site operations plan gives the owner a basis for targeted adjustments instead of waiting for a major refurbishment.