
An office can meet its area target and still work poorly. A floor filled with identical desks may provide a nominal seat for every employee while offering nowhere for a confidential call, concentrated work, a project review, or a short break. Meetings then spill into corridors, calls disrupt open work areas, and costly square metres are used badly.
Office planning is less about choosing between open-plan layouts and private offices than matching space types to real work patterns. For owners, developers, and occupiers, the workplace should be treated as a building system with measurable requirements: occupancy, acoustic privacy, air quality, adaptability, accessibility, energy use, technology reliability, and operating cost.
Start with evidence, not a furniture plan
A workplace brief should separate total headcount from simultaneous occupancy. Hybrid schedules, shift patterns, client visits, and seasonal peaks all influence how many people use the office at once. Planning solely for payroll numbers can leave an office with too many desks and too little meeting, collaboration, or support space. Planning around average attendance can create bottlenecks on busy days.
Useful evidence includes badge-entry records, booking data, meeting-room use, occupancy observations, team interviews, and a review of digital working practices. The data needs interpretation. A room with low booking rates is not automatically surplus space; it may be too small, overly exposed, technically unreliable, or too far from the people who need it.
Build a work-mode inventory
Most organisations need several types of setting rather than one universal workstation. The brief can classify activities by duration, privacy, noise, and technology requirements:
- Focused individual work: sustained tasks that require low distraction and visual or acoustic control.
- Routine desk work: short digital tasks, administration, and informal interaction.
- Virtual meetings: calls requiring intelligible speech, appropriate backgrounds, lighting, and power.
- Team collaboration: workshops, reviews, project pin-ups, and problem-solving sessions.
- Confidential work: HR conversations, legal matters, performance discussions, and sensitive client calls.
- Learning and social exchange: induction, mentoring, informal knowledge sharing, and breaks.
The aim is not to give every employee access to every setting at all times. It is to provide enough of each type, in the right locations, for likely simultaneous demand. This also avoids a common mistake: allocating too much floor area to informal lounges without confirming that teams do not need more enclosed rooms or quiet workpoints.
Plan for choice, but make it legible
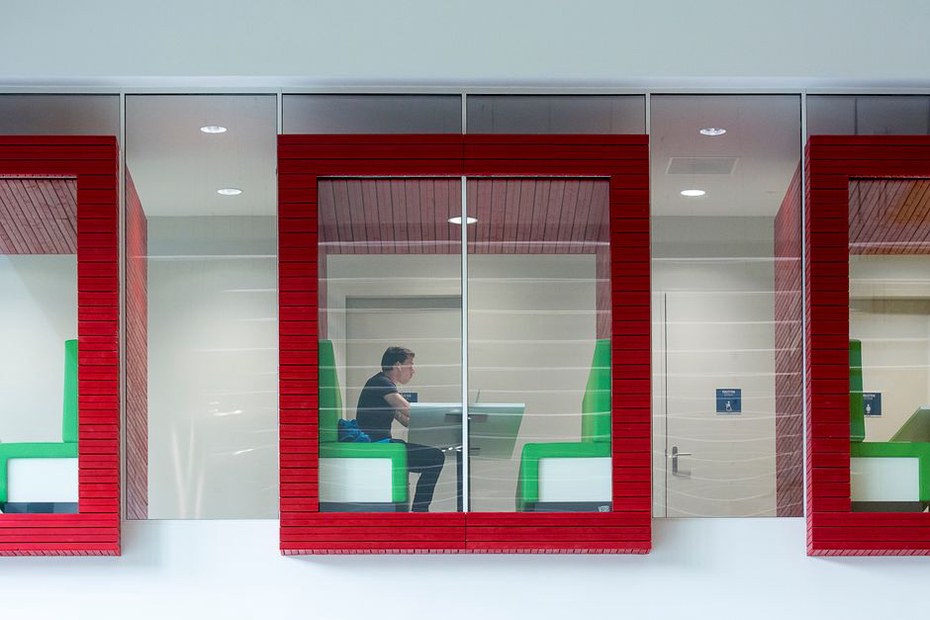
Choice-based workplaces can help people select a setting that suits the task, but only if the intended use of each space is obvious. Acoustic booths for calls, enclosed project rooms, quiet libraries, shared workstations, and social areas all need clear behavioural and operational rules. Signage, booking protocols, and day-to-day management matter as much as partitions.
Neighbourhood planning is often more effective than a single undifferentiated floorplate. A typical neighbourhood might combine shared desks with several enclosed rooms, a nearby print point, lockers, and informal seating. Separate high-noise functions from focus zones through distance, enclosed circulation, storage, or other buffer spaces. Placing a café point beside silent workstations may appear efficient on a drawing, but it creates a predictable conflict in use.
Desk sharing needs operational infrastructure
Shared-desk models can reduce the need to assign a permanent desk to every employee, but they place greater demands on lockers, cleaning, booking systems, storage policies, and IT support. Each workpoint needs dependable power and data connectivity, or strong wireless coverage, along with ergonomic adjustment where required and convenient access to shared equipment. Employees working with paper files, specialist equipment, or several large screens may need assigned or purpose-designed stations.
A desk-sharing ratio should be tested against peak attendance, not selected as a branding statement. It must also allow for visitors, contractors, trainees, and teams that need to be on site for operational reasons. A gradual pilot supported by occupancy measurement is usually more informative than a permanent, building-wide conversion based on assumptions about behaviour.
Acoustics are a core performance requirement
Noise remains one of the most common sources of workplace dissatisfaction because it affects concentration, speech privacy, and a person’s sense of control over their environment. Acoustic performance cannot be fixed by adding decorative panels after fit-out. It starts with the layout: separate incompatible activities, enclose speech-intensive rooms, avoid long sightlines between noisy and quiet areas, and keep plant rooms and service spaces away from concentration zones.
Room construction determines how much sound passes between spaces. Where speech privacy is required, partitions should extend appropriately to the structural soffit or be detailed in coordination with the ceiling system. Door seals, glazing joints, service penetrations, and return-air paths are frequent weak points. A meeting room may appear solidly built yet still allow conversations to be understood outside if there are gaps around the door.
In open areas, sound-absorbing finishes reduce reverberation and limit the build-up of background noise. Ceilings, wall finishes, floor materials, and furniture all play a part, but absorption alone does not provide confidentiality. Specific privacy requirements may call for enclosed rooms, acoustic screens, or sound masking. When assessing a proposal, consider speech intelligibility as well as decibel levels.
Indoor environmental quality supports usable space
Lighting, thermal comfort, ventilation, and daylight determine whether work settings remain usable throughout the day. A glazed perimeter can provide daylight and views, yet it may also create glare and solar gain. Screen-based work needs controllable daylight through façade design, shading, glazing selection, and workstation orientation. Lighting controls should allow individual zones to respond to available daylight and different activities without leaving meeting rooms or focus areas underlit.
Ventilation and cooling loads should be reviewed whenever an office layout changes. Meeting rooms, training rooms, and dense collaboration areas can have much higher short-term occupancy than desk zones. If mechanical systems are sized or controlled only for a previous layout, rooms may become stuffy or overheat during normal use. Carbon dioxide, temperature, and occupancy sensors can help operators identify recurring problems, but they do not replace correctly designed ventilation capacity.
Thermal zoning matters for the same reason. Sun-exposed perimeter areas, internal desk zones, server rooms, and meeting rooms can all have different heat gains. Allowing occupants some local control within reasonable system limits can reduce unnecessary disputes over a single temperature setting.
Design technology as part of the building
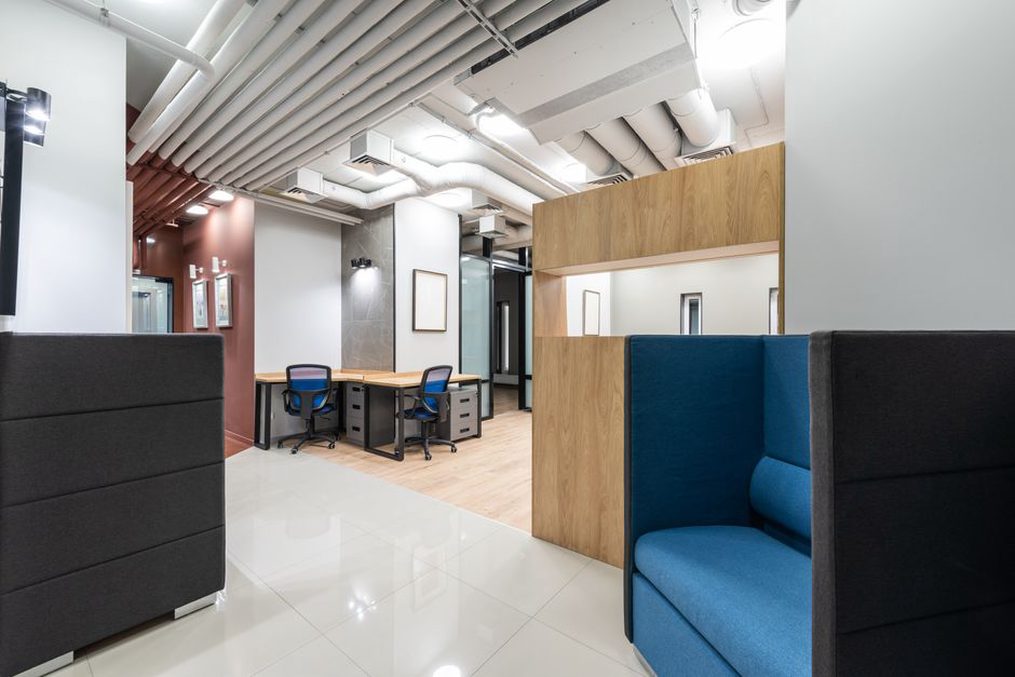
Hybrid working has made meeting-room performance more important. A room used by several people on site and others remotely needs clear audio pickup, intelligible loudspeaker output, camera placement that shows participants naturally, an appropriately sized display, controllable lighting, and stable network access. Technology should be selected alongside room geometry and finishes: a high-quality camera cannot compensate for severe backlighting or reverberant surfaces.
Early coordination between architects, MEP engineers, IT teams, and audiovisual specialists avoids costly late changes. It clarifies cable routes, floor-box locations, equipment ventilation, ceiling coordination, maintenance access, electrical loads, and cybersecurity responsibilities. The same process is needed for access control, visitor systems, room-booking displays, and sensor networks.
Technology will change during a building’s life. Accessible containment routes, spare electrical and data capacity, standardised room types, and zones where equipment can be replaced make later upgrades less disruptive. These are practical measures for keeping the workplace usable as systems change.
Adaptability protects capital over time
Office demand can shift faster than a typical lease cycle. A floorplate that can move between desk space, client suites, training, project work, and small-team areas is less exposed to a single occupancy model. Adaptability depends on the base building as well as the fit-out. The structural grid, floor-to-floor height, façade module, service capacity, fire compartmentation, escape routes, and accessible sanitary provision all set limits.
Demountable partitions, modular furniture, raised floors where appropriate, and regular planning grids can reduce the cost and waste of future reconfiguration. Flexible components must still meet acoustic, fire, durability, and maintenance requirements. Lightweight partitions may be easy to relocate, but they are unsuitable for confidential rooms unless their full construction and connections meet the required performance.
Material choices should account for cleaning regimes, repairability, replacement availability, embodied impacts, and expected wear in high-traffic areas. Guidance on evaluating building material longevity for real estate projects is particularly relevant to reception areas, shared kitchens, circulation routes, and movable elements subject to intensive daily use.
Accessibility and inclusion should shape the brief
An office may offer many settings yet still exclude people if those settings are difficult to reach, reserve, perceive, or use. Step-free routes, accessible workstations, adequate turning space, adjustable furniture, accessible meeting rooms, clear visual contrast, hearing support where needed, and intuitive wayfinding should be considered from the earliest planning stage. A range of work environments can also support neurodiverse users and people with temporary injuries, fatigue, sensory sensitivity, or different communication preferences.
Inclusion is not achieved by placing one adapted desk at the edge of a floor. A more durable approach provides equivalent access to productive work settings, social areas, amenities, and meeting spaces that matter for career development. User consultation can reveal barriers that a compliance review alone may miss.
Control cost through lifecycle decisions
Fit-out budgets often focus on initial construction cost and underestimate the operational effects of poorly coordinated choices. Complex bespoke joinery, inaccessible services, fragile finishes, and nonstandard technology can increase maintenance demands and delay repairs. Spending modestly on durable doors, effective acoustic detailing, well-zoned services, and standardised room components may reduce disruption in operation.
A practical cost plan should distinguish between base-building works, fit-out, furniture, technology, professional fees, contingencies, decant or business-continuity costs, and future replacement allowances. Owners should identify decisions that affect landlord approvals, fire strategy, planning conditions, or building warranties before work starts. For projects involving structural changes, façade alterations, extensions, or changes of use, the requirements discussed in the practical guide to construction permit requirements for property owners should be addressed early, rather than after the layout has been finalised.
Commission, measure, and adjust after occupation
A workplace is not finished when the furniture is installed. Commissioning should verify ventilation performance, lighting controls, access systems, audiovisual equipment, fire-safety interfaces, and room-booking functions. Staff also need clear guidance on using the new settings, particularly shared rooms and desk-booking tools.
A post-occupancy review can test the original assumptions against actual use. Track room occupancy and booking patterns, comfort complaints, service tickets, energy use, and demand for quiet or confidential space. If small rooms are consistently overbooked while large boardrooms sit empty, a targeted conversion may be more appropriate than a full redesign. Record the findings in a living workplace brief so the next refurbishment begins with evidence rather than a furniture plan.