
Emergency performance is often undermined by decisions made long before an incident: an exit narrowed during fit-out, a generator placed where floodwater can reach it, a refuge area used for storage, or a fire-rated wall penetrated without a tested sealing system. Preparedness is not a separate safety feature. It is a design discipline that connects site planning, structure, building services, circulation, operations, and maintenance.
For owners, developers, and public-sector clients, the aim is not to plan for every conceivable event. It is to identify credible hazards, protect life safety, preserve essential functions where necessary, and support safe recovery. The right approach depends on building use, occupancy, location, applicable codes, emergency-service access, and the consequences of downtime.
Start with a hazard and continuity brief
An emergency-preparedness strategy should begin during feasibility, before massing, floor plates, and service routes are fixed. The project team should prepare a documented risk profile for the specific site and building rather than rely on a generic checklist.
Relevant hazards may include fire and smoke, flooding, severe wind, seismic activity, extreme heat or cold, prolonged utility outages, hazardous-material releases, civil disturbance, and public-health events. A hospital, school, apartment building, data-intensive office, and recreation venue may occupy similar sites yet require very different continuity targets.
Define what must remain operational
Life safety is the starting point: people must be able to evacuate, shelter in place, or receive assistance safely. Beyond that, the client should define which functions need to continue during an outage or be restored first. Those choices affect both capital expenditure and operational planning.
- Critical functions: emergency lighting, fire detection and alarm systems, communications, smoke control, lifts designated for emergency use where permitted, medical equipment, security systems, and essential water or sanitation services.
- Priority functions: selected work areas, refrigeration, IT rooms, pumps, heating or cooling for occupied refuge areas, and controlled access points.
- Deferrable functions: non-essential lighting, most comfort conditioning, decorative features, and equipment that can be safely shut down.
A continuity brief should state the expected duration of backup operation, the assumed occupancy during an event, who can make decisions, and which conditions trigger closure, evacuation, or phased reopening. These are management decisions, but architecture and engineering determine whether they can be carried out in practice.
Plan the site as part of the emergency system
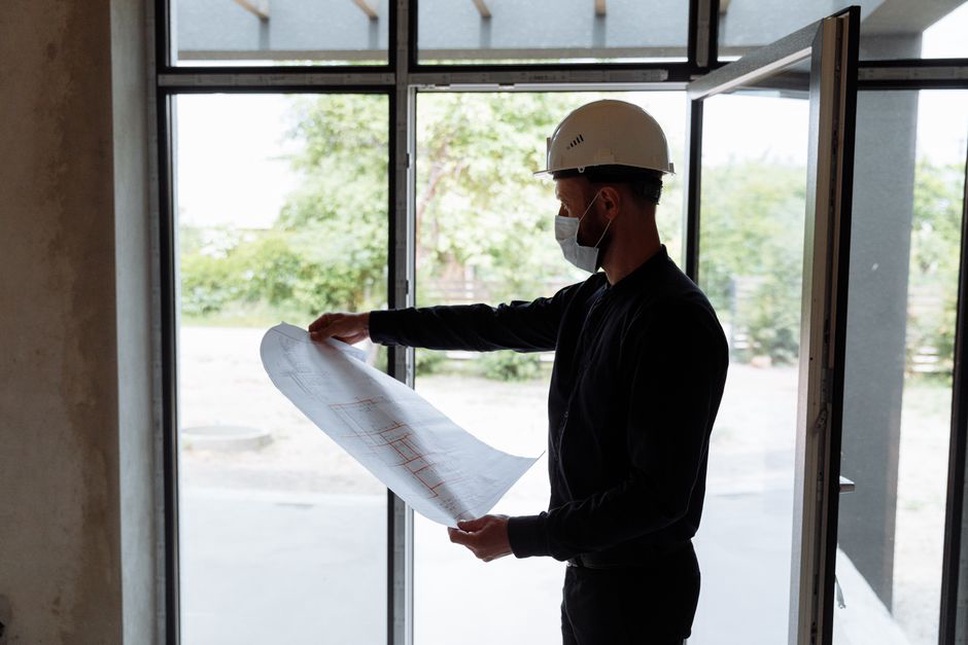
A well-designed building cannot fully compensate for a poorly planned site. Emergency vehicles need dependable access, turning space, and staging areas that do not block normal exits. Pedestrian evacuation routes should lead to locations safe from traffic, façade hazards, floodwater, and emergency operations.
Site analysis should map topography, drainage paths, likely flood levels, prevailing winds, nearby industrial risks, vegetation and wildfire exposure where relevant, and utility locations. This work informs the placement of entrances, plant rooms, fuel storage, electrical infrastructure, emergency assembly areas, and service yards.
Protect critical equipment from predictable exposure
Electrical switchgear, telecommunications equipment, pumps, and standby power systems are particularly vulnerable in basements and low-lying service courtyards. Where flood risk exists, the design team should assess whether equipment should be raised above the design flood level, housed in protected enclosures, supported by drainage and backflow prevention, and provided with isolation controls that staff can reach safely.
Landscape and hardscape design matter as well. Surface grades should direct water away from entrances and foundations, drainage systems need accessible maintenance points, and planted areas should not obstruct fire-service routes or conceal critical valves and hydrants. In recreational and public landscapes, green infrastructure can help manage stormwater if overflow routes and maintenance responsibilities are clearly defined. The operational role of these measures is explored in Green Infrastructure as Operational Strategy in Recreational Design.
Make evacuation intuitive, protected, and inclusive
Code compliance sets minimum requirements for means of egress, but emergency movement should also be tested against how people behave under stress. Occupants tend to follow familiar routes and visible cues, and they move more slowly than in normal circulation. Visitors may not know the layout, while children, older adults, and people with mobility, sensory, or cognitive impairments may require additional assistance.
Effective evacuation design combines adequate exit capacity with clear routes. Corridors should avoid confusing dead ends and abrupt changes in direction. Exit doors must be easy to identify, open in the required direction of travel, and remain free of furniture, displays, security devices, or access-control hardware. Signage, emergency lighting, and wayfinding should remain understandable when visibility is reduced or normal power is lost.
Vertical movement requires special attention
Stairs are central to evacuation in multistorey buildings. Their location, width, fire-resistance rating, discharge arrangements, handrails, lighting, and smoke protection must be coordinated with applicable building and fire codes. A stair may meet the technical requirements yet still create a dangerous bottleneck if it discharges into a congested lobby or vehicle route.
For people who cannot use stairs independently, the strategy may include areas of refuge, evacuation chairs, assisted-evacuation procedures, or evacuation lifts where regulations and building systems allow their use. These measures need early coordination. Refuge spaces require protected construction, communication capability, and sufficient clear floor area; they cannot simply be assigned after fit-out.
| Design element | Preparedness purpose | Common coordination issue |
|---|---|---|
| Protected stair enclosure | Provides a route separated from fire and smoke | Unsealed penetrations or doors held open by non-compliant devices |
| Exit discharge | Moves people from the building to a safe exterior route | Discharge path conflicts with loading, parking, or emergency access |
| Area of refuge | Supports assisted evacuation for people unable to use stairs | Space is reduced by furniture, storage, or later partitions |
| Emergency wayfinding | Helps occupants orient themselves in poor visibility or power loss | Signs obscured by tenant branding or changed layouts |
| Assembly area | Enables accountability after evacuation | Located too near the façade, fire lanes, or flood-prone ground |
Use compartmentation to limit fire and smoke spread
Fire safety relies on layers of protection rather than one product or device. Detection and alarm systems provide warning. Sprinklers or other suppression systems, where installed, help control fire growth. Passive fire protection limits the spread of flame and smoke, while smoke-control measures protect exit routes where required.
Architectural coordination is critical because passive measures run throughout the building. Fire-resistance-rated walls, floors, shafts, doors, dampers, joint systems, and penetration seals must form a continuous barrier. The weakest point is often a change introduced during construction or renovation: a cable tray, duct, pipe, or access panel that compromises a rated assembly.
Specifications should identify tested, compatible systems rather than simply state a rating. Drawings should clearly show the boundaries of compartments, shaft walls, protected lobbies, and rated ceilings so contractors and inspectors can verify continuity. Site inspections should cover concealed work before it is closed up. Photographs, installation data, and as-built records are valuable when tenants later modify the space.
Design building services for failure, not just normal operation
Mechanical, electrical, plumbing, and communications systems determine whether a building remains habitable and controllable during an emergency. Their design should consider failure modes: what happens if normal power is lost, a water main breaks, smoke reaches an air intake, equipment overheats, or controls lose communication?
Power, water, and communications
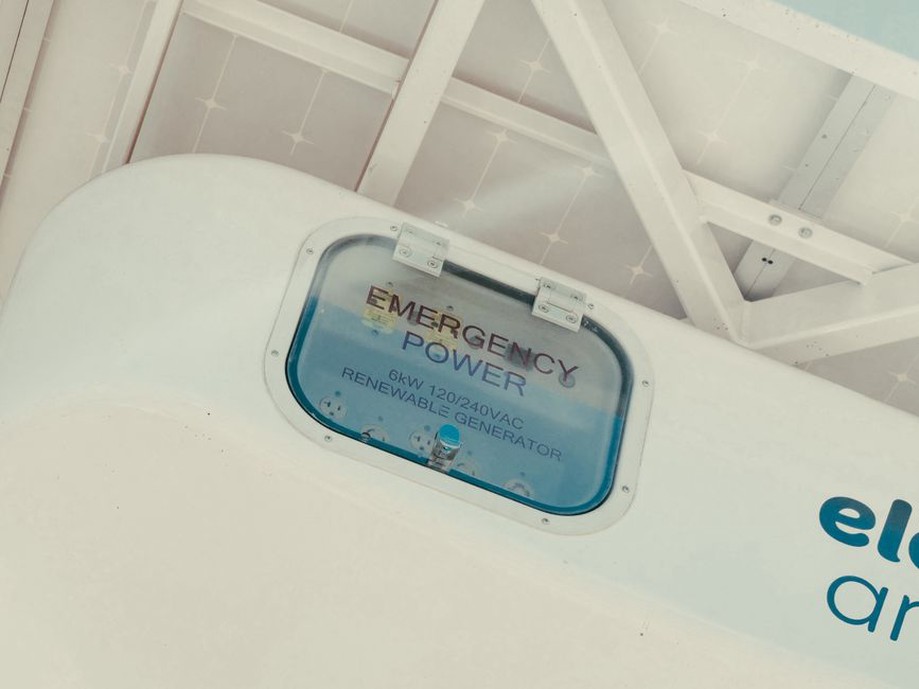
Emergency power design starts with a load schedule. It should separate legally required life-safety loads from optional continuity loads, verify motor and pump starting currents, identify fuel requirements, and allow for testing and maintenance access. Backup generators, batteries, transfer switches, and distribution equipment should be protected from local hazards and arranged so service personnel can reach them without crossing unsafe areas.
Water resilience may involve storage, booster pumps, protected pipe routes, isolation valves, backflow prevention, and alternative sanitation arrangements. In facilities with essential clinical, food-service, laboratory, or residential functions, water loss may have greater consequences than an electrical interruption. The design brief should set realistic operating periods and identify dependencies between systems.
Communications need similar redundancy. A fire alarm panel, public-address system, emergency call point, building management system, and mobile network may not all remain available during the same event. Emergency instructions should not depend on one digital channel. Fixed signage, audible alerts, visual alarms where required, radios, and printed response procedures provide complementary means of communication.
Choose structural and envelope resilience for local hazards
Structural design must meet the jurisdiction's applicable loading requirements, including wind, snow, seismic, flood, and other environmental actions where relevant. Emergency preparedness introduces another practical question: how will the building perform after the event, and which secondary failures could make it unsafe or unusable?
Non-structural elements deserve equal attention. Suspended ceilings, façade panels, glazing, rooftop equipment, shelving, mechanical services, and internal partitions can cause injuries or obstruct routes if they fail. Seismic restraints, secure equipment anchorage, impact-resistant glazing where exposure justifies it, sound roof-edge details, and protected external plant can reduce these risks. Measures should follow site-specific analysis and code requirements, not a generic resilience label.
Envelope design also affects the building's ability to shelter occupants. During heat waves, smoke events, storms, or utility disruption, a building may need a limited number of protected, conditioned spaces rather than full operation. A thermally efficient enclosure, controllable ventilation, shading, and systems designed for safe operating modes can extend the time people can remain in those areas. This is particularly relevant for care facilities, residential buildings, schools, and public shelters.
Coordinate security without obstructing emergency response
Security measures can support preparedness by managing access, protecting critical rooms, and helping staff understand occupancy. They can also create hazards when gates, turnstiles, locked doors, bollards, or surveillance systems are designed separately from egress and fire-service operations.
Each controlled opening should have a defined emergency response: unlock, remain locked, fail safe, fail secure, or release through a monitored system. The correct approach depends on the opening's role, occupancy, fire strategy, and local regulation. It should be reviewed by the architect, fire-protection engineer, security consultant, code authority where appropriate, and building operator, rather than determined solely by hardware selection.
Turn drawings into an operational capability
A building is not prepared simply because emergency features appear on approved drawings. Commissioning, handover, drills, and maintenance determine whether those features work when needed. The handover package should include a concise emergency systems manual identifying shutoff locations, fire compartments, evacuation routes, backup-power priorities, plant access routes, equipment maintenance intervals, and key contacts.
Emergency planning should be tested through scenarios that reflect the building's actual use. A tabletop exercise may reveal unclear authority or missing communication procedures. A supervised evacuation drill may expose queues at a stair, an inaccessible assembly point, or a door staff routinely keep locked. These findings should enter a controlled change process rather than remain informal observations.
Maintain preparedness through change management
Fit-outs, tenant changes, new equipment, altered occupancy, and deferred maintenance can gradually weaken the original safety concept. Owners should require review when work affects egress, fire-rated construction, occupant load, ventilation, security controls, drainage, structural loading, or critical services. Updated drawings and asset records are particularly important in complex public, healthcare, educational, and mixed-use properties.
An annual review can focus on a short list of verifiable checks:
- Confirm that exits, stairs, refuge areas, fire lanes, hydrants, and assembly areas remain clear and usable.
- Review inspection and test records for alarms, suppression systems, emergency lighting, generators, pumps, doors, and smoke-control equipment.
- Compare current occupancy and layouts with approved egress and fire-compartment plans.
- Verify that emergency contacts, response roles, and accessibility arrangements reflect current staff and tenants.
- Record corrective actions, responsible persons, budgets, and completion dates.
For planned renovations, a pre-construction emergency-impact review is an effective final control. Mark every proposed penetration through rated construction, temporary exit closure, utility shutdown, access restriction, and change to occupied routes on the phasing drawings. Each item should then have a temporary protection measure, a responsible party, and approval before work begins.