
A security camera installed after a public building opens often exposes the same weaknesses: a poor viewing angle, visible cabling, inadequate lighting, or no clear owner for day-to-day operation. The problem is similar with access readers fixed beside unsuitable doors, reception desks that do not control visitor routes, and emergency exits that conflict with normal circulation. Security works best when it is planned alongside the building’s layout, services, and operating procedures—not added later as an equipment package.
In schools, libraries, hospitals, civic offices, transport facilities, cultural venues, and recreation centers, the objective is not to restrict every space. It is to manage access appropriately, protect people and critical assets, and maintain an environment that remains welcoming and easy to understand. The starting point is a proportionate assessment of risk, building use, local regulations, and the operator’s capacity to manage the systems in place.
Start with a layered security strategy
A layered approach avoids relying on a single barrier or device. Someone attempting unauthorized access should encounter measures that deter, detect, direct, or delay them at successive points, while legitimate users can move through the building without unnecessary friction. Those measures may be physical, technological, operational, or built into the architecture.
- Site layer: property boundaries, planting, lighting, parking layout, service access, and vehicle routes.
- Building perimeter: entrances, glazing, doors, loading bays, roof access, and facade interfaces.
- Internal zoning: public spaces, staff-only areas, secure rooms, plant spaces, records storage, and areas used by vulnerable people.
- Operational layer: reception procedures, visitor management, key control, staff training, incident response, and maintenance.
An early security zoning plan is particularly useful. It should show who needs access to each area, when they need it, the route they should use, and the level of supervision required. A public lobby may permit unrestricted entry during opening hours. A meeting suite may require a booked visitor to be admitted. An IT room or medicine store may need named-user access with an audit trail. These distinctions affect the floor plan, door schedule, hardware specification, and access-control system.
Design circulation before selecting devices
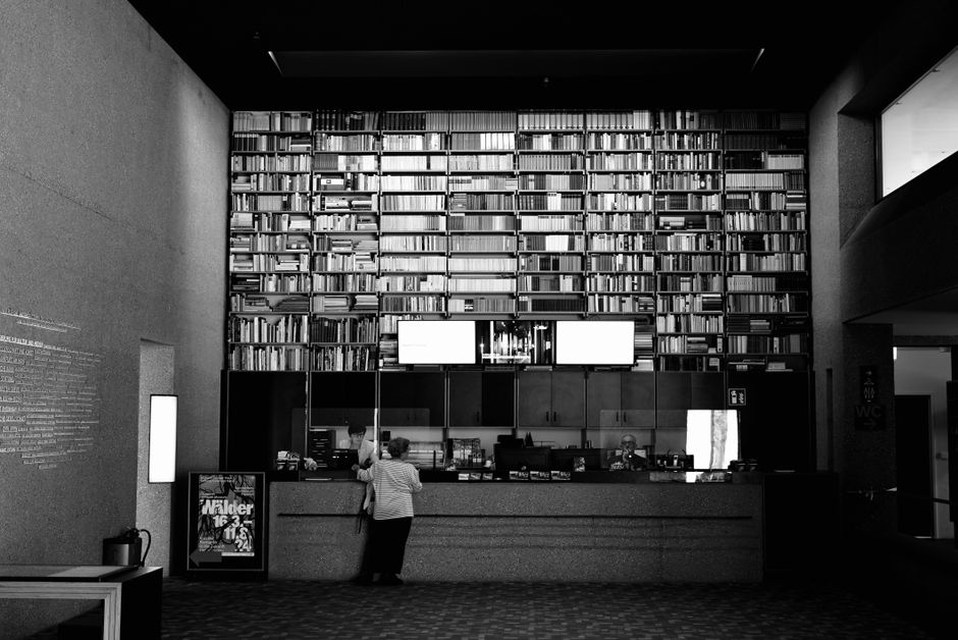
Movement patterns often determine whether security measures work in practice. A reception desk placed beside, rather than within, the route between the main entrance and lifts or corridors cannot reliably observe arrivals. At the same time, a single controlled entrance can cause congestion, reduce accessibility, or become unsafe at busy times if it is not designed for the expected number of users.
Entrances and reception
The intended route through a main entrance should be obvious. Clear sightlines from reception to entry doors, waiting areas, lifts, stairs, and main corridors help staff notice unusual movement without depending entirely on camera screens. Vestibules can reduce tailgating and improve environmental performance, but they must be large enough for wheelchair users, strollers, delivery trolleys, and evacuation flows.
Entry control should reflect the building’s public role. A museum may use bag-check positions and ticket gates during opening hours. A municipal office may rely on a reception desk and visitor badges. In schools, the administration reception is often separated from pupil circulation, so staff can admit visitors without giving access to classroom corridors. For educational projects, adaptable planning also supports long-term safety; future-ready school design for adaptable learning environments considers how changing patterns of use affect layouts and building performance.
Service, staff, and after-hours routes
Deliveries, waste collection, contractors, and staff working outside public hours should not depend on opening the main public entrance. A dedicated service route can protect normal operations while limiting access to occupied areas. It needs adequate lighting, weather protection, intercom communication, and a controlled point of entry into the building. Loading docks must also be coordinated with fire safety, vehicle manoeuvring, facilities management, and security procedures.
Coordinate physical security with life safety and accessibility
Security measures must not obstruct escape, firefighting access, or inclusive use. Doors on escape routes generally need to release in line with applicable fire and life-safety requirements. The exact arrangement depends on local codes, occupancy type, and the approved fire strategy. Electrically locked doors need suitable emergency release arrangements, clear signage, and fail-safe or fail-secure operation selected for the relevant risk and regulatory context.
Access controls must also work for people with disabilities. Card readers, intercoms, door hardware, turnstiles, and security desks should be placed at reachable heights and approached by clear, level routes where required. A checkpoint that excludes a wheelchair user or forces someone with limited dexterity to seek staff assistance creates an operational problem as well as a poor user experience. Accessible alternatives should provide the same level of dignity and security, rather than directing people to a side entrance.
Privacy is another important constraint. Cameras should serve a defined purpose, supported by coverage maps showing fields of view, blind spots, and areas where recording would be inappropriate or legally restricted. Unnecessary surveillance of neighbouring property, private consultation rooms, changing areas, toilets, and staff break rooms should be avoided. The operator also needs to set retention periods, viewing permissions, cybersecurity controls, and evidence-handling procedures before installation is complete.
Use architecture and planting as security tools
Natural surveillance depends on visible, active spaces and clear lines of sight. Transparent but suitably rated entrance glazing, occupied frontages, well-positioned windows, and uncluttered planting can make informal observation easier. Dense vegetation, blank walls, deep recesses, and poorly lit paths can create places for concealment if used without care.
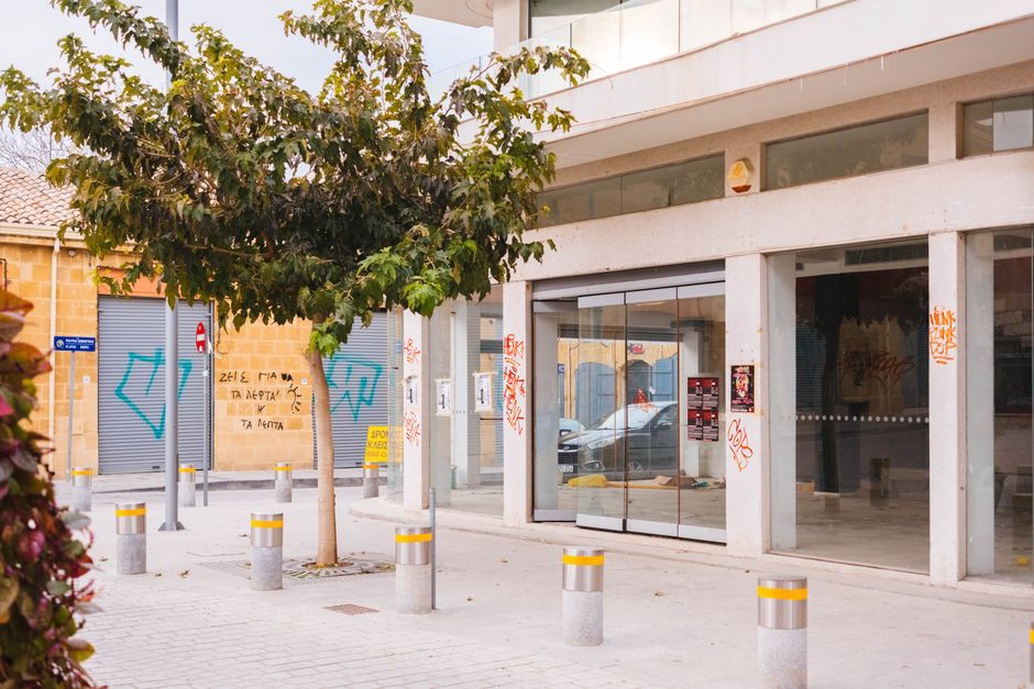
Site design can separate pedestrians from vehicles, guide visitors toward an entrance, and reduce the risk of accidental vehicle impact on facades. Bollards, planters, seating, changes in level, and low walls may contribute to vehicle mitigation while still supporting the public space. Their position should follow a site-specific vehicle-risk assessment and be coordinated with underground utilities, drainage, accessible routes, emergency vehicle access, and maintenance requirements. Decorative objects alone do not provide effective protection. Where a hostile-vehicle threat has been identified, performance depends on design, anchoring, spacing, and tested rating.
Specify systems as an integrated technical package
Access control, intrusion detection, video surveillance, intercoms, public-address systems, and building management systems need coordination through a clear responsibility matrix. It should identify who supplies each component, who provides containment and power, where network switches are located, how alarms are monitored, and who tests each interface. Without this coordination, a door may be installed before the lock cable route is agreed, or a camera may be fitted without enough network capacity or recording storage.
| Design item | Key coordination issue |
|---|---|
| Controlled doors | Lock type, fire release, door certification, power transfer, accessibility hardware |
| CCTV | Viewing purpose, lighting levels, privacy boundaries, network bandwidth, recording retention |
| Intercoms | Audibility, camera angle, reachable height, remote release protocol, resilience during outages |
| Security room | Staff visibility, secure communications, equipment cooling, backup power, restricted access |
Cybersecurity is part of the same technical package. Network-connected cameras, access controllers, and visitor-management platforms need segmented networks, controlled administrator privileges, update procedures, secure remote access, and a clear owner after handover. Strong locks offer limited protection if credentials are poorly managed or an unsupported device remains exposed on the network.
Plan for operation, not only handover
A security design remains incomplete until it has been tested with the people responsible for running the building. Reception staff need practical instructions for admitting visitors, handling deliveries, responding to alarms, and escalating concerns. Facilities teams need inspection schedules for doors, closers, gates, lighting, emergency releases, and camera housings. Changes to tenancy, opening hours, or public programmes should prompt a review of access permissions and routes.
Commissioning should include realistic scenarios: a visitor arriving during a busy period, a wheelchair user passing through a controlled entrance, a delivery at the service gate, a fire-alarm release, and loss of network or mains power. Each test should be recorded in the handover documentation, with corrective actions assigned and verified before occupancy. In a public hall with evening events, this may mean confirming that daytime public doors lock after closing while the approved event route, accessible entrance, toilets, and emergency exits continue to operate as intended.