
A house may look finished yet still fall short of the rules that affect occupancy, insurance, financing, and safe alterations. Stair geometry, fire separation, structural connections, emergency escape windows, electrical protection, and insulation are all regulated by residential building codes. What began as basic fire-control ordinances has developed into technical systems covering health, life safety, energy use, accessibility, resilience, and construction quality.
For owners and developers, this history has practical consequences. Older homes were built to different expectations, and renovations are rarely judged only by the standards in force when the house was constructed. Local authorities generally assess new work under the currently adopted code, while provisions for existing buildings determine what can remain and what must be upgraded.
From fire ordinances to modern technical codes
The first urban building rules usually followed disaster. Dense settlements built with timber, open flames, and limited water supplies were highly vulnerable to major fires. Authorities began regulating roofing materials, wall construction, chimney locations, street widths, and combustible storage. These measures were not building codes in the current sense, but they established an enduring principle: private construction can create public risk.
Nineteenth-century industrial cities expanded that focus. Overcrowded housing exposed the effects of poor ventilation, inadequate sanitation, unsafe stairs, and limited daylight. Tenement laws and housing acts increasingly addressed room sizes, window provision, drainage, toilets, and access to fresh air. The historical background summarized by Encyclopaedia Britannica’s overview of building codes shows how regulation widened as buildings became more complex and urban populations increased.
Early requirements differed sharply between municipalities. Builders working in neighboring towns could face different rules for materials, inspections, dimensions, and fire precautions. That inconsistency created uncertainty for designers, contractors, manufacturers, and public officials. During the twentieth century, model codes emerged to provide a repeatable technical basis that jurisdictions could adopt and amend for local conditions.

Why model codes changed residential construction
A model code is a published set of technical requirements intended for broad use; it is not a law on its own. It becomes enforceable only after a state, province, city, or other authority adopts it through legislation or ordinance. The adopting jurisdiction may add amendments for climate, local hazards, construction practices, or administrative procedures.
In the United States, the International Residential Code is widely used for one- and two-family dwellings and townhouses within its scope. Other countries structure residential requirements differently, often through national regulations supported by approved documents, standards, or regional rules. The principle is consistent: building requirements become more systematic as evidence, materials, and construction methods develop.
Modern residential codes generally coordinate several disciplines:
- Structural safety: loads, foundations, framing, connections, wind, seismic design, and snow resistance.
- Fire and life safety: smoke alarms, carbon monoxide alarms where applicable, fire separation, emergency escape, and safe paths of travel.
- Health and sanitation: plumbing, potable water, drainage, moisture control, ventilation, and indoor air quality measures.
- Electrical and mechanical safety: circuit protection, equipment installation, combustion air, venting, and safe appliance clearances.
- Energy performance: insulation, airtightness, windows, lighting, and heating and cooling efficiency.
- Resilience: resistance to regionally significant hazards such as hurricanes, wildfires, flooding, earthquakes, and extreme temperatures.
Codes do not require every home to look or be built alike. They establish minimum performance thresholds while allowing different architectural approaches and construction systems. A masonry house, timber-frame house, modular dwelling, and conventionally framed home can all comply if their assemblies meet the applicable requirements.
Major turning points in residential code development
Structural engineering became more explicit
Older homes were often built on accumulated craft knowledge: familiar joist spans, local lumber sizes, thick masonry walls, and conservative proportions. Some have performed well for generations. Others reveal weak connections, undersized members, settlement, or poor resistance to lateral loads. Modern codes rely more directly on defined design values and calculation methods.
Wind and earthquake provisions are particularly clear examples. Storms and seismic events have repeatedly shown that failure often occurs in the connections between elements rather than in a beam or wall considered by itself. Roof-to-wall connections, wall-to-floor ties, foundation anchorage, and soil behavior all contribute to the load path. Hurricane straps, anchor bolts, hold-downs, shear walls, and prescribed fastening schedules turn engineering principles into details that can be built and inspected.
Snow loads and soil conditions also shape residential design. A solution suited to a mild coastal climate may not work in a high-snow region. Expansive clay, high groundwater, or poor bearing soil can substantially change foundation requirements. A plan that worked on another site should therefore never be assumed suitable without local review.
Fire protection moved beyond material choices
Early fire rules focused on limiting combustible construction and separating buildings. Current residential provisions recognize that occupants need warning and enough time to escape. Smoke alarms, alarm location and interconnection requirements, bedroom escape openings, protected garage-to-house separations, and fireblocking in concealed cavities are intended to prevent a small fire from becoming a rapidly spreading event before it is detected.
Residential fire safety has also changed with building layouts. Open-plan interiors, attached garages, larger homes, and engineered wood products can influence fire growth, smoke movement, and evacuation. A compliant design treats these measures as a coordinated system rather than isolated requirements for alarms or rated doors.
Health requirements expanded to building science
Early sanitation rules addressed obvious dangers: contaminated water, poor drainage, overcrowding, and the absence of toilets. As building science advanced, codes and related standards began addressing less visible concerns, including dampness, condensation, combustion by-products, radon in relevant areas, and inadequate air exchange.
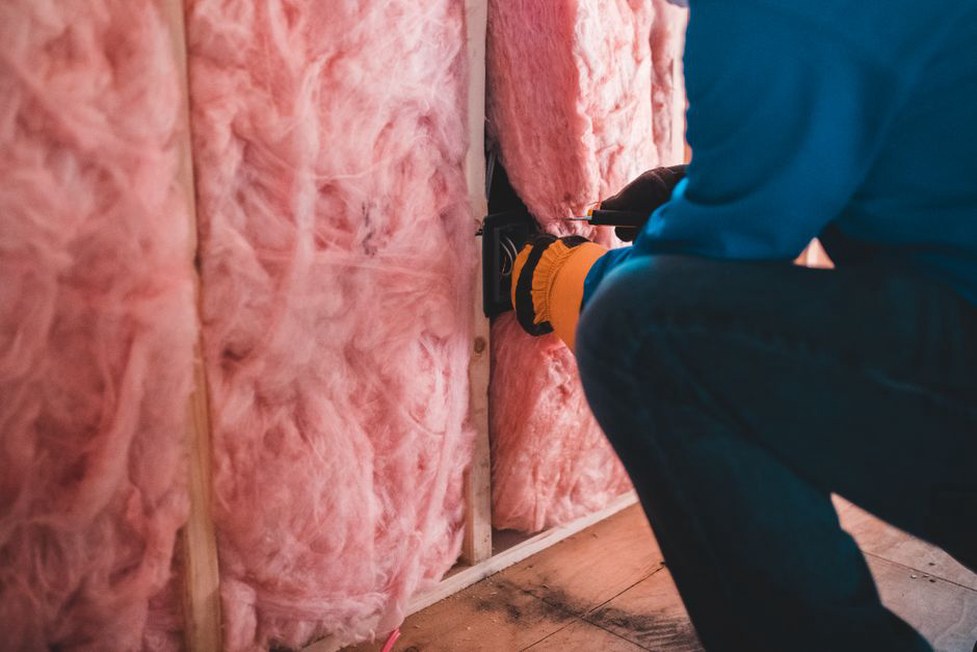
The relationship between insulation and airtightness illustrates this shift. A tighter enclosure reduces uncontrolled heat loss and may improve comfort, but it also reduces incidental air leakage. Without planned ventilation and careful moisture detailing, a high-performance enclosure can retain humidity or pollutants. Insulation, air sealing, vapor control, drainage planes, flashing, and mechanical ventilation therefore need to be considered together.
In compact homes, code-driven clearances and egress requirements should be resolved early rather than forced into a completed layout. The planning principles in Space-Efficient Residential Design for Compact Urban Homes are especially relevant where corridors, stairs, bedroom windows, and service zones must use limited space efficiently without compromising compliance.
Energy codes: from optional efficiency to a core requirement
Energy provisions are among the most significant additions to residential regulation. Earlier housing standards focused primarily on immediate hazards. Energy codes introduced long-term operating performance as a regulatory concern, setting minimum requirements for thermal envelopes, glazing, air leakage, equipment efficiency, ducts, and controls.
Requirements vary by climate zone. Colder regions may require higher insulation levels and better-performing windows. Hot-humid regions may place greater emphasis on solar heat gain, cooling efficiency, moisture management, and duct performance. Compliance may follow a prescriptive path, using stated minimum values for individual assemblies, or a performance path that permits defined trade-offs verified through energy modeling.
| Compliance approach | How it works | Typical project use |
|---|---|---|
| Prescriptive | Each component meets specified minimum values | Simple new homes and straightforward additions |
| Trade-off | Strong performance in one area compensates for another within defined rules | Projects with nonstandard glazing or envelope choices |
| Performance-based | Whole-building modeling demonstrates compliance with a target level | Custom homes and designs with complex geometry or systems |
Greater efficiency does not automatically reduce risk. Adding insulation without maintaining drainage and drying capacity can conceal moisture problems. Replacing windows can alter wall ventilation and flashing interfaces. Envelope decisions are most reliable when architecture, structural detailing, mechanical design, and construction sequencing are coordinated.
Existing homes and the limits of grandfathering
Existing buildings are not usually required to be rebuilt entirely to the latest code when a new edition is adopted. This principle is often described informally as “grandfathering,” although its legal basis depends on local law and the work proposed. Existing-building codes or local alteration provisions commonly distinguish between repair, renovation, addition, change of use, and substantial reconstruction.
The distinction matters. Replacing damaged plaster is not the same as removing structural walls. Re-roofing differs from adding a new upper storey. Converting an attic into a bedroom may trigger requirements for stairs, headroom, insulation, emergency escape, smoke alarms, and structural capacity that did not apply when the space was used only for storage.
Common triggers for upgrades include:
- Creating new habitable rooms, bedrooms, or accessory dwelling units.
- Adding floor area, stories, decks, or major openings in load-bearing walls.
- Replacing or significantly altering electrical, plumbing, heating, or fuel-gas systems.
- Renovations that expose concealed conditions requiring correction.
- Work in flood-prone, wildfire-prone, seismic, or historic districts subject to additional rules.
Historic properties require especially careful interpretation. Authorities may allow alternative approaches where literal compliance would damage character-defining fabric, but life-safety and structural risks still require credible mitigation. A phased investigation, code review, and repair strategy is outlined in Historic Building Renovation: A Practical Guide to Investigation, Repair, and Compliance.
Code adoption is local, not automatic
A common project mistake is assuming that the newest published model code is already mandatory. Jurisdictions adopt editions on their own schedules, and some retain earlier editions for years. They may also issue amendments that are stricter, more specific, or different from the base model. Zoning ordinances, planning conditions, utility requirements, floodplain rules, and private covenants can introduce separate constraints.
Code compliance does not replace design coordination. A building department generally reviews submitted documents for compliance with adopted regulations, but approval is not a warranty of construction quality or a substitute for competent design and site supervision. Contractors must still build to approved documents, manufacturer instructions, and applicable standards. Inspectors review selected stages rather than every concealed condition.
A practical compliance process for residential projects
- Confirm jurisdiction and scope. Identify the property’s governing authority, building type, proposed work, and any applicable zoning or special overlays.
- Verify the adopted editions and amendments. Obtain current local requirements before design decisions become costly to reverse.
- Survey existing conditions. Record dimensions, structural layout, utilities, drainage, and visible defects; investigate concealed conditions where the risk justifies it.
- Coordinate the drawings. Architectural plans, structural details, energy documentation, and mechanical, electrical, and plumbing information should not conflict.
- Plan inspections before work begins. Typical checkpoints include excavation, foundation, framing, rough-in services, insulation, and final inspection.
- Document changes in the field. Substitutions and design changes may require review before concealed work proceeds.
For a basement conversion, start by measuring the finished ceiling height, locating the proposed escape opening, identifying the electrical panel and mechanical equipment, and comparing those conditions with local requirements before final drawings are commissioned. This early check can show whether the project needs a revised layout, a window well, structural engineering, or a formal variance route.