
A community hall can meet accessibility standards and still exclude the people it was built to serve. A step-free entrance might lead to a meeting room with poor acoustics, fixed seating and nowhere to step away from noise. Access has to work throughout a visit: finding out about an event, reaching the site, locating the room, taking part and leaving safely.
For a client commissioning a library extension, neighborhood center or shared courtyard, inclusion belongs in the brief and the operating plan, not on a list of features to add near the end. The team needs to understand who can use the space independently, who may need support and where needs conflict. A quiet conversation and a lively community meal may both belong in the building, but not in the same room at the same time.
Define participation before drawing the floor plan
Start with the activities the space must support. Calling a room “flexible” can leave decisions about capacity, storage, noise and staffing unresolved. List expected uses by group size, duration, equipment and privacy needs. Include everyday activities such as homework support and informal conversation, not just large public events.
Test those uses with people likely to face barriers: wheelchair and mobility-aid users, people with visual or hearing impairments, older adults, children, caregivers, people with sensory sensitivities and residents who do not speak the dominant language fluently. These are prompts for investigation, not substitutes for speaking to local users. One person may have several access needs, and people within any group may disagree about priorities.
Engage people while the team can still change the site plan and room relationships. Service providers can explain operating constraints; residents may identify barriers that a drawing will miss. A walk-through of an existing venue might reveal a difficult route from the bus stop, an intimidating reception desk or a room that cannot be used without staff help. Offer several ways to contribute, such as an in-person workshop, a short interview and a translated written response. Compensate participants where the budget allows, and record what changed, what did not and why.
Turn feedback into a brief that can be tested
- Activities: Specify likely group sizes, furniture layouts, equipment and set-up time.
- Access: Map routes from transit stops, parking and drop-off points to every public room and toilet.
- Comfort: Identify activities that need clear speech, low stimulation, daylight control or privacy.
- Operations: Assign responsibility for opening hours, room booking, assistance, cleaning and furniture moves.
- Evidence: Separate requirements under applicable regulations from project goals to check with users.
That distinction becomes important when budgets tighten. A code-compliant doorway is a legal requirement where applicable; a second, quieter place to wait may be a project commitment. Both need a responsible party and a place in the design documents if they are to survive procurement.
Design the journey, not just the destination
An accessible room is of little use if the approach is indirect or hard to follow. Check the public route in daylight, after dark and under the conditions in which the building will operate. Crossings, surface changes, gradients, drainage, seating and lighting can determine whether someone arrives at all. Dimensions and technical details must follow local accessibility, fire and building requirements; a measurement copied from another jurisdiction may not apply.
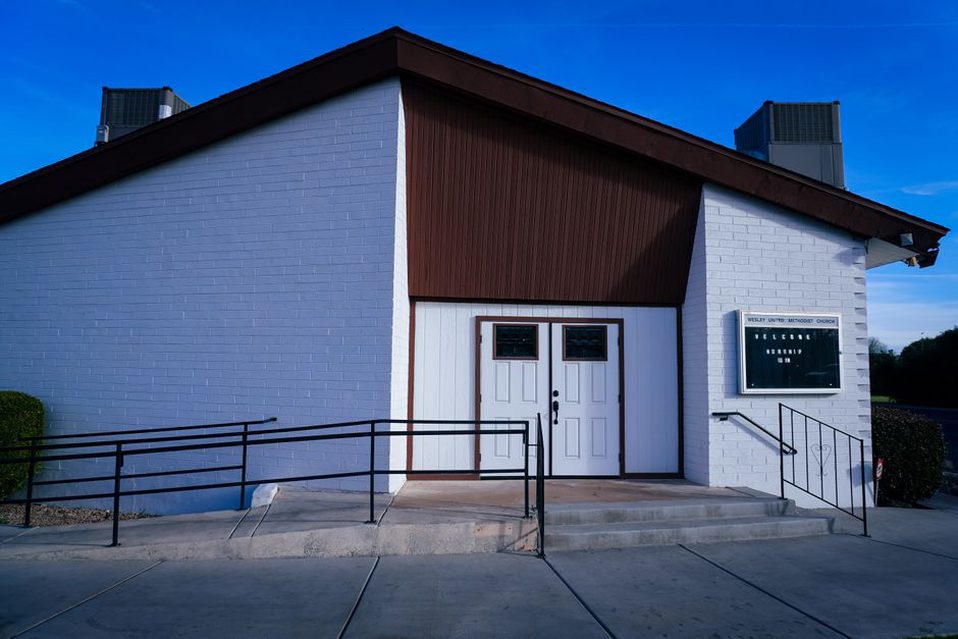
Make the primary entrance easy to identify from the street or open space. If people using mobility aids must take a separate route, check its convenience, weather protection and opening hours. A lift-controlled side door locked during evening events is not an equivalent entrance. Inside, visitors should not have to ask at reception to find every room. Clear sightlines, consistent room names, readable signs and an understandable sequence of spaces all help. Depending on the venue, information may also need to be available through tactile signs, large print or digital event notices. Signs should aid orientation, not make up for a confusing plan.
On long approaches and in large buildings, provide places to rest without blocking circulation. Offer seats that support different postures and make standing easier, and integrate wheelchair spaces with other seating rather than isolating them at the edge. Outdoors, consider shade, rain cover and safe lighting during the hours the space will actually be used. Where a project includes substantial outdoor work, planning urban green space alongside the building helps connect paths with usable outdoor areas.
Allow different forms of participation
Participation does not always mean speaking to a full room. Some people contribute more easily in a small discussion; others need time to listen or a break from a crowd. A good layout offers those choices without relegating quieter activities to a poorer part of the building.
For a multipurpose room, draw several arrangements during design: a discussion circle, workshop tables and seating facing a presenter. Use realistic furniture sizes, then check circulation, sightlines and wheelchair positions in each layout. Put storage close enough for staff to change the room without leaving spare chairs in corridors. Power, data and displays also need to work in more than one arrangement, or daily use will depend on extension cords and improvisation.
Give acoustics the same attention. Hard finishes may be durable and easy to clean, but reverberation can make speech difficult to follow, particularly when groups share a space. Assess room volume, sound-absorbing surfaces, ventilation noise and sound transfer between rooms together. If microphones or hearing-support systems are planned, check that they suit the event formats and that someone is responsible for testing and maintenance. Equipment cannot make up for poor speech conditions in the room.
Smaller rooms or sheltered edges can support conversations away from the main event. Outdoors, distance and planting may provide separation without an enclosed room, but planting must not obstruct views at entrances or make paths inaccessible. Adjustable lighting can serve different events as long as circulation remains safe. Controls should be reachable and understandable to visitors and staff.
Plan privacy without hiding participation
Privacy matters when community activities include health advice, social support or dispute resolution. A screened waiting area can keep a visitor's reason for attending from becoming public; an enclosed consultation room protects the conversation itself. Staff also need appropriate oversight in areas used by children. Room placement, glazing and operating policies should resolve these needs together rather than applying a blanket preference for openness or enclosure.
Make shared spaces welcoming without making them exclusive
A physically accessible building may still feel as though it belongs to one group. Passing through a commercial tenant's reception to reach a public room, or encountering a hall full of rules but little practical information, can discourage casual use. Decide which areas are public, which require booking and which require staff supervision. Make those boundaries clear in both the layout and pre-visit information.
Handle representation with care. Community artwork, multilingual information and local-history displays can help residents recognize the place as theirs, but the choices should come through a fair process rather than a designer's assumptions. Translation should reflect local language needs and be updated when schedules change. Opening hours, entrance locations, booking conditions and accessibility arrangements need to stay accurate in print and online.
Outdoor gathering areas raise similar questions. A courtyard visible from nearby homes may benefit from passive oversight but cause conflict over noise and hours. Place active and quiet uses with neighbors in mind, and consider how deliveries, waste collection and evening exits affect shared boundaries. Public access, lighting and security need to be planned together; gates added after opening may cut off a route intended to welcome visitors.

Check the operating model before construction
Inclusion can break down as soon as a building opens. Movable furniture is of little use if no one can move it. A hearing-support system will sit idle if staff do not know how to turn it on. Discuss those tasks with the future operator before specifying equipment or approving the final plan.
Review booking rules, staffing, storage access, cleaning, maintenance and event communications. Test whether free and paid activities can share the venue without one crowding out the other. If the only step-free room for small meetings is hired privately every evening, local groups may have no practical access to a nominally public building. Room capacities and scheduling dependencies can make that governance decision visible before opening.
Allow time during commissioning to test the building as visitors and staff will use it. Walk from each common approach, find an unfamiliar room, use a toilet, join an event from different seating positions and leave after dark. Ask participants where they had to seek help, not just whether they completed each task. Log physical defects separately from operating problems: a missing sign calls for a different remedy than a booking policy that blocks access.
Measure use without treating attendance as the whole result
A busy venue can still exclude people if the same users dominate its calendar. Review bookings, cancelled requests, event times and feedback by activity type. Where privacy and consent permit, ask whether people could reach the venue, follow the event and use the facilities independently. Do not collect personal details the operator cannot protect or use responsibly.
Compare what happens in practice with the original brief after the building has been used across seasons and event types. An empty seating area may be badly located; repeated requests for a quiet room may point to a scheduling or spatial problem. Moving a sign or changing room allocations may be straightforward. Larger changes need a funded alteration, not an improvised fix that narrows circulation or compromises fire safety.
Before approving the next event layout, mark the accessible circulation route on the furniture plan. Check it with chairs occupied, doors open and equipment in place. An empty-room plan will not show the same conflicts.