
Removing a suspended ceiling may reveal ornamental plaster, obsolete wiring, weakened timber, or structural changes made decades ago without records. That uncertainty defines historic renovation. Drawings rarely show a building exactly as it now stands, and visible defects may point to moisture, movement, or incompatible earlier repairs. The existing fabric should be treated as evidence to investigate, not simply as material to remove.
Start with significance, condition, and legal status
“Historic” does not always mean formally protected, but legal status directly affects scope, approvals, materials, and review periods. A building may be individually listed, within a conservation district, subject to local landmark rules, or protected only in particular exterior elements. Interiors, site features, façades, roofs, windows, and planting may each be regulated differently.
Before fixing design decisions, establish three baselines:
- Heritage significance: identify features with architectural, social, technical, or cultural value, including original masonry, staircases, spatial layouts, decorative finishes, industrial equipment, or additions from a later significant period.
- Physical condition: document defects, deformation, moisture paths, material decay, hazardous substances, and the capacity of structural and building-service systems.
- Regulatory constraints: confirm applicable planning, heritage, fire, accessibility, energy, and building-code requirements with the relevant authorities.
A significance assessment distinguishes elements that should be retained and repaired from those that can be altered with limited effect on the building’s character. That is more useful than assuming every old component must remain untouched. A deteriorated, non-original partition may be removable, while an unassuming original door, floor pattern, or façade detail may be fundamental to the building’s identity.
Build heritage approvals into the programme early. Authorities may require measured drawings, photographs, material samples, a heritage impact statement, and details showing how new work will meet the existing fabric. Late revisions to windows, rooftop equipment, exterior lighting, or accessible entrances can force redesign and delay procurement.
Survey beyond what is visible
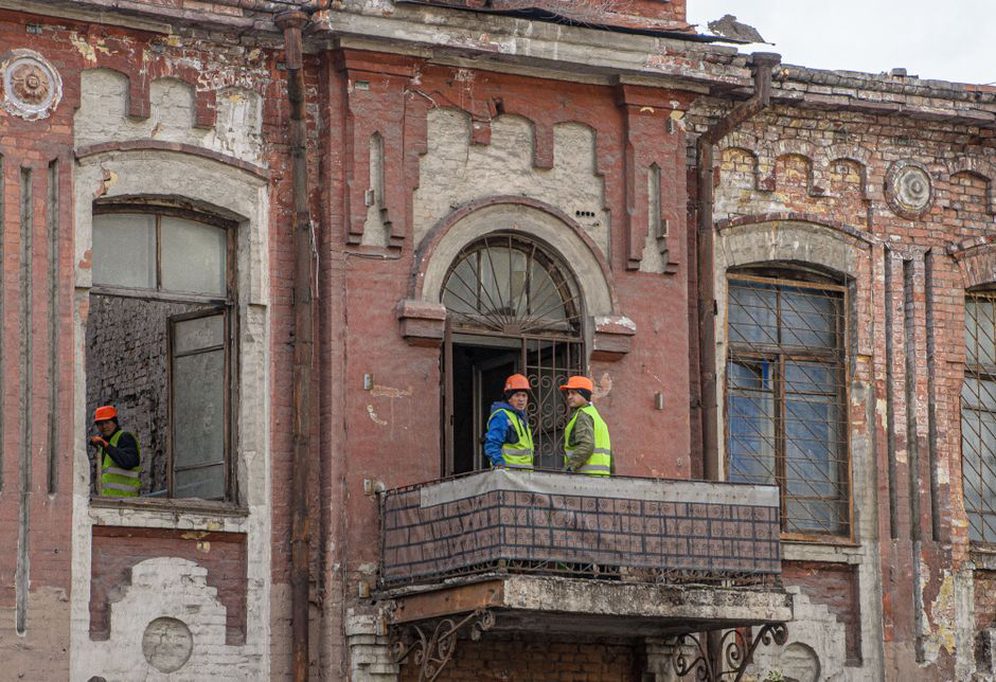
A conventional measured survey is essential, but it is rarely enough. Historic buildings benefit from a staged investigation that becomes more detailed as the design progresses. Early intrusive work needs careful planning: opening walls or floors can damage finishes and may require permission.
A practical investigation sequence
- Archive and record review: collect original drawings where available, permits, photographs, maintenance records, previous surveys, and information about earlier conversions.
- Measured and photographic survey: record dimensions, levels, façade geometry, defects, and significant details. Laser scanning and photogrammetry can capture irregular forms efficiently, but still require expert interpretation.
- Condition assessment: inspect roofs, rainwater goods, foundations, masonry, timber, metals, finishes, and building services. Map cracking, damp, salt deposits, biological growth, and areas of material loss.
- Targeted testing: use material sampling, moisture monitoring, drainage investigation, timber assessment, or limited openings where the risk warrants it.
- Hazardous-materials survey: identify asbestos, lead-based coatings, contaminated soils, mold, and other risks before demolition or disturbance.
The aim is not to remove every unknown; that is seldom possible. It is to identify uncertainties that could affect safety, permissions, cost, programme, or the survival of significant fabric. Keep an assumptions register that records what is known, what needs verification, and when each issue must be resolved.
Repair first, then adapt with a clear hierarchy
Historic renovation generally follows a clear order: maintain, repair, restore where evidence supports it, and replace only when necessary. Original material often carries more value than a new product that merely imitates its appearance. Repairing sound timber windows, for example, can retain historic profiles, old-growth wood, and repairable joinery that replacement units may not reproduce.
Compatibility matters as much as visual similarity. Dense cement mortar applied to soft historic brick can trap moisture and speed up masonry decay. Impermeable coatings may lead to paint failure and internal damp. New steel, concrete, or insulation systems can change how a wall moves, dries, and carries load. Material choices should therefore account for vapour permeability, thermal movement, salts, strength, and fixing methods, rather than colour and texture alone.
New work should be recognisable on close inspection without competing with the historic building. A restrained contemporary addition, a carefully set-back roof extension, or reversible internal partitions may protect heritage value better than imitation ornament. The right approach depends on the building’s significance, planning context, and operational needs.
Make modern compliance work with the existing building
Fire safety, accessibility, seismic strengthening, energy performance, and mechanical systems are often the most difficult parts of historic renovation. They need to be developed as coordinated design issues, rather than added late as technical requirements.
| Requirement | Typical conflict | Potential design response |
|---|---|---|
| Fire safety | Open stairwells, combustible finishes, limited escape routes | Compartmentation in discreet locations, detection and suppression systems, protected escape paths supported by fire engineering where permitted |
| Accessibility | Level changes, narrow entrances, historic stairs | Integrated ramps, platform lifts, alternative accessible entries, carefully planned accessible toilets and routes |
| Energy upgrades | Thermal bridges, fragile façades, risk of trapped moisture | Roof insulation, draught reduction, secondary glazing, controlled ventilation, hygrothermal assessment for wall insulation |
| Building services | Limited riser space and protected interiors | Use existing voids where feasible, zone systems, minimize penetrations, coordinate routes before construction |
Energy retrofit requires particular care. Internal wall insulation can improve comfort and reduce heat loss, but it may cool historic masonry and raise condensation risk when moisture movement is poorly understood. A fabric-first approach usually begins with roof and floor insulation where feasible, rainwater management, air-leakage reduction, glazing strategy, and ventilation. Monitoring temperature and relative humidity after occupation can test the design assumptions and help fine-tune the systems.
Accessibility is more than a ramp at the entrance. An accessible building needs a continuous route, suitable door clearances, wayfinding, sanitary facilities, emergency egress planning, and consideration of sensory needs. In public buildings, early discussion with user groups can reveal barriers that a code checklist may overlook. This connects closely with principles discussed in how architecture supports stronger communities, especially when historic civic buildings return to active public use.
Control cost through decisions, not contingency alone
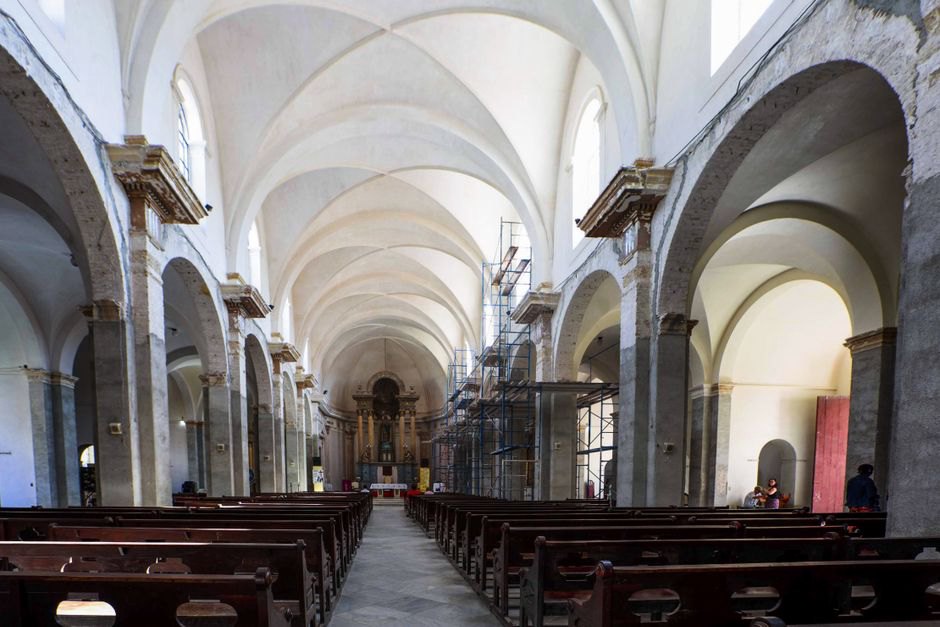
Historic projects need contingency because concealed conditions are real. But contingency does not replace investigation or disciplined change control. Budgets should separate known repair work, provisional sums for unresolved conditions, and client-driven upgrades. This helps identify whether a cost increase results from building risk, market conditions, or a change in ambition.
Procurement and construction safeguards
- Specify mock-ups for masonry cleaning, repointing, paint removal, repairs, and new-to-old junctions before approving full production.
- Require contractors to document methods, materials, suppliers, and concealed work for the building record.
- Set a discovery protocol: stop work, protect exposed fabric, record the finding, assess significance and safety, then issue an approved instruction.
- Sequence weatherproofing early. A sound roof, functioning gutters, and controlled drainage prevent damage while interior work proceeds.
- Use regular site inspections by architects, conservation specialists, engineers, and building-services designers at critical stages.
Mock-ups are especially valuable because historic materials do not always behave like new assemblies. A small repointing panel can confirm mortar colour, aggregate, joint profile, curing behaviour, and cleaning methods before irreversible work begins across a façade. A sample bay of secondary glazing or internal insulation can similarly reveal condensation risk, visual effects, and installation constraints.
Plan for operation after handover
A renovation may perform poorly in use if the owner inherits complex systems without clear instructions, trained staff, or funding for cyclical maintenance. Handover information should include updated drawings, a room-by-room record of significant elements, maintenance schedules, warranties, photographs of concealed services, and approved materials for future repairs.
Maintenance priorities are often simple: keep roofs watertight, clear gutters and drains, inspect flashings, control vegetation, monitor cracks, and deal with leaks quickly. Small failures become costly when water reaches timber ends, plaster ceilings, insulation, or concealed steel.
Set a first-year review after seasonal changes and full occupancy. Compare energy and humidity readings with design expectations, inspect junctions after heavy rain and freeze-thaw cycles, and record user concerns about comfort, noise, access, or controls. The resulting record can support ventilation adjustments, targeted repairs, and updates to the maintenance plan before minor defects require another major intervention.