
Patient stress often begins before the clinical appointment: at a confusing entrance, in a noisy waiting room, at an exposed registration desk, or during a long walk between departments. Healthcare design must support clinical safety and efficient operations while reducing avoidable physical and emotional strain on patients, families, and staff.
Patient well-being is shaped by the layout, building systems, materials, accessibility, privacy, and the facility’s capacity to adapt to changing models of care. The strongest decisions come from turning care pathways into spatial requirements early in the process, then reviewing them with clinicians, facilities teams, infection-control specialists, and patient representatives.
Start with the care journey, not the room schedule
A room schedule records quantities: examination rooms, treatment bays, diagnostic suites, staff areas, toilets, storage, and circulation. On its own, it does not explain how people move through the facility. Patient-centred planning starts by mapping routine and exceptional routes, from arrival to discharge or follow-up.
For each service line, the design team should identify who uses a route, what they carry, what information they need, and where delays or distress may occur. An outpatient receiving chemotherapy, a parent taking a child to imaging, a person using a mobility aid, and a patient arriving through emergency intake will have very different requirements.
Questions that reveal spatial risks
- Can first-time visitors find the correct entrance and reception point without asking several people?
- Are public, patient, staff, clean-supply, dirty-utility, food, and waste routes separated where clinical protocols require it?
- How many transfers are needed between registration, waiting, assessment, treatment, imaging, and discharge?
- Can patients wait close to the department they need instead of repeatedly crossing a large building?
- Is there a calm, private route for people receiving difficult news or leaving an emotionally demanding appointment?
- Can staff observe vulnerable patients without compromising dignity or creating an institutional atmosphere?
Flow mapping often reveals problems that become expensive to correct later: inadequate wheelchair turning space, a discharge route through a crowded waiting area, no nearby toilets, or service corridors crossing public circulation. In acute-care settings, poor separation can also create infection-control and safety risks.
Make navigation intuitive and accessible
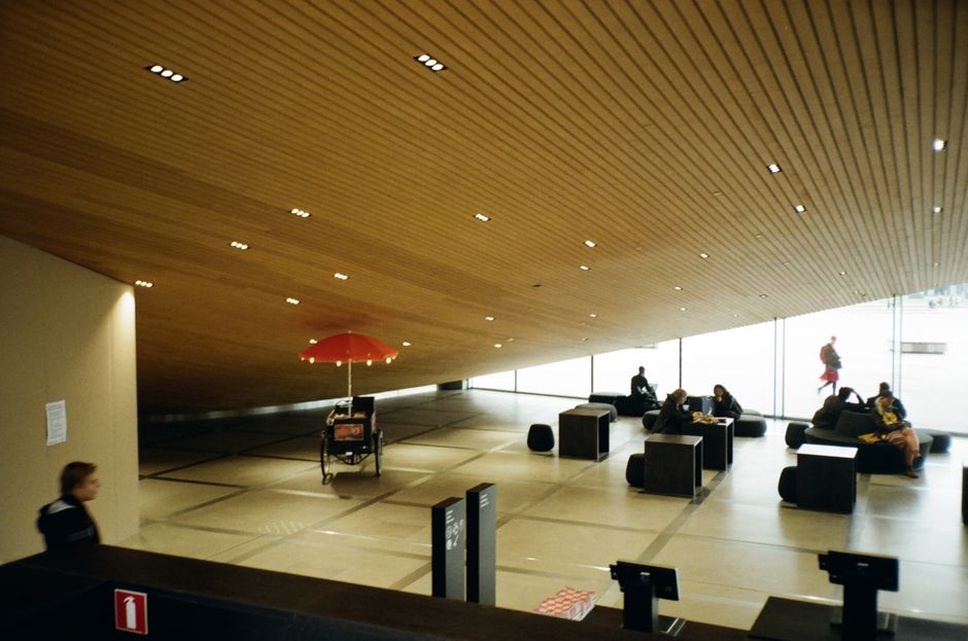
Healthcare buildings are used by people who may be in pain, tired, anxious, unfamiliar with the facility, visually impaired, or supporting someone else. Wayfinding cannot rely on a complex sign package alone. Clear sightlines, recognisable destinations, daylight cues, and a logical sequence of spaces can make routes easier to understand.
It helps to establish a clear hierarchy of decisions. The exterior should make the main entrance unmistakable. Once inside, visitors should be able to see reception or another obvious orientation point. Primary routes can then lead to identifiable zones, with secondary signs confirming destinations at each junction.
Colour, artwork, flooring changes, and lighting can reinforce this hierarchy, but they should not carry the full burden of communication. People perceive colour differently, signs can be obscured, and visual cues need to work alongside tactile, audible, and plain-language information where appropriate. Avoid abbreviations that patients may not understand.
Accessibility extends well beyond step-free entry. It affects door widths, counter heights, seating choices, acoustics, visual contrast, toilet layouts, lift controls, handrails, and resting points along longer routes. Requirements differ by jurisdiction, so local accessibility law and healthcare-specific standards should be coordinated from the earliest design stage. A broader framework for code coordination is covered in guidance on applying international building codes in construction.
Balance privacy, observation, and family support
Privacy matters at registration, consultation, examination, treatment, and discharge. Patients may need to discuss personal information, change clothing, manage symptoms, breastfeed, or absorb difficult news. The building should provide appropriate degrees of privacy instead of treating every space as entirely open or fully enclosed.
At reception, acoustic separation and queue layouts can reduce the risk of personal details being overheard. A single large waiting room may look efficient in a plan, yet it can be uncomfortable for people with sensory sensitivity, infectious symptoms, grief, or a need for quiet. Smaller waiting zones, protected alcoves, access to outdoor space where climate permits, and varied seating arrangements give people more control over their surroundings.
Clinical spaces require a careful balance. Staff may need direct visual observation in emergency, behavioural health, recovery, or high-acuity settings, while patients should not feel permanently exposed. Glazed observation panels with controllable privacy measures, decentralised staff work points, carefully placed doors, and bed layouts that avoid public sightlines can help resolve this tension.
Family members and care partners need practical space as well. An overnight chair, charging access, a nearby toilet, modest storage, and enough room for a visitor to sit without blocking equipment can materially improve an inpatient room. These features should be checked against infection-control requirements, clinical clearances, and emergency access rather than added informally after construction.
Control sound, light, air, and thermal comfort
Environmental quality affects rest, communication, orientation, and a patient’s sense of safety. Hospitals and clinics cannot remove every alarm, conversation, equipment sound, or mechanical noise, but thoughtful planning can limit unnecessary disturbance.
Acoustic planning
Acoustic performance depends on room adjacencies, wall and door construction, ceiling systems, floor finishes, mechanical plant design, and, where suitable, sound masking. Consultation rooms should limit speech transmission. Patient rooms need protection from corridor noise and neighbouring spaces. Staff work areas need enough separation for focused communication and reduced alarm fatigue.
Hard, cleanable surfaces are often necessary in clinical settings, but too many hard finishes increase reverberation. Acoustic ceilings, wall treatments suitable for the required cleaning regime, sound-absorbing furnishings in non-clinical areas, and quieter door hardware can reduce this effect. For principles that apply across building types, see urban building acoustics and practical noise-control design.
Daylight and lighting
Daylight and views can help people orient themselves and make waiting or recovery spaces feel less enclosed. They need careful control, however. Unmanaged sunlight can create glare on diagnostic screens, overheating, and visual discomfort for patients in beds. External shading, suitable glazing, room orientation, and lighting controls should be considered as one system.
Artificial lighting must support different tasks and times of day. Examination lighting, staff task lighting, low-level night routes, and patient-controlled bedside lights each serve different purposes. Inpatient rooms benefit when occupants can control part of their local lighting without affecting safe monitoring and care.
Air quality and temperature
Ventilation is a clinical matter as well as a comfort issue. Certain spaces require specific pressure relationships, filtration levels, air-change rates, and exhaust strategies based on their infection-control role. These conditions must be coordinated with door layouts, anterooms, service penetrations, and maintenance access.
Temperature preferences can vary sharply within the same room. A patient in a gown, a clinician wearing protective equipment, and a visitor seated for several hours may experience the space differently. Local controls can be useful where the clinical system permits them.
Use materials that are durable, cleanable, and humane
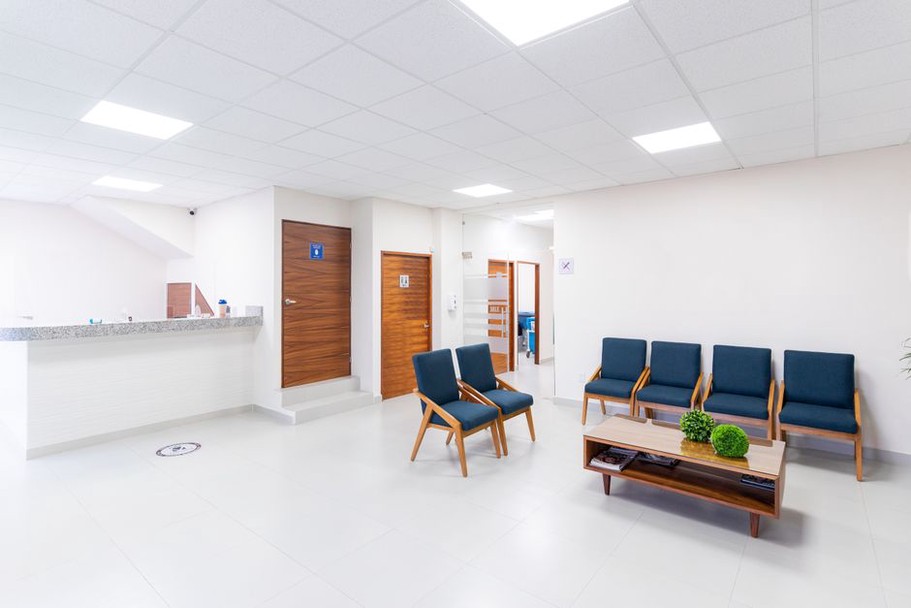
Healthcare interiors are exposed to frequent cleaning, wheeled traffic, impacts, moisture, and strict infection-prevention requirements. Materials should be assessed for cleanability, joint detailing, resistance to disinfectants, fire performance, repairability, slip resistance, emissions, and lifecycle replacement cost. A finish that appears warm in a presentation may fail quickly if its edges trap dirt or its surface cannot withstand the specified cleaning agents.
Durability does not require harsh, impersonal interiors. Warm-toned surfaces, natural patterns, carefully selected artwork, and residential-scale furniture in suitable low-risk areas can soften institutional character. The material must match the exposure level and maintenance capacity of the facility. Mock-ups are particularly useful for testing wall protection, flooring transitions, handrails, doors, and cleaning methods before procurement decisions are fixed.
Design for infection prevention without making care feel isolating
Infection-control measures affect almost every planning decision, including handwashing locations, hand-sanitiser visibility, room pressure, surface detailing, clean and dirty workflows, waste handling, and patient isolation. These requirements should be developed with infection-prevention professionals and clinical users, not inferred from generic office or hospitality standards.
Single patient rooms can support privacy and isolation, but they also affect staffing models, travel distances, construction cost, and social contact. Multi-bed rooms may support observation efficiency in some settings, but require stronger controls for privacy, noise, and transmission risk. There is no universal room model. The appropriate choice depends on the clinical service, local regulations, operational strategy, and expected patient population.
| Design decision | Patient well-being effect | Operational check |
|---|---|---|
| Hand hygiene points at care entry | Supports visible safety practices | Confirm unobstructed access and supply replenishment |
| Decentralized waiting areas | Reduces crowding and exposure to noise | Maintain supervision and clear check-in procedures |
| Private consultation rooms | Protects confidentiality and dignity | Test speech privacy and technology needs |
| Visible daylight access | Improves orientation and perceived comfort | Control glare, heat gain, and cleaning access |
Plan for staff well-being as part of patient care
Staff conditions directly affect the patient experience. Long travel distances, poor storage, cramped medication rooms, limited visibility, lack of respite space, and difficult access to supplies consume time and contribute to fatigue. A building that is pleasant for visitors but inefficient for clinicians will struggle to support the intended level of care.
Early user engagement should include nurses, physicians, allied health professionals, porters, environmental services, security, pharmacy, facilities management, and information technology teams. Their input is most useful when it is tied to real scenarios: patient deterioration, shift change, room turnover, medication delivery, bariatric transfer, equipment failure, or evacuation.
Post-occupancy review matters just as much. Once the facility is in use, teams can compare planned workflows with actual practice, record maintenance issues, identify wayfinding failures, and adjust furniture, signage, protocols, or minor fit-out elements. In a new outpatient clinic, an early review might track where visitors ask for directions, how registration queues occupy circulation space, which seats are consistently avoided, and whether staff can replenish hand-hygiene supplies without crossing patient routes.