
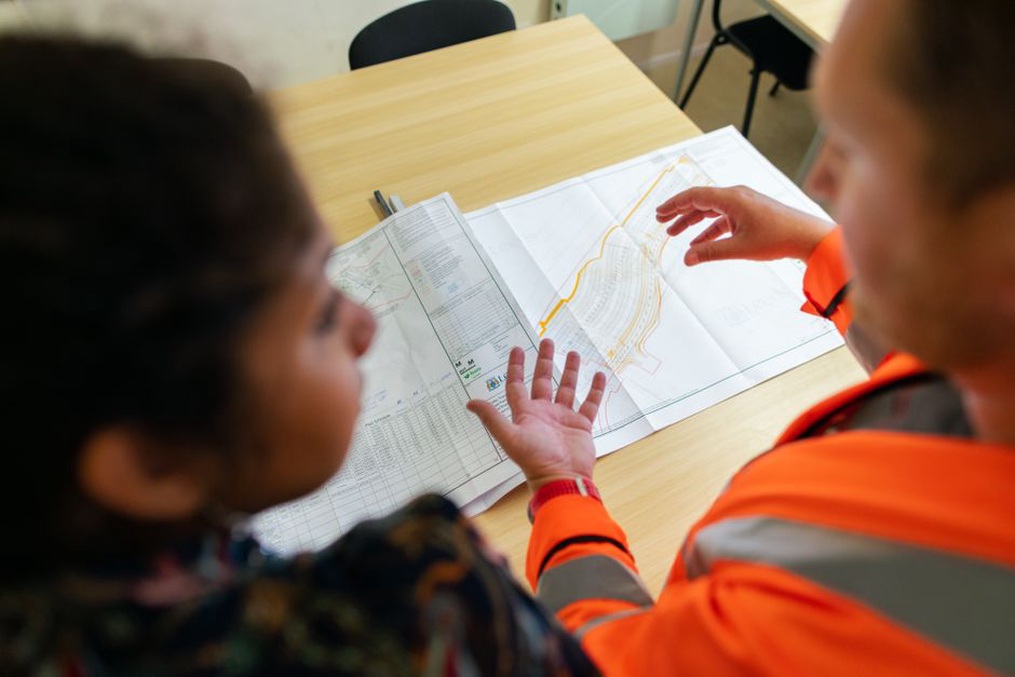
Construction Management Technology: Keeping Decisions and Records Connected
How construction teams use document control, BIM, field data and cost systems—and what to check before relying on digital records.
How construction teams use document control, BIM, field data and cost systems—and what to check before relying on digital records.
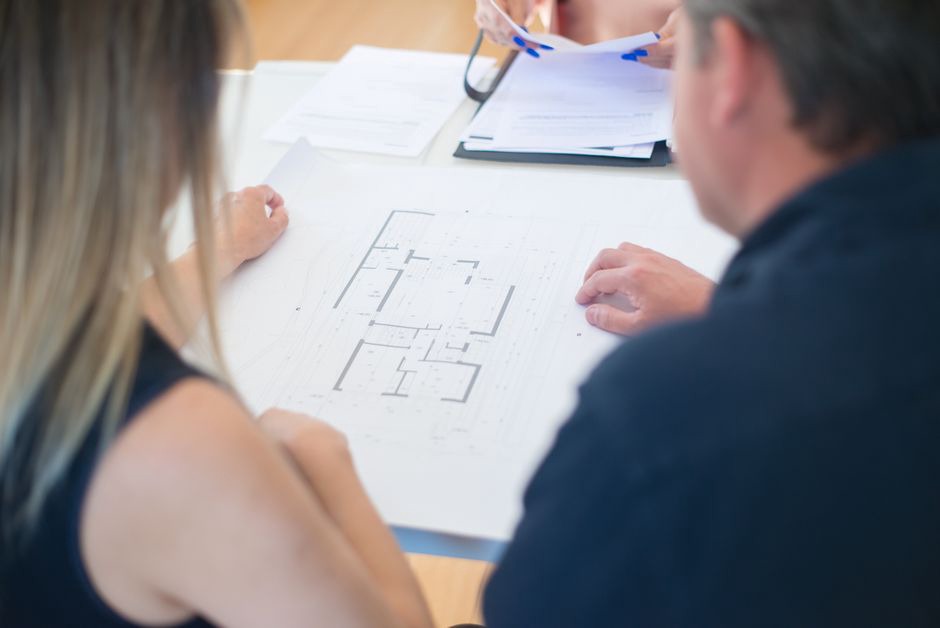
How to plan hospital layouts, circulation, engineering capacity, expansion, and costs around clinical demand and day-to-day operations.
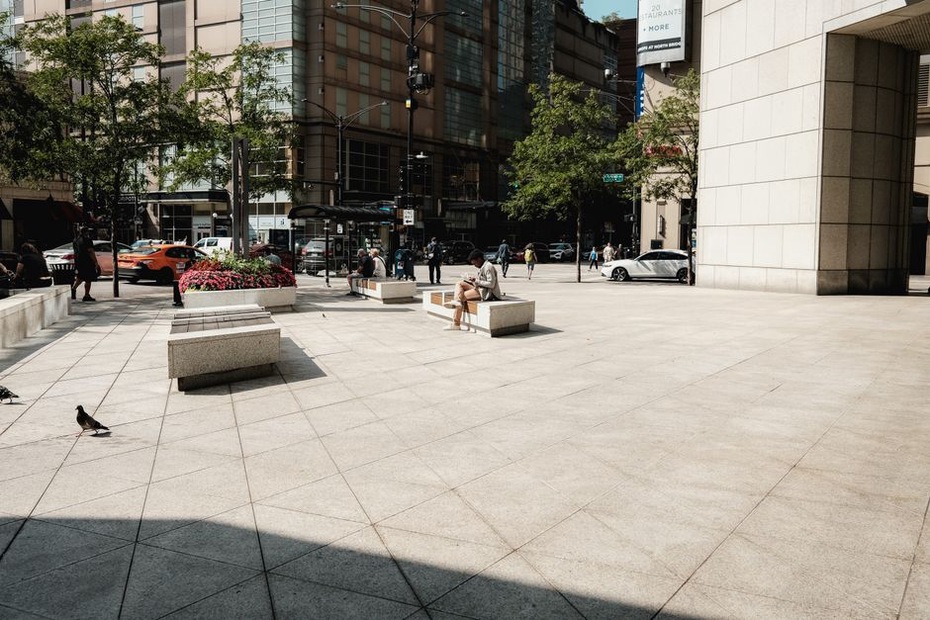
Plan benches, bins, bike stands and other street fixtures around clear routes, daily use, maintenance access and ownership.
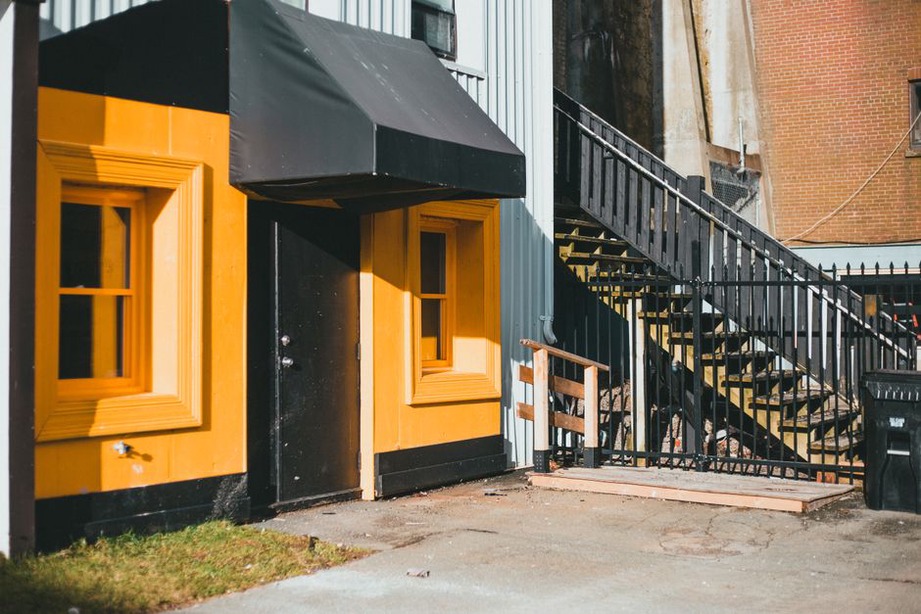
Practical design checks for wind, rain, heat, flooding, snow and hail, from setting performance targets to coordinating details and planning post-storm inspections.

Explore how art shapes buildings and public spaces, and what project teams need to check for safety, cost, installation and long-term maintenance.
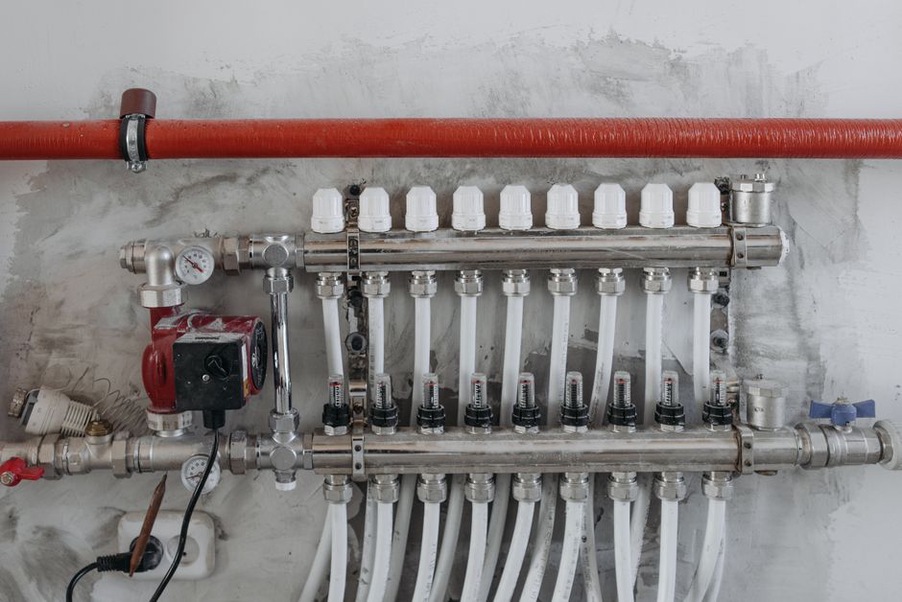
Plan building water use, stormwater drainage and reuse together. Learn how to assess demand, size storage, protect overflow routes and account for maintenance.

Practical school design starts with teaching routines. Learn how to test classroom layouts, comfort, accessibility, supervision and costs before construction.

Assess prefabrication for urban projects through access, interfaces, approvals, schedules, costs and long-term maintenance.

Practical acoustic design for urban buildings: assess site noise, plan quieter rooms, specify complete façades, control vibration and verify performance.

Practical guidance on assessing heritage, shaping design, planning approvals, managing costs and protecting public access in urban development.