
The costliest building decisions are often made before work starts on site: where the building sits, how the structural grid is arranged, where service risers run, how façades will be accessed, and whether plant rooms can accommodate replacement equipment. Those decisions influence approvals, procurement, operating costs, safety, adaptability, and maintenance for decades. The architectural lifecycle is the coordinated process of carrying them from an initial need through design, construction, handover, use, renewal, and eventual adaptation or replacement.
For owners, developers, and public clients, architecture is not a one-off design exercise. The business case, technical documentation, construction work, and operational records need to remain connected. Each phase brings its own decisions, deliverables, and risks. Work omitted early in the process rarely disappears; it usually returns later, when changes are more expensive and disruptive.
1. Establishing the brief and testing feasibility
The process begins with a clear purpose rather than drawings. A residential development may require a defined mix of apartment sizes and parking provision. A clinic must separate patient, staff, clean-supply, and waste routes. A school needs safe arrival arrangements, adaptable teaching areas, and dependable supervision. In a commercial building, leasing flexibility, floor loading, delivery access, and tenant services may drive the brief.
A useful brief distinguishes between fixed requirements and matters that remain open for testing. It should cover:
- the intended users, occupancy patterns, and accessibility requirements;
- site boundaries, easements, utilities, transport connections, and neighboring conditions;
- space schedules, functional relationships, and target capacities;
- performance targets for energy, acoustics, daylight, indoor air quality, resilience, and security;
- budget limits, procurement route, delivery milestones, and planned operating model;
- planning, zoning, heritage, fire-safety, environmental, and building-code constraints.
Feasibility work turns those requirements into evidence. Depending on the project, it can include a site survey, geotechnical review, massing studies, utility-capacity checks, early cost planning, traffic analysis, and a preliminary review of approvals. The question is not simply whether a concept can be drawn, but whether the brief is physically, legally, and financially achievable on the chosen site.
Early discussions with planning authorities, utility providers, and technical specialists often uncover constraints that materially affect the scheme: protected trees, flood risk, fire-appliance access, drainage limits, noise exposure, height controls, or restrictions on excavation. Such issues can alter both form and cost. They are far easier to address before the layout is fixed.

2. Concept design: setting the project’s fundamental logic
Concept design establishes the building’s spatial and environmental strategy. The architect tests orientation, massing, entrances, circulation, the relationship to streets and open space, structural direction, façade principles, and major service zones. The result should be more than a persuasive image. It should respond coherently to the brief, the site, the regulatory context, and the likely construction budget.
Several decisions made at this stage have lasting effects. Floor-plate depth influences daylight penetration and ventilation options. Core locations affect escape routes and future subdivision. An unusual façade geometry may give a building a distinctive appearance while requiring specialist access equipment and more complicated replacement work. Plant rooms, risers, loading areas, and maintenance routes need enough space from the start; they cannot reliably be recovered from leftover space later.
Daylight is a typical cross-disciplinary issue. Larger glazed areas can improve views and reduce demand for electric lighting, yet they may also increase glare, solar heat gains, cooling loads, and façade-maintenance demands. A detailed approach to balancing daylight, glare, and building energy use helps turn broad aims into practical choices about orientation, shading, glazing, room depth, and controls.
Cost planning should evolve with the design
A concept estimate is not a final price, but it is an important control point. Cost planners commonly organize estimates by building element or work package and record assumptions about gross floor area, structural system, façade type, servicing level, site works, and contingency. Often, the most useful output is not one total figure but a clear account of the main cost drivers and areas of uncertainty.
If the estimate exceeds the available budget, the design should be adjusted through structured value management. Options need to be compared against function, durability, operational demands, and whole-life implications. Cutting essential plant-room space, omitting façade-cleaning access, or selecting a material that requires unrealistic maintenance may reduce the initial estimate while increasing future cost and risk.
3. Design development and technical coordination
Once the project direction is approved, design development turns the concept into coordinated systems. Architects work alongside structural, mechanical, electrical, plumbing, fire, civil, acoustic, vertical-transportation, landscape, and other specialist consultants. The main task is resolving interfaces: structure with ducts, drainage with levels, fire compartmentation with service penetrations, façade anchors with slab edges, and equipment dimensions with installation and replacement routes.
Coordination requires a disciplined review process. Building information models can identify geometric conflicts, but clash detection is not a substitute for professional judgment. A duct may pass around a beam in three dimensions and still be inaccessible for inspection. A roof plant layout may fit on plan but leave no route for lifting replacement equipment into place. Operational access, fire performance, construction sequencing, tolerances, and responsibility boundaries all require explicit review.
Design for construction, operation, and change
Technical design should consider both how the work will be built and how the completed asset will be used. Common provisions include:
- safe access to roofs, façades, valves, filters, meters, and controls;
- clearances around pumps, switchgear, air-handling equipment, and other maintainable plant;
- fire-stopping details that can be inspected and documented;
- materials suited to the expected climate, intensity of use, cleaning regime, and available repair capability;
- flexible distribution routes and spare capacity where future fit-outs are likely;
- durable transitions between building elements, especially at roofs, openings, balconies, and ground interfaces.
In public-facing projects, these technical matters are closely tied to daily usability. Entrances, pedestrian routes, seating, shade, service access, and wayfinding determine whether places work beyond drawings and opening-day photographs. The principles discussed in designing public spaces that work every day are particularly relevant to developments with plazas, courtyards, transit edges, or shared outdoor areas.
4. Permitting, procurement, and construction documentation
Permit submissions demonstrate compliance with applicable planning and technical requirements. The exact requirements vary by jurisdiction, but submissions commonly include site plans, architectural drawings, structural and building-services information, fire and life-safety documentation, accessibility provisions, environmental reports, and energy-performance evidence. Authorities may request revisions, and approval conditions may affect materials or construction sequencing.
A permit is not the same as a fully coordinated construction package. Contractors need a greater level of detail to price, procure, fabricate, and install the work than authorities generally need for regulatory approval. Construction documentation sets out dimensions, specifications, performance criteria, interfaces, schedules, and quality expectations. Ambiguous information tends to lead to more requests for information, provisional pricing, substitutions, and disputes.
Procurement choices affect risk allocation and the extent of contractor involvement. Under traditional procurement, most design is completed before tender. Design-build arrangements can bring contractor and supplier input in earlier, but the client’s performance requirements must then be particularly clear. Neither route removes the need for coordinated information, realistic time allowances, or disciplined change control.
5. Construction-phase architectural services
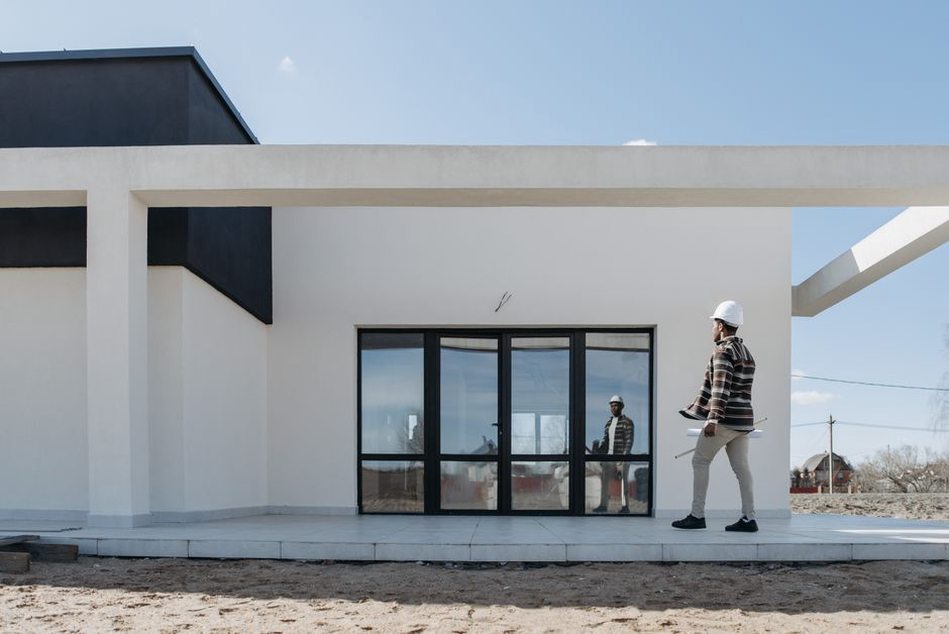
During construction, the architect and consultant team check that the work aligns with the approved documents and assess changes before they are built into the project. Site observation does not mean taking responsibility for the contractor’s means, methods, or site safety duties. Its purpose is to monitor conformance, identify visible departures, answer technical questions, and protect the design intent within the agreed scope.
Typical controls include reviews of shop drawings and material submittals, inspections of sample installations, coordination meetings, mock-up approvals, change-order management, and progress reviews against the programme. Mock-ups are particularly valuable for complex façades, waterproofing details, highly finished rooms, and repeated elements. They give the team an opportunity to test workmanship, tolerances, interfaces, and visual standards before wider installation begins.
Managing changes without losing control
Changes are normal on complex projects, but each one should be recorded and assessed for its effect on scope, cost, programme, regulatory compliance, safety, performance, and future maintenance. A substitution that seems equivalent may affect fire ratings, cleaning methods, spare-parts availability, corrosion resistance, acoustic performance, or warranty conditions. Decisions should therefore remain traceable through current drawings, specifications, approval records, and as-built information.
Quality assurance depends on evidence rather than assumptions. Inspection records, test certificates, photographs of concealed work, commissioning data, and product documentation are valuable at handover and during later repairs. This is especially important for waterproofing, fire stopping, structural connections, buried services, and building-envelope interfaces, where defects may remain hidden until damage appears.
6. Commissioning, handover, and early occupancy
Practical completion does not mean a building will perform properly without further work. Systems must be tested, balanced, commissioned, and demonstrated. Heating, cooling, ventilation, lighting controls, fire alarms, access control, lifts, drainage, and specialist systems need to work together rather than merely operate as isolated components.
A structured handover usually includes as-built drawings and models, operation and maintenance manuals, asset registers, warranties, test results, commissioning reports, training records, keys and access credentials, and a defects list. The information should be usable by the facilities team, rather than delivered as an archive that is difficult to search. Asset data is most useful when it records equipment location, model, service intervals, warranty expiry, shutdown procedures, and replacement requirements.
Occupants also need time to learn how the building works. Controls may be technically sophisticated but still lead to avoidable energy use, discomfort, and informal workarounds if they are poorly explained. Post-occupancy support can include seasonal commissioning, user guidance, a review of help-desk records, and adjustments once actual occupancy patterns are understood.
7. Operation, maintenance, adaptation, and renewal
Operation is usually the longest stage of a building’s life. Facilities management covers planned preventive maintenance, statutory inspections, reactive repairs, cleaning, security, energy management, and periodic condition assessments. The maintenance strategy should reflect the actual fabric and systems of the building, manufacturers’ requirements, legal duties, intensity of use, and local climate.
Lifecycle planning separates routine maintenance from capital renewal. Filters, seals, coatings, pumps, controls, roofing components, floor finishes, and façade elements all have different service lives and replacement patterns. Forecasting these needs helps owners set aside funds and schedule work before failures lead to business interruption or secondary damage.
| Lifecycle stage | Primary owner decision | Useful control document |
|---|---|---|
| Brief and feasibility | Confirm need, site fit, budget, and performance targets | Approved project brief and feasibility report |
| Design development | Approve coordinated scope and cost plan | Design-stage risk register and cost plan |
| Construction | Control changes and verify quality | Change log, inspection records, and test reports |
| Handover | Accept a functioning, documented asset | Commissioning records and asset register |
| Operation and renewal | Prioritize maintenance, upgrades, and future use | Condition survey and capital replacement plan |
Buildings change as organizations, regulations, technology, and occupancy needs change. Adaptation may involve a new tenant layout, accessibility upgrades, energy retrofits, equipment replacement, expansion, or an entirely different use. Accurate as-built documentation makes this work safer and more predictable.
Before approving a major alteration, owners should commission an up-to-date survey, test the proposed work against the original structural and fire-safety assumptions, confirm utility capacity, and update the asset register to reflect the final installed condition. Those records provide a practical basis for the next decision, whether it concerns a repair, an upgrade, or a more substantial change of use.