
A housing scheme can meet its target number of homes and still fail the people who live there. That usually happens when density is treated as a floor-area calculation rather than a question of usable space, daylight, privacy, mobility, local services, and long-term operations. The aim is not to minimise land per dwelling at any cost. It is to make each square metre work for daily life without passing hidden costs to residents, neighbours, or municipal infrastructure.
For developers and public clients, the brief should distinguish gross density from net residential density. Gross density includes streets, public space, schools, utility corridors, and other supporting land. Net density measures homes within the residential parcel. Both figures matter, but neither describes quality on its own. Two schemes with the same number of dwellings per hectare can perform very differently depending on unit mix, building form, open-space design, transit access, and the capacity of water, energy, waste, and social infrastructure.
Density is a performance problem, not only a planning number
Housing density is commonly measured in dwellings per hectare, people per hectare, or floor area ratio (FAR), also called plot ratio in some jurisdictions. FAR compares total floor area with site area. A FAR of 4.0 means a 1,000-square-metre site contains 4,000 square metres of floor area, subject to local rules on what is included. It does not reveal whether that floor area sits in a slender tower, perimeter block, or mid-rise courtyard scheme.
The distinction has practical consequences. A tall building may leave much of the ground open while creating wind, shadow, dependence on lifts, and more demanding management. A mid-rise block may occupy more of the site footprint but offer direct street addresses, repeatable construction, and usable shared courtyards. No building type is inherently more efficient. Suitability depends on the setting, local regulation, climate, and the residents the project is intended to serve.
Early feasibility work should test five connected capacities:
- Spatial capacity: permitted height, setbacks, site coverage, fire access, daylight rules, and structural spans.
- Mobility capacity: walking routes, cycle storage, transit service, vehicle access, loading, and emergency access.
- Utility capacity: water pressure, drainage, power supply, heating or cooling systems, telecoms, and waste collection.
- Social capacity: schools, childcare, healthcare, local retail, recreation, and accessible public space.
- Operational capacity: staffing, cleaning, lifts, maintenance budgets, security, deliveries, and resident management.
Planning approval establishes legal capacity, but it does not confirm that these systems will perform well at peak demand. Discussions with utility providers and public agencies are most useful before the building mass is fixed.
Building form: achieving homes without sacrificing light and air
Efficient housing starts with the relationship between building depth, orientation, and circulation. Deep floor plates can increase saleable or lettable area, but apartments far from façades may have limited daylight and natural ventilation. Very shallow buildings provide more façade access but can add circulation and envelope costs. The right balance varies with climate, façade performance, local daylight standards, and the building’s mechanical systems.
Use a mix of forms rather than a single repetitive block
On larger sites, a combination of building heights and types often works better than applying maximum height across the entire plot. Taller elements can sit where transit, commercial activity, or wider streets can support them. Lower wings can protect neighbouring homes and define courtyards. Step-backs may reduce perceived bulk and improve sunlight penetration, but they need careful assessment: more complex geometry can increase façade area, waterproofing detail, and construction cost.
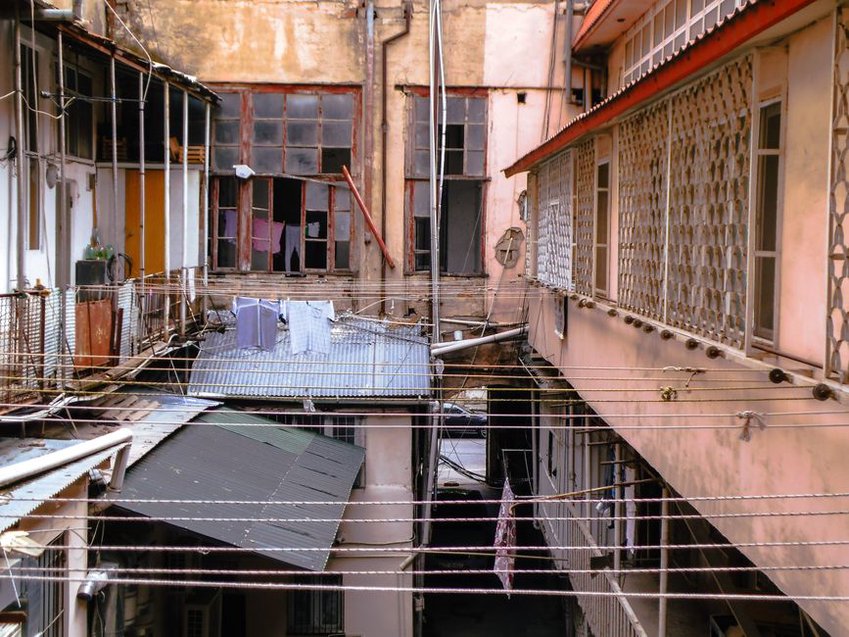
Courtyards should be sized for their intended use, not treated as leftover space. A narrow void may meet a minimum separation rule yet remain dark, windy, or acoustically reflective. Sun-path studies, daylight modelling, wind assessment, and planting design should be coordinated during concept design. They help determine where play areas, seating, planting, entrances, and quieter private terraces should sit.
Distance between facing windows is also a privacy issue. Where opposing homes are too close, residents may keep blinds closed, reducing their real access to daylight. Offset windows, angled views, well-placed circulation zones, and planted buffers can improve privacy without requiring excessive separation.
Plan homes around changing households
Dense districts work better when they accommodate more than one household type. A scheme made entirely of compact studios may perform well in an initial absorption model but do little for neighbourhood stability if residents have to move once their circumstances change. At the other extreme, a development of only large units can exclude smaller households and reduce affordability.
A balanced unit schedule should consider single occupants, couples, families with children, multigenerational households, older residents, and people with mobility limitations. Local demographic evidence should determine the proportions. Unit count alone is a weak measure of residential capacity: 300 small homes create different demands for schools, storage, waste, and shared amenities than 300 family-sized homes.
Adaptability can be built into the plan without relying on expensive bespoke construction. Useful measures include:
- regular structural grids that allow selected units to combine or divide in future;
- non-load-bearing internal partitions where feasible;
- stacked plumbing zones that support predictable kitchen and bathroom locations;
- adequate in-home storage for strollers, mobility aids, cleaning equipment, and seasonal items;
- entrances and bathrooms designed for accessible use or straightforward future adaptation;
- shared rooms that can serve meetings, remote work, resident events, or caregiver support.
Minimum area standards remain essential safeguards, but layout quality matters as much as floor area. Even a compact home needs clear furniture zones, sensible door swings, usable kitchen work surfaces, and room for drying laundry, storing refuse before collection, and keeping ordinary possessions. These details determine whether density feels efficient or simply restrictive.
Circulation, fire safety, and vertical dependency
Corridors, stairs, lifts, lobbies, and service shafts take up significant floor area. Treating them only as losses, however, can produce buildings that are unsafe or unpopular. Long internal corridors may improve net-to-gross efficiency while reducing daylight, wayfinding, and informal surveillance. External access decks can provide natural ventilation and opportunities for social contact, but they need weather protection, acoustic separation, privacy control, and a clear fire strategy.
Fire and life-safety requirements shape density from the first massing study. Local codes commonly regulate travel distances to protected exits, stair capacity, compartmentation, smoke control, firefighting access, evacuation provisions, and lift arrangements. Requirements vary by jurisdiction and building height, so generic assumptions are risky. A late change to the number or position of stairs can disrupt apartment layouts, structural systems, and commercial viability.
High-rise housing creates greater dependence on lifts. Lift sizing should account for peak morning departures, school runs, deliveries, move-ins, refuse handling, emergency procedures, and periods when one lift is out of service. Calculations based only on average passenger flows can understate everyday waiting times. Accessible routes must remain practical throughout the building, rather than merely complying at entrance level.
Residential regulations developed in response to safety, health, and habitability failures; the implications for alterations are examined in how residential building codes evolved and what they mean for renovations. For new dense projects, that history is a reminder that code compliance is a baseline, not a substitute for good design.
Shared amenities and public realm carry part of the housing load
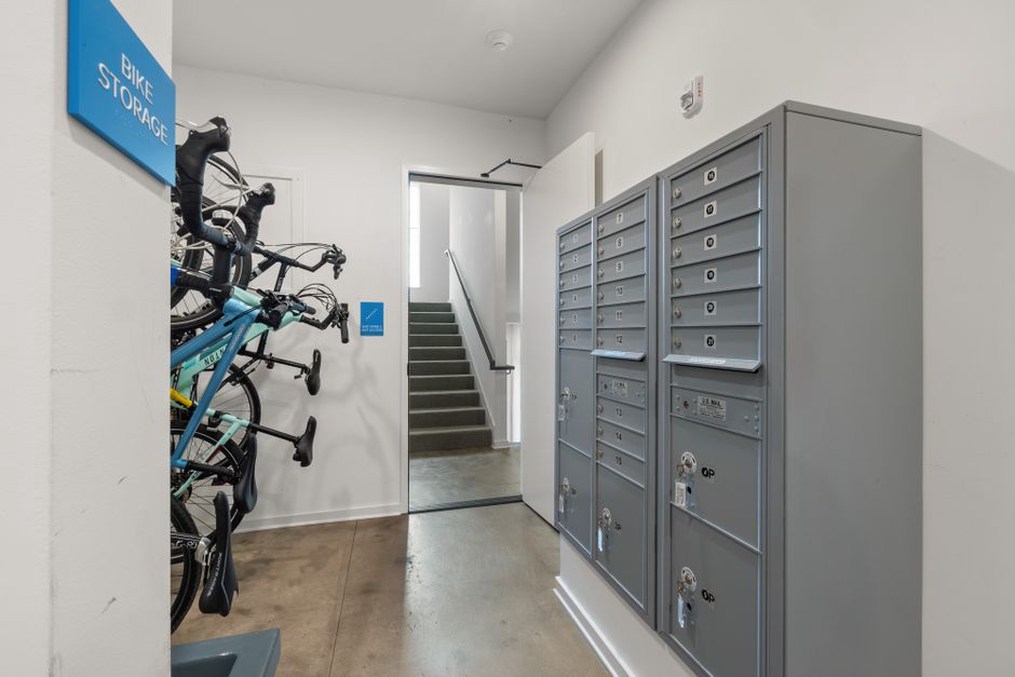
As private homes become smaller, residents depend more on shared spaces that work well. This is not a case of adding fashionable amenities without an operating plan. The priority is to provide functions that relieve pressure on individual homes and support daily routines: secure bicycle rooms near entrances, stroller storage, parcel areas, laundry facilities where relevant, repair space, waste rooms that are easy to reach and clean, and outdoor areas suited to different age groups.
The public realm matters just as much. Dense housing should connect to streets that can be crossed safely, pavements wide enough for wheelchairs and strollers, shade and shelter suited to the local climate, seating, trees, and clearly managed boundaries between public and private space. Ground-floor uses can bring activity to a street, but servicing, refuse storage, noise control, and delivery hours need to be planned alongside the leasing strategy.
Community outcomes are shaped by these everyday thresholds and shared spaces, not only by landmark civic buildings. The relationship between design decisions and social connection is explored in how architecture supports stronger communities.
Control costs through early technical coordination
Urban sites often contain constraints that make headline density misleading: contaminated ground, retained structures, basements, party walls, limited laydown space, rail or road vibration, flood risk, and restricted delivery windows. Each can affect the buildable envelope and cost per square metre. A higher unit count may require more complex foundations, transfer structures, acoustic treatment, mechanical ventilation, fire systems, or utility upgrades. The most financially resilient option is not always the one with the greatest floor area.
A practical appraisal compares alternatives on whole-life criteria, rather than construction cost alone. The table below shows typical issues to test.
| Design decision | Potential benefit | Key check |
|---|---|---|
| Deeper floor plate | More internal area per metre of façade | Daylight, ventilation, overheating, and apartment depth |
| More building height | Additional homes on a constrained site | Structure, lifts, fire strategy, wind, shadow, and maintenance |
| Reduced parking provision | Less excavation and more space for homes or landscape | Transit quality, accessible parking, deliveries, and local policy |
| Shared amenity rooms | Support for smaller private units | Management costs, booking rules, cleaning, and actual demand |
Before submitting for approval, prepare a coordinated schedule covering unit types, net and gross areas, circulation efficiency, plant requirements, refuse volumes, cycle spaces, accessible units, and servicing routes. Test it against peak operating conditions rather than average assumptions. For instance, a waste strategy should account for collection intervals, contamination risk, bulky items, and the route from every dwelling to the collection point. This operational check often shows whether a dense scheme will remain manageable after residents move in.