
A modular project is won or lost well before the first unit leaves the factory. The structural grid, transport route, crane positions, façade joints, fire strategy, service risers, and local approval requirements all need to align early. If these decisions are left until detailed design or procurement, the expected time savings can disappear into redesign, non-standard interfaces, and site changes.
Modular construction is a delivery method in which substantial building elements are made in controlled conditions and assembled on site. It ranges from panelized wall and floor systems to volumetric modules delivered with structure, finishes, services, bathrooms, kitchens, and sometimes fitted furniture already in place. In urban development, its main value is practical: it moves work from a constrained site into a repeatable production setting.
What modular construction means in practice
The term is used broadly, but each system brings different design, logistics, and commercial implications.
Panelized and component-based systems
Open panels, closed wall panels, floor and roof cassettes, precast elements, and service racks are manufactured off site, then assembled at the building location. These systems can retain considerable architectural flexibility because the building is not confined to the dimensions of a finished room-sized module. They can suit projects with irregular forms, difficult site geometry, or a need to combine conventional and off-site methods.
Volumetric modular systems
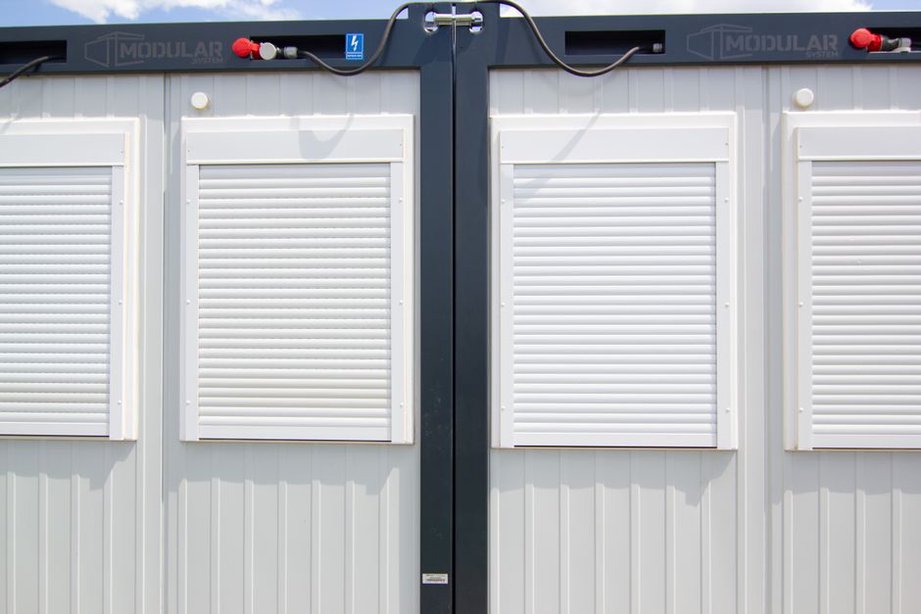
Volumetric construction uses three-dimensional units such as hotel rooms, student accommodation bedrooms, apartments, patient rooms, or bathroom pods. A factory can complete much of the internal work before delivery. This method is particularly effective where units repeat and wet areas stack consistently. The trade-off is clear: transport dimensions, lifting capacity, module connections, and permitted tolerances become major architectural constraints.
Hybrid systems
Many urban schemes use a hybrid approach: a concrete or steel frame and core combined with modular apartments, bathroom pods, façade panels, or preassembled mechanical and electrical assemblies. This can address conditions that are difficult for fully volumetric systems, including deep basements, transfer structures, large public ground floors, long-span commercial areas, and complex podiums.
For a client, the useful question is not whether a scheme carries the label “modular.” It is which parts of the building can be standardized, fabricated safely and economically, transported legally, and connected reliably without compromising required urban, operational, or architectural performance.
Why cities are creating stronger use cases
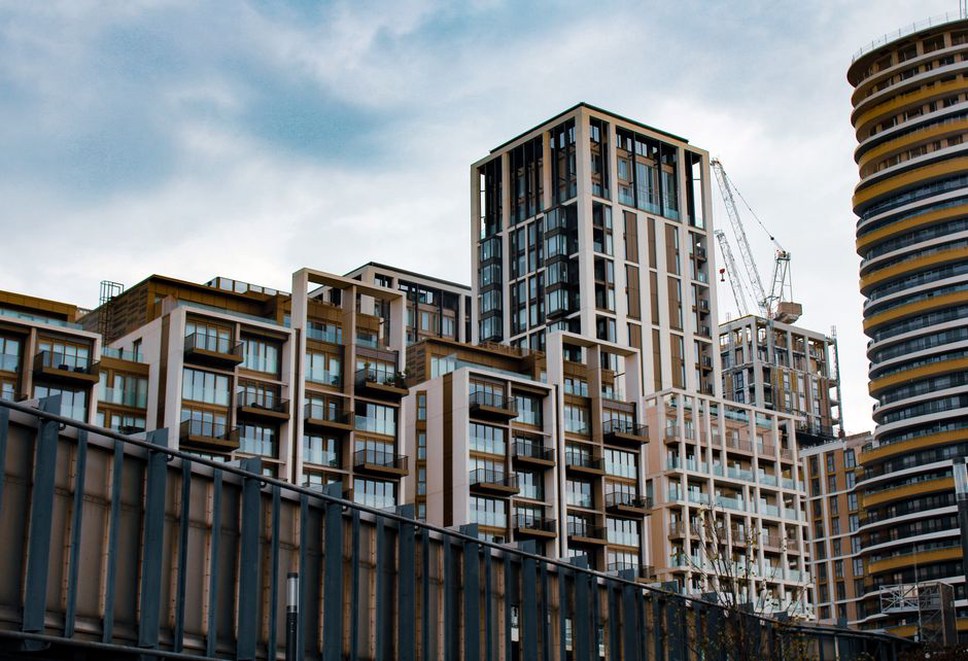
Dense urban sites are costly to occupy and difficult to service. Limited laydown space, restricted delivery windows, neighbourhood noise controls, road closures, labour availability, and safety requirements all complicate conventional construction. Off-site fabrication can reduce site labour and material handling while allowing groundworks and factory production to proceed in parallel once the design is stable enough.
This is particularly relevant for housing, hotels, student residences, workforce accommodation, healthcare extensions, and some educational facilities. These building types often include repeated rooms or units, vertically aligned bathrooms, regular structural bays, and standardized service zones. Repetition does not require identical architecture. A project can use a disciplined kit of parts while varying massing, façade composition, unit mix, public realm, and local materials.
Urban authorities also have an interest in reducing disruption. Fewer deliveries and a shorter period of intensive site activity may improve construction management, although the outcome depends on the distance between factory and site, vehicle loading plans, and the number of oversized loads required. Transport studies should therefore form part of feasibility work, not be treated as an afterthought.
Speed is possible, but it is not automatic
Modular delivery can save time through parallel workstreams and reduced on-site finishing. It does not remove the need for design coordination, approvals, or careful planning. Key decisions must be made earlier than in a conventional sequence. Once manufacturing starts, changes to an opening, pipe route, wall finish, or structural connection can affect drawings, procurement, production slots, certification, and modules already completed.
A realistic programme separates four periods that are often wrongly combined:
- Design freeze and technical coordination: defining repeatable module types, interfaces, fire and acoustic assemblies, services, and tolerances.
- Factory preparation: engineering, procurement, production-line setup, mock-ups, quality plans, and third-party inspections where required.
- Site enabling works: demolition, foundations, utilities, drainage, cores, podiums, access roads, and crane bases.
- Installation and completion: module placement, weatherproofing, jointing, commissioning, façade completion, external works, and regulatory inspections.
A delayed planning approval, utility issue, unresolved foundation condition, or restricted crane permit can prevent modules from delivering the expected programme benefit. The critical path needs to include factory and site operations, with clear handover points between them.
Designing for manufacturing, transport, and assembly
Modular construction calls for greater precision at the early design stage. The building still needs architectural quality, accessibility, durable materials, daylight, acoustics, energy performance, and a coherent relationship with streets and neighbouring properties. The difference is that these objectives must be resolved through coordinated rules rather than site-based adjustment.
Structural and dimensional coordination
Module dimensions depend on manufacturing capability, road and rail restrictions, available lifting equipment, and the route to site. Width, height, length, and weight must be checked against bridges, tight corners, overhead lines, delivery windows, and local road restrictions. Structural design must also consider lifting forces, temporary stability during assembly, progressive-collapse requirements where applicable, and long-term load paths through stacked units.
Tolerances require particular attention. A small dimensional variation in one component can accumulate over several storeys and affect façade alignment, corridor finishes, service connections, and roof interfaces. Before production begins, the project should define survey control, permissible tolerances, packer and connection details, inspection points, and responsibility for correcting deviations.
Fire, acoustics, and building services
Junctions between modules are critical to performance. Fire compartmentation, cavity barriers, smoke sealing, acoustic isolation, airtightness, and moisture control must continue across every joint. Test evidence for an individual wall or floor is not necessarily sufficient; the completed assembly and its interfaces must meet the applicable regulations and approval route.
Acoustic performance also depends heavily on connection design. Flanking transmission can travel through structural frames, façade interfaces, service penetrations, and continuous finishes even where wall and floor ratings appear adequate on paper. Early coordination with acoustic specialists is particularly important for hotels, apartments, schools, healthcare buildings, and mixed-use schemes. Architectural acoustics for privacy, comfort, and clear communication is particularly relevant where repeatable room modules must meet demanding operational expectations.
Mechanical, electrical, and plumbing systems need defined zones for risers, horizontal distribution, inspection, maintenance, and isolation. Factory-installed services can improve consistency, but they require clear on-site connection points and commissioning procedures. Maintenance access should not be sacrificed simply because concealed components are easier to install before a module is closed.
Cost control: evaluate the whole delivery system
Comparing the factory price of a module with a conventional construction estimate gives only part of the picture. A credible business case includes design and engineering effort, mock-ups, factory capacity, transport, route surveys, cranes, site preparation, insurance, testing, temporary works, connection detailing, commissioning, and risk allowances. It should also consider the potential value of earlier occupation, reduced site preliminaries, lower material waste, and more predictable labour inputs.
Standardization can reduce costs when it is maintained across sufficient volume. A small building with many one-off layouts may not justify a specialized production setup. By contrast, a large development with a limited number of repeatable unit types may benefit from a controlled platform, even where the external composition varies.
| Decision area | Key question | Typical evidence required |
|---|---|---|
| Repeatability | How many units share a stable design? | Unit schedule, structural grid, room-type analysis |
| Logistics | Can modules reach and be lifted onto the site? | Route survey, delivery plan, crane study |
| Performance | Do joints meet fire, acoustic, thermal, and moisture requirements? | Test data, technical details, inspection plan |
| Programme | Can production run in parallel with site work? | Integrated master schedule and design-freeze dates |
| Supply chain | Can the manufacturer deliver the required quality and volume? | Capacity review, quality system, financial and contractual checks |
Environmental performance depends on the details
Factory production can support material optimization, protected storage, more consistent cutting, and better separation of manufacturing waste. It may also reduce the duration of site operations. These are potential benefits, not automatic outcomes. Carbon and waste results depend on the material system, transport distances, factory energy source, module weight, design efficiency, and end-of-life strategy.
Environmental assessment should therefore compare whole-life impacts rather than assume that all prefabrication is low carbon. Teams should review embodied carbon in the structure and finishes, operational energy, repairability, adaptability, and the potential recovery or reuse of components. Modular projects still need to address envelope continuity, airtightness testing, thermal-bridge control, and measured commissioning of building systems. Broader strategies are explored in green building technologies that improve real estate performance.
Procurement and risk management
Modular procurement changes how risk is distributed. The manufacturer becomes a critical delivery partner much earlier, and its design information must be coordinated with the architect, engineers, contractor, authorities, and site team. Contracts should define ownership of design data, approval gates, quality records, inspection rights, storage conditions, transport liability, remedies for defects, warranties, and procedures if production capacity changes.
Financial due diligence is particularly important where a project relies on a single factory. The developer should understand production capacity, workload, lead times for key materials, quality-management processes, certification, and contingency arrangements. Where possible, designs should avoid unnecessary dependence on proprietary components that cannot be replaced or maintained through normal market channels.
Mock-ups are a practical control measure. A full-size room, façade corner, bathroom-pod connection, or corridor junction can reveal conflicts in finishes, access panels, tolerances, lighting, cleaning, fire stopping, and acoustic separation before repeated production begins. The mock-up should be assessed by those who will approve, operate, clean, maintain, and occupy the completed building, not only by the production team.
How modular construction will shape urban development
The most durable role for modular construction is likely to be selective rather than universal. Cities require projects that respond to varied plots, heritage settings, active streets, infrastructure limits, and changing demand. Modular systems are most useful where repeatable components, adaptable structural grids, and carefully resolved interfaces with conventional construction help address that complexity.
For developers and public clients, modular suitability should be tested during early feasibility, before a preferred form is fixed. Map repeatable room types, identify non-repeatable areas such as retail or civic space, check transport and crane access, establish the approval route, and prepare a coordinated design-freeze schedule. A simple test assembly—one typical module, one façade joint, one service connection, and one fire-and-acoustic interface—can show whether the selected system is genuinely ready for urban delivery.