
A highly efficient façade can cut heating and cooling demand, but it may also reduce useful daylight, complicate smoke ventilation, or make exterior maintenance unsafe. That trade-off shows why sustainable commercial design is not a matter of selecting green products. It requires coordinated decisions about energy use, carbon, operating costs, comfort, regulations, construction, and long-term maintenance.
For owners, developers, and public-sector clients, the difficulty is that many of the most consequential choices are made early. Orientation, structural grid, massing, façade ratio, plant space, and servicing strategy can shape a building’s performance for decades, well before equipment specifications are complete.
Sustainability begins with a clear performance brief
Commercial buildings operate in very different ways. A speculative office, logistics facility, retail unit, laboratory, hotel, medical clinic, and public service building should not be given identical sustainability targets. Occupancy patterns, internal heat gains, ventilation needs, process loads, delivery activity, and uncertainty around tenant fit-outs can materially alter the energy balance.
A useful brief separates measurable requirements from broad aspirations. Instead of stating that a building should be “green,” define the outcomes that matter:
- operational energy use intensity, typically measured per unit of floor area;
- whole-life carbon, including materials, construction, replacement cycles, and end-of-life assumptions;
- thermal comfort, daylight, glare control, indoor air quality, and acoustic performance;
- water use, drainage capacity, and resilience during drought or intense rainfall;
- maintainability, metering, commissioning, and access to critical equipment;
- adaptability for future tenants, technology changes, or altered working patterns.
Targets should identify the calculation method, weather file, operating assumptions, and responsibility for verification. An energy model based on an eight-hour office schedule cannot be compared directly with actual consumption in a building used twelve or more hours each day. If tenant electricity, data equipment, catering, or process energy is excluded from the model, that limitation should be stated clearly.
The early-stage challenge: reducing demand before adding technology
Low-carbon systems work best when avoidable demand has already been reduced. That is often more difficult than specifying photovoltaic panels or efficient chillers, because architecture, structure, and building services must align from the concept stage.
Massing, orientation, and the façade balance
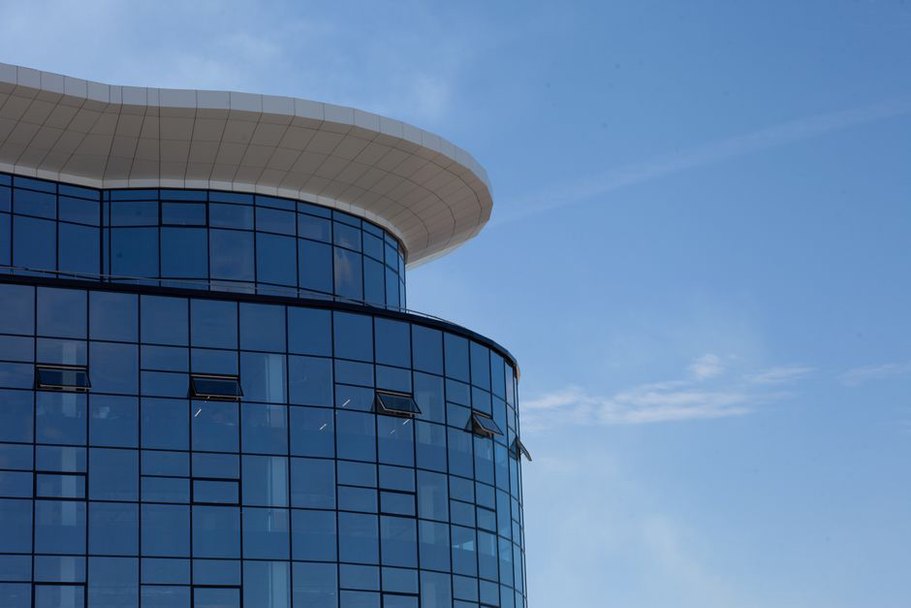
Building form affects solar exposure, heat loss, daylight distribution, and usable floor area. Deep floor plates can improve leasing efficiency, yet internal areas may need more artificial lighting and mechanical ventilation. Highly glazed façades may support views and market positioning, but excessive or poorly shaded glazing can increase cooling demand and glare.
The answer is not to remove glass altogether. Façade performance should respond to orientation and use. Solar control, window-to-wall ratio, insulated opaque areas, external shading, airtightness, thermal-bridge detailing, and opening strategies need to work as a single system. South, east, west, and north elevations may require different responses depending on climate, nearby obstructions, and operating hours.
Daylight analysis should sit alongside glare assessment and lighting controls. A bright perimeter will not necessarily provide productive workspaces if occupants keep blinds closed because of glare or overheating. Operable windows can give users more control in suitable climates, but they must be coordinated with acoustics, security, rain penetration, façade maintenance, and mechanical controls.
Space planning can protect operational efficiency
Plant rooms, risers, ceiling voids, intake and exhaust routes, and maintenance clearances are often reduced to increase net lettable area. The result can be a building that is inefficient or difficult to service. Undersized risers may prevent later electrical upgrades; inaccessible filters and valves can lead to neglected maintenance; poorly separated air intakes and exhausts can affect air quality.
Design teams should allow space for equipment replacement, future distribution routes, water treatment where needed, waste storage, bicycle facilities, and electrical capacity. These areas may not produce direct rental income, but omitting them can cause costly disruption later. The principles of designing commercial real estate for the future apply here: flexibility is usually less expensive when built into structural and servicing decisions than when added after occupation.
Reconciling embodied carbon with durability and compliance
Operational emissions from grid electricity and fuel may fall as energy systems decarbonize. In that context, emissions from extraction, manufacturing, transport, construction, repair, and replacement become a larger share of a building’s whole-life impact. Material selection therefore matters, but simple rules such as “use less concrete” or “use only natural materials” rarely provide a reliable answer.
Structural materials must satisfy fire, span, vibration, acoustic, durability, insurance, and local-code requirements. A lower-carbon option may work in one structural zone but not another. Reusing an existing frame can avoid substantial new material impacts, but the team must verify capacity, condition, fire protection, geometry, and compatibility with new services. A lightweight façade may reduce structural loads while requiring more frequent replacement if it is not suited to the local climate.
Whole-life assessment is most useful as an iterative design tool, rather than a final certification exercise. At a minimum, compare the carbon implications of major structural options, façade systems, internal finishes, and building services likely to be replaced during the asset’s life. Record quantities, product data, service-life assumptions, and the project boundary used for each calculation. Without consistent assumptions, results can appear more precise than they are.
Durability is a carbon and cost issue
Commercial properties are used intensively. Entrance floors, washrooms, loading areas, lift lobbies, service corridors, roof membranes, and external shading systems need materials suited to cleaning regimes, impacts, moisture, ultraviolet exposure, and repair access. A product with a low initial carbon figure can lose that advantage if it fails early or needs frequent replacement.
Specifications should address repairability as well as initial appearance. Can one panel be replaced without dismantling a large assembly? Are standard components available? Can finishes be renewed locally? Are drainage paths visible and easy to clean? These are practical asset-management questions with direct environmental consequences.
Mechanical systems: efficiency depends on controls and commissioning
Heating, cooling, ventilation, and hot-water systems often account for a major share of commercial operational demand. Selecting efficient equipment is only part of the task. Performance also depends on correct sizing, sensible zoning, distribution losses, controls, installation quality, and the way the building is operated.
Oversizing is common when several safety margins are applied to early estimates. Equipment that is too large may cycle inefficiently, cost more, occupy valuable space, and perform poorly at part load. On the other hand, aggressive reductions without sound load calculations can leave occupants uncomfortable during peak conditions. Seasonal simulations, realistic occupancy assumptions, and diversified load calculations support better sizing decisions.
| Design issue | Common failure | Practical control |
|---|---|---|
| Ventilation | Constant high airflow regardless of occupancy | Use demand control where suitable and verify sensors during commissioning |
| Heating and cooling | Simultaneous heating and cooling in adjacent zones | Review zoning, deadbands, valve sequencing, and control logic |
| Metering | Only a single whole-building meter is installed | Submeter major end uses, tenant areas, and significant equipment |
| Controls | Complex interfaces that staff cannot operate | Provide a clear control narrative, training, and seasonal review |
Commissioning should start during design, when sequences of operation can still be reviewed, rather than only at handover. A commissioning plan should identify systems to test, responsibilities, acceptance criteria, records, and seasonal testing requirements. Air and water balancing, sensor calibration, functional testing, and trend-log reviews matter because a building can meet its design intent on drawings while operating inefficiently in use.
Closing the gap between design models and actual operation
The performance gap is the difference between predicted and measured building outcomes. It can result from changed occupancy, tenant equipment, construction defects, incomplete commissioning, revised control settings, or unrealistic assumptions in the energy model. This does not make modelling irrelevant; it shows that assumptions need testing and operations need feedback.
Metering and building management systems provide the information needed, but data alone will not improve performance. The project needs a plan for who reviews it, how often, and what action follows an anomaly. A sudden rise in overnight electricity use, for example, may point to an overridden schedule, a failed sensor, or tenant equipment left running. Without submetering, finding the cause can be difficult and expensive.
Handover should include an operational-readiness process. Facilities teams need equipment schedules, maintenance instructions, control diagrams, warranty information, meter maps, access procedures, and training that reflects their actual responsibilities. Leasing teams and tenants also need practical fit-out guidance so later changes do not undermine façade, ventilation, lighting, or metering strategies.
Managing tenant fit-outs and split incentives
In multi-tenant buildings, a developer may fund efficient base-build systems while tenants pay utility bills. Tenants may also install high-load equipment that affects shared infrastructure. These split incentives can weaken sound sustainability measures, which is why lease terms, fit-out manuals, metering, and technical reviews matter as much as base-building design.
Useful controls include maximum equipment loads, requirements for efficient lighting and controls, restrictions on unauthorized penetrations through the thermal envelope, procedures for reviewing supplementary cooling, and rules for waste and water connections. Standards should still allow for legitimate operational needs. A medical tenant, commercial kitchen, or data-intensive occupier may need more ventilation or cooling capacity than a conventional office.
Climate resilience and site constraints
A building designed around average historical weather may be exposed to future heat waves, intense rainfall, water scarcity, wind events, or power interruptions. Resilience measures can conflict with short-term construction budgets or other environmental priorities. More shading may change the façade appearance; flood protection can affect accessibility and connections to the public realm; backup power has both cost and carbon implications.
Each site needs its own assessment. Designers should review flood levels, drainage outfalls, urban heat-island conditions, prevailing winds, local air quality, adjacent noise sources, biodiversity, utility reliability, and emergency access. Green roofs, permeable planted areas, rain gardens, and rainwater storage can manage runoff and reduce heat stress, but they need structural capacity, waterproofing coordination, irrigation assumptions, and a long-term maintenance plan. The operational and spatial implications of such measures are explored in nature-integrated architecture and green infrastructure design.
Budget, procurement, and evidence-based decision-making
Sustainability measures are often cut when cost plans tighten, particularly when their value has not been expressed in functional terms. It is not realistic to assume that every measure will pay back quickly. Some reduce operating expenditure, others reduce risk, support regulatory compliance, respond to tenant demand, or cut carbon in ways that a simple payback calculation does not capture.
Cost decisions should compare credible alternatives against capital cost, maintenance needs, replacement timing, energy and water implications, operational risk, and expected service life. Procurement teams also need to confirm product availability, installer experience, and how substitutions will be assessed against the original performance requirements.
Before tender documents are issued, prepare a sustainability responsibility matrix for every critical item: façade airtightness testing, thermal-bridge inspection, material documentation, waste reporting, commissioning, meter installation, controls programming, training, and post-occupancy review. Assign each item to a named party, define the evidence required, and state when it will be checked. This helps prevent sustainability commitments from becoming unverified claims at practical completion.