
A mature street tree can lower surface temperatures around a building, filter particulate matter, intercept rainfall, and make a pavement-heavy block more tolerable during hot weather. In dense urban projects, vegetation, daylight, water, and habitat need to be considered as working parts of the building and site system from the earliest feasibility stage.
Nature-integrated architecture is not limited to planted façades. It may include protected existing trees, courtyard planting, shaded pedestrian routes, green roofs, rain gardens, views of planting from occupied spaces, habitat features, and materials that support healthy indoor conditions. The right combination depends on climate, plot constraints, building use, maintenance capacity, and local planning requirements.
Benefits that affect building and city performance
Thermal comfort and lower cooling demand
Shade is one of the most immediate benefits. Trees, pergolas with climbing plants, and planted buffers can reduce direct solar exposure on façades, glazing, paths, and outdoor gathering areas. Green roofs can moderate roof-surface temperatures and reduce heat transfer through the roof assembly. These measures do not replace insulation, efficient glazing, airtightness, or mechanical cooling design. They can, however, reduce solar gains and improve comfort around the building.
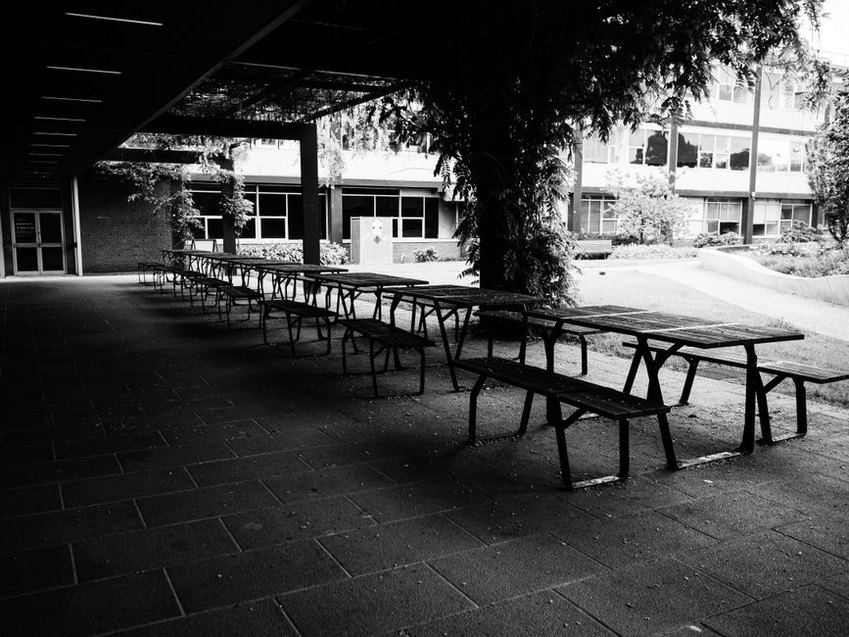
Orientation matters. In temperate climates, deciduous trees on east, west, and south elevations can provide summer shade while admitting more winter sun after leaf fall. Dense evergreen planting may work well as a windbreak or visual screen, but it can also obstruct useful daylight and airflow. Solar studies and planting plans should therefore be developed together.
Rainwater management and flood resilience
Conventional hardscape sends rainwater quickly into drains, potentially overloading local networks during intense storms. Blue-green infrastructure holds, slows, filters, and conveys water closer to where it falls. Common elements include permeable paving, bioswales, rain gardens, planted detention areas, and green roofs.
These systems need engineering rather than decorative planting alone. Designers must establish design-storm criteria, soil permeability, groundwater conditions, overflow routes, structural load allowances, and safe separation from foundations. A rain garden without a defined overflow can become a drainage problem. A roof garden without suitable waterproofing, root protection, drainage layers, and maintenance access can introduce avoidable operational risk.
Health, comfort, and everyday usability
Daylight, views of vegetation, and usable outdoor areas can improve the perceived quality of residential, workplace, healthcare, and educational settings. Research in environmental psychology and healthcare design links contact with nature to reduced stress and restorative attention, although results vary by user group, setting, duration of exposure, and the quality of the space.
For owners and developers, the key question is whether nature is accessible and useful, rather than simply visible in a rendering. A planted terrace needs seating, shade, drainage, safe edges, suitable lighting, and an acoustic strategy. A hospital garden should accommodate step-free routes, patient supervision, mobility aids, and infection-control requirements. In schools, durable planting, clear boundaries, and supervision sightlines matter as much as ecological objectives.
Nature as urban infrastructure
At district scale, connected green areas can support walking, cycling, biodiversity, and heat-risk reduction. One development cannot resolve these issues on its own, but it can avoid severing existing ecological and pedestrian connections. Retaining a mature tree corridor, extending a public planting strip, or aligning a courtyard route with a nearby park may have greater civic value than an isolated ornamental roof garden.
This approach overlaps with the wider principles discussed in Sustainable Urban Architecture: Designing Buildings That Support the Wider City, particularly where site decisions affect drainage, public-realm quality, and neighbourhood connections.
- Air quality: vegetation can capture some airborne particles and improve the experience of streets, though it is not a substitute for reducing traffic emissions at source.
- Noise: planted earth berms and layered planting can contribute to acoustic buffering, but foliage alone blocks little sound compared with substantial barriers and building-envelope measures.
- Biodiversity: native or climate-adapted plant palettes, varied flowering periods, deadwood habitat where appropriate, and nesting features can support urban species.
- Social value: well-maintained green common areas give people places to pause, meet, recover, and supervise children, allowing shared space to serve more than circulation.
Design decisions that determine whether the strategy works
Start with the site, not a catalogue of features
Early site analysis should map sun and shade, prevailing winds, existing trees, topography, drainage paths, soil depth, utility corridors, noise sources, surrounding building heights, and routes used by people and wildlife. This information shows which natural assets warrant protection and where intervention is likely to be most effective.
Keeping established trees is often more valuable than replacing them with young specimens, but protection measures must be realistic. Root protection zones, construction access, changes in ground level, trenching, compaction, and temporary storage areas need control before work begins. Arboricultural requirements should appear in contractor method statements and site inspections, not only in planting drawings.
Coordinate structure, envelope, and services
Living roofs and façades place specific demands on the building. The project team must check saturated loads, wind uplift, irrigation needs, drainage outlets, waterproofing warranties, fire breaks, maintenance access, and the effect of planting on façade inspection and window cleaning. On tall buildings, wind exposure and reflected heat may make standard planting palettes unsuitable.
Interior planting also requires careful detailing. Containers need waterproofing, drainage, overflow protection, lighting, and a replacement plan. Humidity-sensitive spaces, including archives, laboratories, and some healthcare rooms, may not be suitable for extensive interior greenery. The strongest schemes place vegetation where it can thrive without interfering with building operations.
Cost, maintenance, and approvals
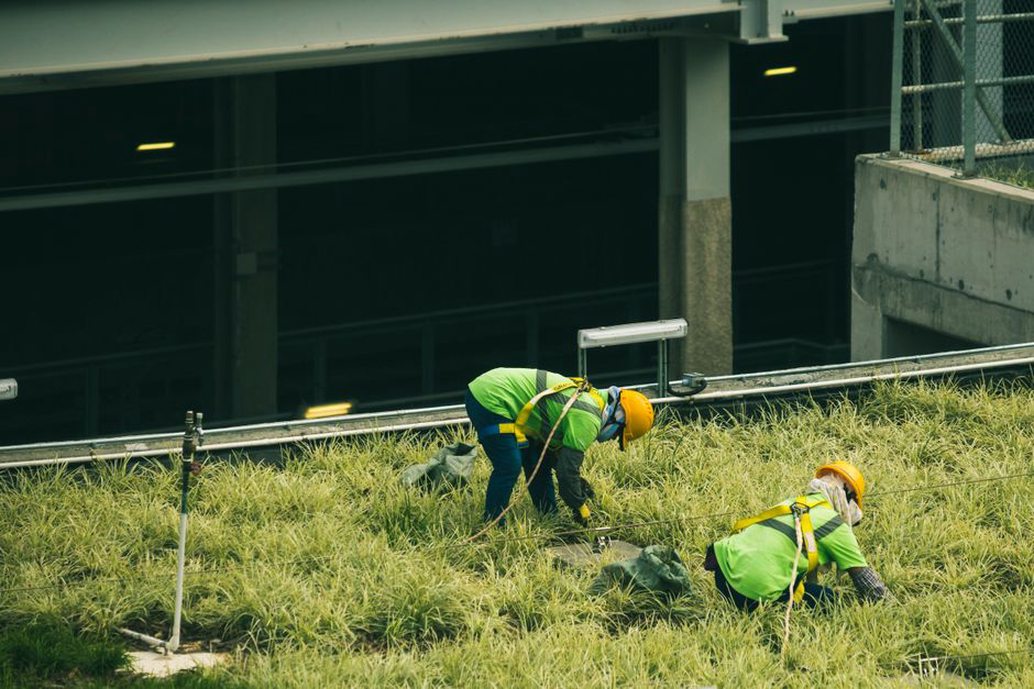
Nature-based measures carry whole-life costs. Allow for establishment irrigation, pruning, soil renewal, pest management, plant replacement, inspection of drainage components, and seasonal care. Owners also need a clear responsibility model: the property manager, landscape contractor, tenant, facilities team, or a combination of these parties.
Approval requirements vary by jurisdiction and may cover planting ratios, tree-protection rules, stormwater limits, accessibility standards, fire safety, heritage controls, and public-realm permits. Early coordination between the architect, civil engineer, landscape architect, ecologist, arborist, and facilities representative can prevent late redesign. On projects involving public space, local users may also identify practical concerns—unsafe shortcuts, poor nighttime visibility, or conflicts between play areas and quiet zones—that drawings do not reveal.
A practical framework for project teams
- Set measurable objectives, such as retaining a specified number of mature trees, managing a defined rainfall event on site, or providing a minimum amount of shaded outdoor seating.
- Survey existing conditions before massing and access routes are fixed.
- Test options against daylight, heat, wind, drainage, structural capacity, and maintenance access.
- Specify plant communities suited to the local climate, available soil volume, and expected care levels rather than selecting them for appearance alone.
- Document performance requirements in tender packages, commissioning plans, and handover manuals.
- Review the planted areas after occupancy and adjust irrigation, replacement planting, shade devices, and user rules where evidence supports change.
Measuring outcomes after occupancy
Post-occupancy review turns a design intention into a managed asset. Teams can compare planted and unshaded surface temperatures, track stormwater volumes retained or delayed, record tree survival, inspect roof drains, and observe how outdoor spaces are used at different times of day. In a courtyard office development, a seasonal review may show that seating is avoided at midday because shade arrives too late. Adding a canopy or adjusting planting then becomes a targeted operational improvement rather than a costly redesign.
| Objective | Useful indicator | Typical review point |
|---|---|---|
| Summer comfort | Surface temperature and shaded seating use | Warm-weather occupancy period |
| Stormwater control | Drainage performance and ponding duration | After significant rainfall |
| Planting health | Survival rate, canopy growth, pest damage | Seasonal planting inspection |
| Roof safety | Drainage clearance and access condition | Scheduled facilities inspection |
A handover package should identify every drain, isolation valve, irrigation controller, root barrier, roof access route, and approved plant species. Each item should be assigned to a dated maintenance schedule so that it remains functional after the project team leaves the site.