
A dramatic glazed façade can become a long-term liability when it causes glare, excessive solar gain, difficult cleaning access, or poor thermal comfort. Equally, a building that meets technical requirements but lacks clarity, identity, or a sense of place may be harder to lease, use, retain public support for, or adapt over time. Appearance and performance are not competing priorities; they are interdependent design decisions.
That balance cannot be achieved by adding visual features after engineering decisions are complete, or by asking technical systems to disguise an unresolved concept. It has to be established early, when the team defines what the building must do, who will use it, how it will operate, and which architectural qualities are essential to its purpose and setting.
Define function beyond the room schedule
Function is often reduced to area calculations: the number of rooms, parking spaces, beds, desks, or retail units. These figures matter, but they do not explain how a building will work in daily use. A functional brief should also cover movement, safety, comfort, maintenance, resilience, and the capacity to change over time.
In a residential project, this may mean separating private and visitor routes, placing storage where residents need it, limiting overheating in bedrooms, and keeping refuse collection clear of pedestrian access. In a medical facility, it includes clean and dirty flows, staff observation, emergency access, infection-control zoning, equipment replacement routes, and dependable backup systems. In a school, it includes safe arrivals and departures, acoustic separation, supervision sightlines, adaptable teaching spaces, and accessible circulation.
Architectural expression is often strongest when it grows from these requirements. A shaded colonnade can create a distinctive street frontage while protecting entrances from rain and sun. A visible stair can aid orientation and encourage everyday movement while bringing scale and activity to an atrium. Deep window reveals can establish façade rhythm while reducing solar exposure.
Build a hierarchy of requirements
Requirements do not all carry the same weight. A clear hierarchy stops late aesthetic ambitions from weakening safety, code compliance, or operational needs. It also prevents minor technical preferences from stripping away the character that gives a project value.
- Non-negotiable requirements: life safety, accessibility, structural integrity, planning conditions, fire strategy, public health requirements, and critical operational continuity.
- Core performance requirements: energy use, thermal comfort, acoustics, daylight, durability, security, maintainability, and budget limits.
- Project-defining qualities: civic presence, relationship to landscape, cultural fit, material character, wayfinding, views, and user experience.
- Optional enhancements: features that add value only when they do not compromise the first three levels.
The hierarchy should be agreed with the client, users, operators, cost consultants, engineers, and relevant authorities. It is far more useful than a general instruction to make a building “beautiful and practical,” because it makes trade-offs clear and assigns responsibility for them.

Use site conditions as design inputs
A building’s form, orientation, openings, entrances, and materials should respond to measurable site conditions. Sun path, prevailing wind, rainfall, topography, nearby building heights, street noise, access constraints, views, utilities, flood risk, and local character all affect appearance and performance.
Extensive west-facing glazing, for example, may create a strong connection to a view while producing late-afternoon glare and high cooling loads. Possible responses include external shading, recessed glazing, lower solar-gain glass, changes to room placement, planting, or a different façade composition. Each affects appearance, cost, maintenance, and energy use. The appropriate choice depends on the building’s use and local climate, not on a blanket preference for more or less glass.
Site-responsive design matters particularly on complex land. Retaining walls, drainage systems, access roads, tree protection areas, and emergency vehicle routes can define the practical limits of a concept before the first elevation is settled. Projects on sloping, wooded, or waterfront plots need early coordination between architecture, civil engineering, environmental constraints, and planting design. The principles are explored in integrating buildings with sloping, wooded, and waterfront sites.
Design for human experience at several scales
Aesthetic quality is not limited to a rendering or a distant view. It is felt at several scales: the urban silhouette, the approach from the street, the entrance threshold, room proportions, the feel of handrails and door hardware, light on a wall, sound levels in a corridor, and the ease of finding a destination.
Functional choices shape each of these experiences. A large lobby can create a sense of arrival, but it should also serve circulation, waiting, security, climate control, or shared activity. An open-plan workplace may appear spacious yet still need acoustic zoning, quiet rooms, visual privacy, and ventilation that supports changing occupancy. A public stair can enrich an interior, but its risers, landings, handrails, contrast markings, smoke control, and protected escape routes must be resolved as part of the design, rather than added later.
Daylight, glare, and views
Daylight is a clear example of a performance issue with aesthetic consequences. Appropriate daylight can improve spatial legibility, reduce reliance on electric lighting during daytime hours, and make interiors more welcoming. Uncontrolled sunlight, however, can make screens difficult to read, fade finishes, increase cooling demand, and lead occupants to keep blinds closed.
Useful daylight design considers window orientation, room depth, ceiling reflectance, glazing properties, external obstructions, shading geometry, and the tasks performed in each space. A gallery, clinical examination room, classroom, apartment living room, and server room have different tolerances for direct sun and different visual needs. Daylight studies should therefore assess more than one attractive view: they should test seasonal conditions and likely occupancy patterns.
Acoustics and material character
Glass, stone, exposed concrete, and metal can support a precise, durable visual language. In large or busy rooms, the same surfaces may create reverberation that makes speech hard to understand. That does not necessarily mean abandoning the intended material palette. Sound absorption can be integrated through perforated timber panels, acoustic plaster, upholstered furnishings, suspended baffles, wall linings, or ceiling zones placed where they will have the greatest effect.
Acoustic targets need to be set early. Adding sound absorption after occupants complain is usually more disruptive and less visually coherent than incorporating it into the original ceiling, wall, and furniture design.
Choose materials for their whole-life consequences
Material selection is often treated as a visual choice, yet it also determines cleaning methods, repairability, fire behaviour, moisture resistance, embodied impacts, replacement cycles, and operating costs. A finish that looks convincing in a sample may be unsuitable for a busy entrance, a humid changing area, or an exterior exposed to freeze-thaw cycles and airborne pollution.
| Design question | Functional check | Aesthetic opportunity |
|---|---|---|
| Exterior cladding | Fixing durability, fire rating, weathering, inspection access | Texture, depth, shadow, local material identity |
| Floor finish | Slip resistance, impact resistance, cleaning, repair | Wayfinding, tonal zoning, tactile character |
| Glazing | Thermal performance, glare, safety, cleaning, acoustic control | Views, transparency, façade rhythm, daylight |
| Landscape surfaces | Drainage, accessibility, root growth, maintenance, heat retention | Arrival sequence, seasonal variation, site connection |
A whole-life view is especially important in public and commercial buildings, where maintenance teams need safe access to façades, roof drains, light fittings, filters, planting, and signage. A feature requiring specialist access equipment every few months may be justified in a landmark setting, but its cost and operational responsibility should be understood before approval.
Coordinate technical systems rather than hiding them late
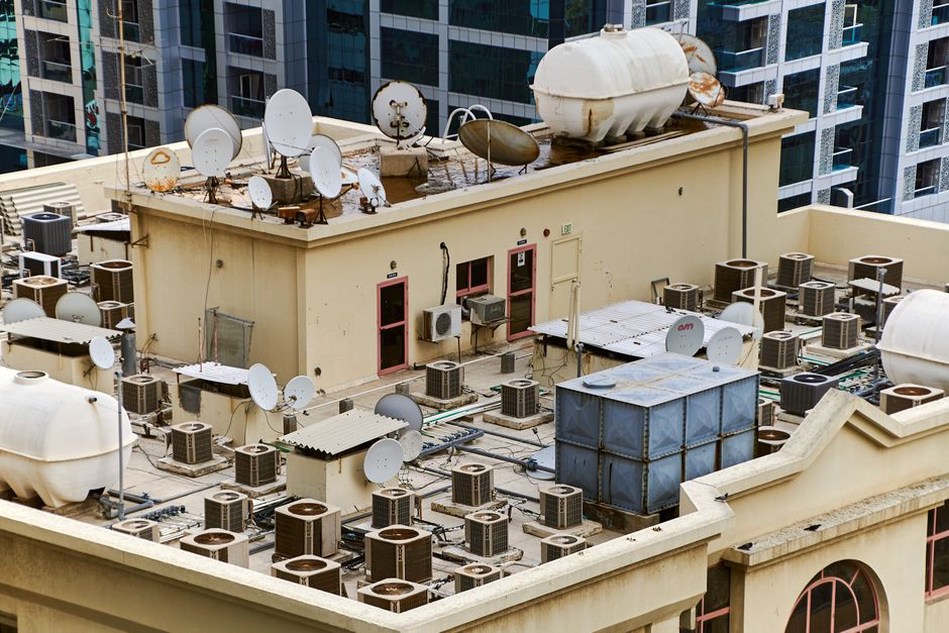
Mechanical, electrical, plumbing, fire protection, digital infrastructure, and structural elements all need physical space. When they are addressed late in the design process, they can force lowered ceilings, awkward bulkheads, compromised window positions, or poorly located plant rooms. Often described as technical coordination problems, these issues have a direct effect on architecture.
Early coordination allows building systems to reinforce the concept. Structural grids can set room proportions and façade rhythm. Ventilation routes can be grouped around service zones. Roof forms can accommodate plant equipment, drainage falls, solar arrays, and maintenance access. Fire compartments can align with functional departments and clear wayfinding. Where services must remain visible, their arrangement, colour, spacing, and lighting can be deliberately composed instead of treated as an afterthought.
Digital coordination models and regular interdisciplinary reviews help identify clashes, but software cannot make design decisions. The project team still needs agreed ceiling zones, plant-space allowances, access clearances, and clear responsibility for resolving conflicts. An interior that looks clean but cannot be maintained without dismantling finishes is not a functional success.
Test the design with real users and operators
Plans can look efficient yet fail in everyday use. People may queue at reception, move equipment through corridors, use mobility aids, arrive with children, need quiet waiting areas, or work at hours not anticipated in the original brief. Facilities managers may require storage for cleaning equipment, secure deliveries, waste staging, meter access, and replacement parts. These are core building-performance requirements, not secondary operational details.
User engagement should focus on decisions the project can still influence. Workshops, mock-ups, operational walk-throughs, sample-room reviews, and staged sign-offs can expose conflicts before construction. For complex buildings, testing a typical room or a critical circulation route at full scale can reveal more than drawings alone.
Questions should be specific. Can a patient bed turn at this junction? Can a delivery trolley reach storage without crossing a public waiting area? Does a teacher have sightlines to pupils while retaining daylight control? Can a wheelchair user reach an outdoor terrace independently? Is there enough room to replace a major piece of equipment in ten years?
Protect the balance through cost planning
Budget reductions often harm performance and appearance at the same time when they are treated as isolated cuts. Removing shading may reduce initial cost but increase cooling demand and discomfort. Replacing a durable façade material with a cheaper option may change weathering, maintenance cycles, and intended visual depth. Reducing plant space can make systems harder to service. Removing storage can create clutter in daily use.
A better process uses cost plans at defined design stages and assesses alternatives against agreed criteria: capital cost, installation risk, operating cost, maintenance, programme effect, compliance, user value, and architectural impact. Value engineering should seek equivalent or improved performance, rather than simply reducing first cost.
A simpler building massing, for instance, may reduce envelope area, structural complexity, waterproofing risk, and heat loss while strengthening the original composition. Standardised window modules can lower procurement risk, provided their proportions, opening locations, and ventilation needs are carefully tested. These are worthwhile design improvements when they protect the project’s priorities rather than flattening them.
Measure performance after occupation
Completion does not prove that the intended balance has been achieved. A post-occupancy review can compare predicted and actual energy use, occupant comfort, indoor air quality, maintenance records, accessibility issues, and patterns of space use. It can also show whether users value the features central to the design concept.
Useful evidence may include utility data, building-management-system trends, overheating reports, help-desk records, cleaning and repair logs, occupancy observations, and structured feedback from occupants and operators. Findings need careful interpretation, since weather, changes in occupancy, tenant fit-outs, and operating schedules can all affect results.
For a new office lobby, a practical first review might record peak arrival volumes for two weeks, observe queue lengths and door conflicts, check glare at reception at different times of day, and ask the facilities team whether cleaning equipment and waste routes work as planned. The results may point to focused adjustments, such as revised signage, a relocated access-control gate, altered blind settings, or additional acoustic treatment, while preserving the original architectural intent.