
On a sloping, wooded, or waterfront site, decisions about grading, drainage, and access can cause long-term damage before construction begins. Removing mature vegetation, interrupting natural runoff, or cutting an access road across unstable ground can increase erosion, maintenance costs, and permitting risk. Good site integration begins by working with the systems already in place, not by adding planting after the building is complete.
Read the site as a physical system
Early analysis should combine survey information with on-site observation. Topography, soil type, bedrock depth, groundwater, flood history, prevailing wind, solar exposure, habitat, and existing vegetation all influence where a building can be placed and how it will perform. A contour plan alone is rarely sufficient. Seasonal site walks often reveal wet ground, wind exposure, shade patterns, and drainage paths that do not appear in a single survey.
For public, residential, commercial, and recreational projects, one of the most useful early decisions is to define the development envelope: the part of the site that can accommodate construction with the least disruption. It should avoid protected habitats, riparian buffers, steep or unstable slopes, valuable tree stands, and areas needed for stormwater conveyance. Siting the building within this envelope can reduce later excavation, retaining works, and imported fill.
Key baseline studies
- Topographic and boundary survey: establishes contours, easements, utility corridors, and legal limits.
- Geotechnical investigation: identifies bearing capacity, soil movement, groundwater conditions, and foundation constraints.
- Ecological assessment: maps protected species, breeding periods, wetlands, mature trees, and habitat links.
- Hydrological analysis: traces existing runoff, flood levels, infiltration potential, and downstream impacts.
- Microclimate study: records sun angles, wind, heat exposure, snow drifting, and local comfort conditions.
These studies should guide the concept design, rather than be commissioned later to justify a preferred layout. If specialist input arrives too late, a project may require expensive redesign to meet environmental conditions or permit requirements.
Fit building form to landform
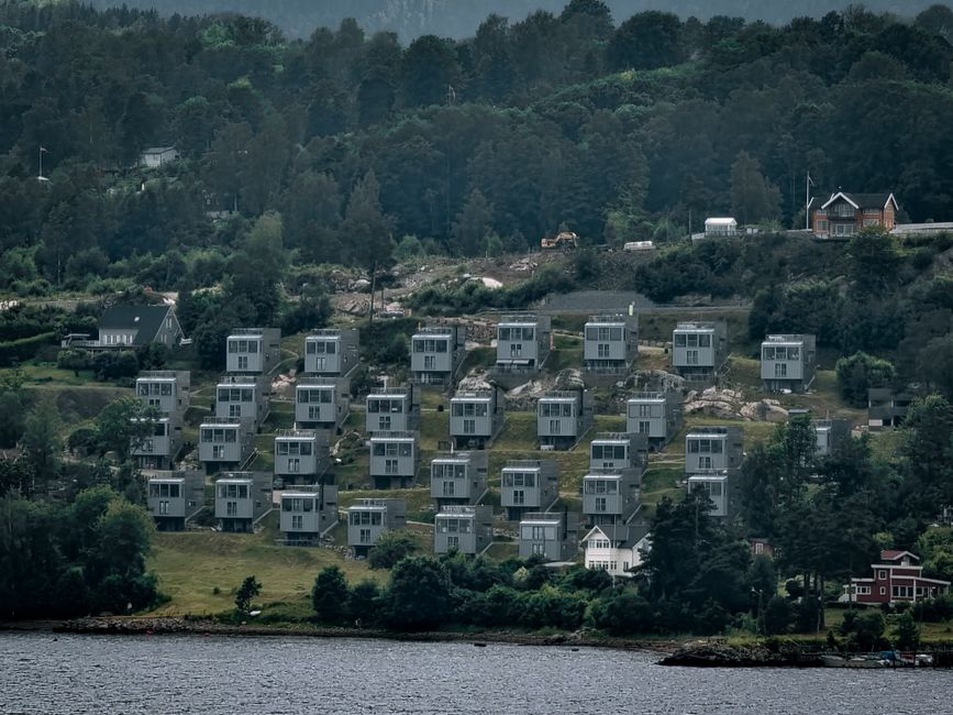
On uneven ground, a compact footprint does not automatically mean a smaller visual or environmental impact. A large rectangular slab can require extensive cutting and filling, while a stepped plan or a group of smaller volumes may follow contours with less earthwork. The right approach depends on soil stability, access, programme requirements, fire safety, and operational needs.
Common strategies include:
- aligning the building’s long axis broadly parallel to contour lines;
- using split-level floors or terraced volumes instead of creating a single artificial platform;
- raising selected areas on piers where this reduces disturbance to roots, drainage routes, or sensitive ground;
- placing service spaces on the more exposed side to protect occupied rooms from wind or excessive solar gain;
- keeping parking and vehicle turning areas close to existing access rather than extending hard surfaces across the site.
Every option has trade-offs. Elevated construction can preserve ground cover, but it may require stronger structural design and careful fire protection. Terracing can reduce grading, yet it may increase façade area, waterproofing interfaces, and coordination on site. These choices should be assessed against lifecycle cost, not appearance alone.
Design water as part of the architecture
Natural drainage is one of the most consequential site conditions. Systems that collect runoff quickly and discharge it off-site can overload local infrastructure, erode slopes, and deprive vegetation of moisture. Where site conditions allow, an integrated approach slows, filters, stores, and infiltrates water on the property.
Roof runoff can feed rain gardens, planted swales, permeable paving areas, or storage tanks for irrigation and non-potable uses where regulations allow. Each measure needs hydraulic sizing, defined overflow routes, accessible maintenance points, and planting that can tolerate temporary inundation. These are working drainage components, not decorative features.
| Site condition | Potential response | Technical caution |
|---|---|---|
| Gentle permeable ground | Rain gardens and infiltration trenches | Confirm soil permeability and groundwater clearance |
| Steep terrain | Contour swales and staged detention | Prevent concentrated flows that can trigger erosion |
| Flood-prone site | Raised occupied floors and floodable landscape | Follow mapped flood elevations and emergency access rules |
| Dense urban edge | Green roofs, planters, and underground attenuation | Coordinate structural loads and long-term maintenance |
Protect vegetation before construction starts
Mature trees can reduce summer heat, support biodiversity, stabilize soil, and define the character of a property. Retention must be backed by enforceable construction controls. A tree marked for preservation on a drawing can still decline if machinery compacts its roots, soil levels change around the trunk, or temporary utilities cross the root zone.
A tree protection plan should set out no-entry zones, fencing locations, approved haul routes, trenching limits, and supervision procedures. Arborists may define root protection areas based on species, age, canopy spread, and trunk diameter. Where work near roots cannot be avoided, air-spade excavation, hand digging, bridging structures, or rerouted utilities may reduce damage, although none removes the risk entirely.
Use landscape to improve building performance
Planting and ground treatments can support passive design when coordinated with building orientation and façade design. Deciduous trees on sun-exposed elevations may provide shade in summer while allowing lower winter sun through after leaf fall. Windbreak planting can reduce local wind speeds, though dense rows too close to a building may restrict ventilation or cause snow to accumulate. Ground cover and shaded surfaces can limit heat build-up in pedestrian areas, while planted buffers may improve acoustic comfort near roads.
Species selection should reflect the local climate, soil, irrigation availability, fire exposure, and maintenance capacity. Native or locally adapted plants are often resilient choices, but each species still needs to be assessed for the particular site. In wildfire-prone areas, defensible-space requirements may restrict dense planting near façades and require non-combustible surfaces, separation between plant groups, and controlled irrigation.
Coordinate people, access, and ecological continuity
Integrating a building with its setting does not mean keeping people out of it. It means directing activity to durable areas while protecting places that cannot absorb intensive use. Boardwalks can cross wet ground without widespread compaction. Designated paths limit informal shortcuts, and viewing platforms can concentrate visitors away from nesting areas, dunes, or riparian edges. Outdoor lighting also needs care: shielding, lower mounting heights, timers, and suitable colour temperatures can reduce impacts where dark-sky or wildlife concerns apply.
On larger public sites, consultation can reveal issues that desktop studies overlook, such as informal walking routes, seasonal flooding, local recreation patterns, and culturally important features. The methods described in The Role of Community Engagement in Public Building Projects are particularly relevant when access, views, and shared open space may change.
Move from concept to controlled delivery
Site integration can be lost during procurement if the drawings do not set measurable requirements. Tender documentation should identify retained trees, grading tolerances, soil-handling rules, erosion-control measures, planting specifications, water-management details, and restoration obligations. Sequencing is equally important: protective fencing and sediment controls should be in place before demolition, site clearing, or delivery traffic begins.
Post-construction care matters just as much. Planted systems may require several growing seasons of inspections, watering, mulching, replacement planting, and invasive-species control. Stormwater components need sediment removal and outlet checks. A practical operations manual assigns each task to a named party, sets inspection intervals, and includes an as-built plan showing drainage inlets, valves, root-protection areas, and planted zones. This documentation allows the site to be managed as a working asset rather than treated as a visual finish.