
A rainwater tank sized from annual rainfall alone may run dry during irrigation season and overflow after a week of storms. A workable building water strategy has to account for when water arrives, how much can be stored, when the building needs it and where the excess can safely go. Those questions shape the site plan, roof geometry, plant rooms, plumbing routes and planting design well before fixtures are specified.
Start with a water balance, not a product list
First, estimate demand by use: drinking and cooking, handwashing, showers, toilet flushing, cleaning, irrigation and process loads such as cooling towers or commercial kitchens. Then account for occupancy. A school may have high weekday demand but little use during holidays; a residential building has a steadier baseline. Record which uses require potable water under local rules and which may accept an approved alternative supply.
For supply, examine rainfall by month, roof collection area, expected runoff losses and the reliability of the public network. Multiplying annual rainfall by effective catchment area and a runoff factor gives a useful preliminary yield estimate, but it will not size the tank. That requires a time-step assessment using local rainfall records and expected daily or monthly demand. Allow for losses, maintenance downtime and periods when the tank is empty. On larger projects, test a dry year as well as typical conditions.
Water efficiency and drainage belong in the same calculation, though they solve different problems. Lower fixture demand reduces purchased water and wastewater volume. Stormwater measures control runoff from roofs and hard surfaces. Reuse systems connect the two, but add treatment, monitoring and operating duties. Keep the accounting clear: the same litre cannot be counted as both retained on site and available for reuse.
Reduce demand before designing alternative supply
Efficient fixtures are generally simpler to run than collection and treatment systems. Choose performance suited to each use, not the lowest advertised flow rate. If a tap makes handwashing slow or a shower performs poorly, people may run it longer. Check flow rates at the pressure expected at each fixture, along with accessibility, cleaning and infection-control requirements where relevant.
Look beyond taps and toilets
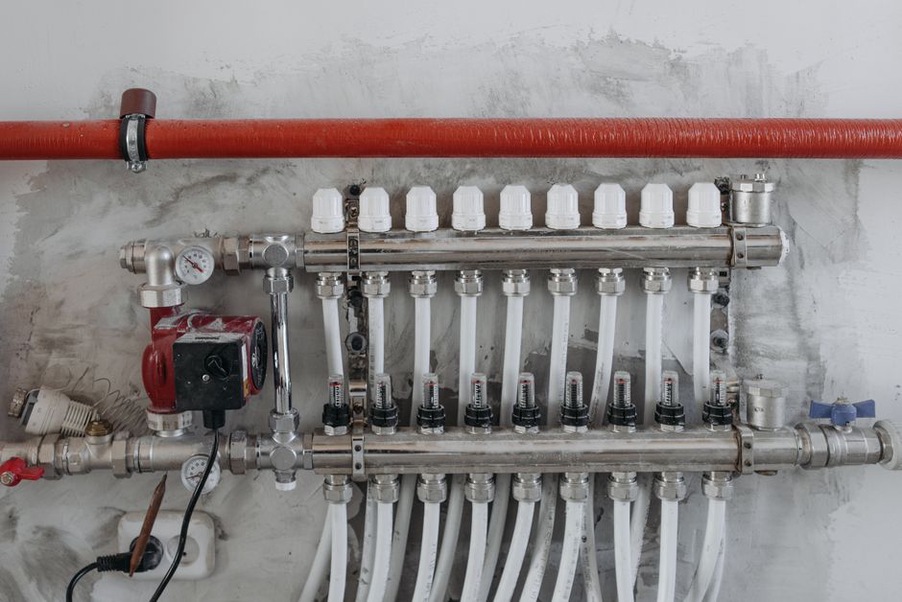
- Distribution losses: Zone plumbing so a leak can be isolated without shutting down the whole building. Keep meters and valves accessible, especially for irrigation, tenant areas and major equipment.
- Hot-water waiting time: Long runs waste water and heat while users wait for the right temperature. Plan water heaters and circulation loops around fixture groups while limiting heat loss and maintaining required water temperatures.
- Landscape demand: Choose planting suited to local rainfall and soil, group plants with similar water needs, and consider weather- or soil-moisture-based irrigation controls where maintenance capacity permits.
- Equipment demand: Check cooling, laundry, sterilization and food-service equipment requirements. In some commercial or institutional buildings, these loads can outweigh fixture savings.
Submetering helps reveal losses that a building-wide meter can hide. Overnight flow on an irrigation branch whose valves should be closed gives facilities staff a chance to investigate before the leak becomes a large bill or saturates soil near the foundations.
Make stormwater a site-design constraint
Hard roofs and paving increase runoff and speed its arrival. Before selecting a rain garden or detention tank, establish allowable discharge rates, design storm criteria, flood levels, groundwater depth, soil infiltration capacity and any discharge-quality restrictions. Requirements vary by jurisdiction and receiving waterway. If infiltration is proposed, use field testing and check groundwater separation rather than relying on a regional soil map.
Runoff control can be distributed across a site. Roof drains may feed storage or controlled outlets; permeable paving may reduce runoff where subsoil and maintenance conditions support it; planted depressions can hold water temporarily; and detention systems can release it at an approved rate. Their purposes differ: infiltration puts water into the ground, detention delays discharge, and rainwater harvesting saves water for later use. Without a suitable outlet, a planted basin may remain wet rather than function as intended.
Set safe flow paths early in the grading design. Storms can exceed pipe or storage capacity, so overland routes must remain open. Direct overflow away from entrances, basement ramps, air intakes and neighboring property, and check that beds near façades do not hold water against below-grade walls. A roof draining to a reuse tank still needs a safe overflow route: during a storm, the tank may already be full.
Where future rainfall is uncertain, test drainage against the locally required design event and consider sensitivity checks for more intense rainfall. The article on how climate change affects building design decisions covers the wider context. For this design, check whether flow paths remain safe when planned storage is full.
Choose reuse sources by risk and realistic demand
Rainwater from a suitable roof is commonly considered for irrigation or toilet flushing, subject to local permission and treatment requirements. Its quality depends on roofing materials, airborne deposits, birds, debris and time in storage. The intended use may call for screens, first-flush arrangements, filtration or disinfection; check applicable standards before deciding what is sufficient. Roof access and maintenance procedures matter too.
Greywater—typically wastewater from selected showers, baths or washbasins—has a different risk profile. It may be produced more consistently than rainwater, but untreated greywater deteriorates quickly and can contain pathogens, detergents and organic matter. Source separation, prompt treatment, protected storage and routine testing may be required. Do not casually group kitchen or toilet wastewater with greywater. In healthcare and other sensitive settings, review the source, intended use and infection-control obligations with relevant specialists and authorities before developing the design.
A non-potable system also needs a dependable potable make-up supply for periods when collection falls short, with approved backflow protection or an air gap to prevent cross-connection. Provide distinct, correctly identified pipework and inspection access. Commissioning should verify each outlet. Reserving riser space and plant-room access at concept design is far easier than finding room after structural and fire-service routes are fixed.
Look for steady demand close to the source. A residential building with regular toilet flushing may use stored water more consistently than an office relying mainly on seasonal irrigation. Compare the volume likely to displace purchased water with capital cost, treatment energy, consumables, testing and staff time. A larger tank cannot create demand, and water left unused for long periods may become a water-quality concern.
Coordinate water systems with architecture and operations
Water storage takes space and adds substantial load. A full cubic metre of water has a mass of approximately one metric tonne, excluding the tank. Structural engineers must account for its location and support, plus seismic requirements where applicable. Underground tanks need access for cleaning and equipment replacement; above-ground tanks may need an enclosure, freeze protection and consideration of visual impact. Pumps and treatment equipment need drainage, power, ventilation and working clearance.
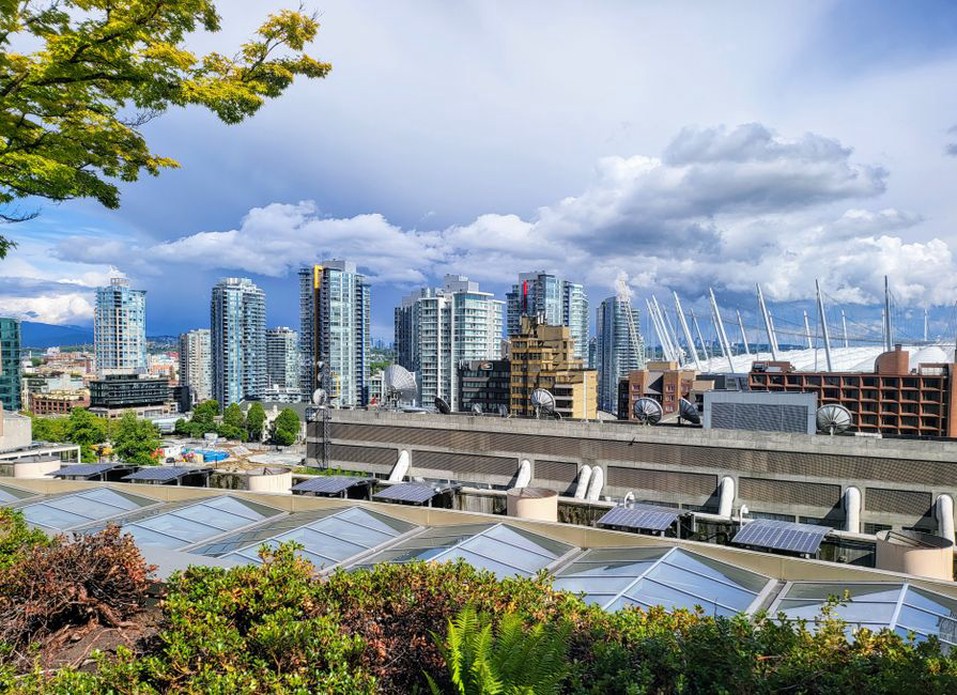
Mark proposed tank volumes, maintenance paths, overflow levels and plumbing risers on early plans and sections. A rectangle representing a tank may overlap a tree root zone, utility corridor or future excavation route. A collection roof may also carry plant equipment, terraces or green-roof assemblies, each affecting runoff quality, routing and access. Coordinate those uses rather than assuming the entire roof is available for collection.
The owner's operating brief should name who changes filters, checks pumps, tests water when required and responds to alarms. Put isolation valves, sample points and readable meters where staff can reach them. At commissioning, record baseline readings and demonstrate what happens when the tank is empty, full or out of service. Document how the system is bypassed and inspected so staff are not left to reconstruct the control sequence later.
Use a decision sequence that survives permitting and budgeting
- Establish constraints: Confirm utility service, wastewater connection, flood and drainage conditions, water-quality rules, and permissions for collection, infiltration or reuse.
- Estimate demand: Separate potable uses from potential non-potable uses and account for occupancy, seasons and equipment schedules.
- Cut avoidable demand: Test fixture performance, distribution layout, leak detection and planting requirements before sizing supply systems.
- Model runoff and supply: Check storage against rainfall timing and demand; provide a separate safe route for overflow and extreme events.
- Compare whole-life options: Include construction, treatment, energy, maintenance, monitoring and eventual component replacement, not just the water bill.
- Assign operational responsibility: Specify inspection access, commissioning tests and who keeps ongoing records.
At the next design review, ask for one drawing that traces water from each roof outlet to both its normal and overflow destinations. Mark discharge levels, backflow protection and responsibility for each valve or pump. It is a practical way to find a missing connection before it becomes a site change order.