
A toothbrush cup, hand soap and one daily-use product can take up most of a narrow basin ledge. Rather than trying to squeeze in another organizer, decide what needs to stay within arm’s reach and what can go in a drawer, cabinet or wall recess. Measure first: a container that blocks the tap or makes the basin harder to clean is no improvement.
Assign a place to each category first
Clear the counter and group items by how often you use them. Keep hand soap at the sink, put daily grooming products in the nearest drawer or medicine cabinet, and move occasional supplies farther away. Size is not the deciding factor. A bulky hair dryer may merit a convenient drawer, while a small spare tube of toothpaste does not need counter space.
With everything out, check how the room works. Open the door and cabinet fronts; note the switches, outlets and where you stand at the sink. Measure usable cabinet depth around the plumbing, not just the outside of the vanity. A shallow bin that fits beside the drainpipe is more useful than a larger one that stops the cabinet door closing.
- At the sink: hand soap and, if needed, one holder for toothbrushes in active use.
- Within easy reach: daily skin care, shaving supplies and hair tools in closed storage.
- Elsewhere in the room: spare rolls, unopened products and cleaning supplies, separated from personal-care items.
Use the space around the basin
Make the vanity work around the plumbing
Under-sink storage can look generous until you account for the trap, supply lines and shutoff valves. Divided drawers or removable shallow bins can fit on either side. Keep valves accessible and avoid packing items against pipe joints; a leak is easier to spot when the cabinet is not filled edge to edge. If you are replacing the vanity, drawers shaped around the plumbing may offer more usable space than one large cupboard.
Put wet or frequently used items in containers you can lift out to clean. A drawer tray will keep small bottles upright, but it should not become a hidden version of the cluttered counter. Leave enough space to see what you have without stacking products in several layers.
Consider a recessed or surface-mounted mirror cabinet
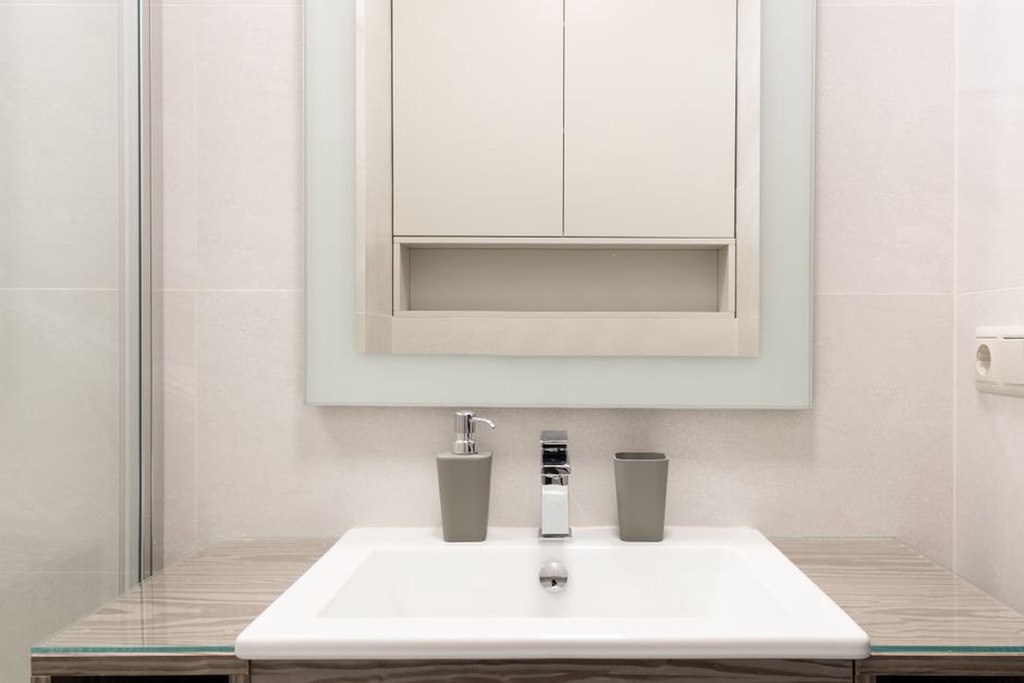
A shallow mirrored cabinet puts small daily items at eye level without taking up floor space. Recessing one reduces how far it projects into the room, but studs, pipes, wiring or the wall construction may rule it out. A surface-mounted unit is often the simpler retrofit. Check that the door opens fully without hitting a light fixture, adjacent wall or towel hook. Measure shelf depth, too; the advertised exterior depth does not tell you what will fit inside.
Use walls without crowding the room
Wall storage works best where it does not narrow a walkway or interfere with fixtures. A shelf above the toilet can hold spare paper and closed containers, but loose toiletries could fall into the fixture. Leave room to use and clean around the toilet. A narrow shelf beside the mirror may hold a few lightweight items, though projecting brackets near face height can get in the way at a compact sink.
Hooks on the back of a door or an unused wall can hold towels and robes, provided the door still opens fully. Space them so towels can dry rather than bunch together. Where ventilation is poor, closely packed hooks may save wall area but leave towels damp longer than a rail would.
Choose fixings for both the load and the wall. Tile alone cannot support a heavy cabinet, and concealed pipes or wiring make drilling risky. Fix shelves holding bottles and loaded mirror cabinets into sound backing with suitable hardware, following the manufacturer’s instructions. If you are unsure what is behind the wall, have it checked before drilling.
Keep the shower from becoming a second counter
A ledge crowded with bottles is hard to rinse and dry. Keep current-use products in a draining caddy, away from the main spray where practical, and store refills elsewhere. The caddy should leave the shower controls clear and come off easily for cleaning. Suction-mounted accessories can release under load, so do not put breakable containers beneath them.
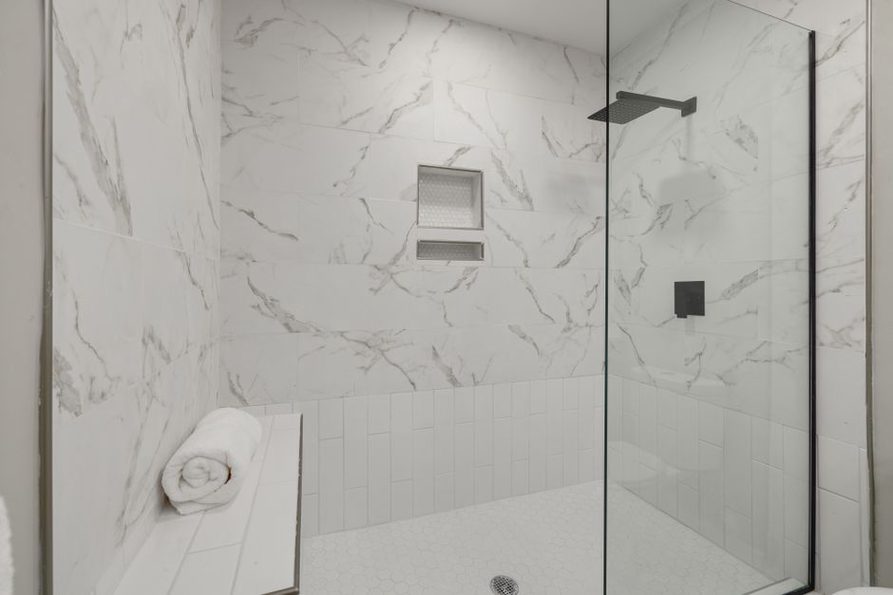
If you are renovating, a recessed niche can take the place of a projecting shelf. Plan its position around the wall structure, waterproofing system and tile layout. The niche needs to be part of the waterproofed assembly, with a base that sheds water toward the shower. Cutting into a finished shower without rebuilding the waterproofing risks concealed water damage. Keep bottles within reach, but leave space for grab bars or a shower seat if either may be needed later.
Choose storage that can be maintained
Open shelves make items easy to find but expose them to dust and moisture. Closed cabinets hide clutter, though they still need sorting. Reserve open storage for a limited number of items that tolerate bathroom conditions. Store medicines and any products with specific storage requirements as their labels direct; a humid bathroom may not be suitable.
A freestanding cart can fill an awkward gap without construction work. Measure the gap both near the floor and higher up: skirting boards, radiator pipes and uneven walls can change the available width. Make sure you can pull the cart out to clean and that it does not obstruct the door. If children use the bathroom, secure cleaning chemicals out of reach rather than keeping them on a movable cart.
Choose containers for what goes inside them, not just for the shelf they fit. Divided inserts stop razors, clips and brushes spreading through a drawer. Label opaque bins of infrequently used supplies so duplicates are easier to spot. Keep products in their original packaging when it carries instructions, expiry details or safety warnings you may need.
Plan clearances before adding built-ins
A renovation is the easiest time to coordinate a vanity, mirror cabinet and shower niche with lighting, outlets and plumbing. Plan for maintenance as well as storage: a tall cabinet must not block a plumbing access panel, and a drawer must not collide with the bathroom door. Electrical work and changes to waterproofed areas must follow applicable local requirements and be carried out by qualified trades where required.
Before ordering a cabinet for a narrow gap, tape its proposed depth onto the floor. Open the door, stand at the sink and check the space you have left to move. A unit can fit on a drawing and still make the room awkward to use.