
A parcel labeled “commercial” may allow an office but not a restaurant. It might restrict retail to the ground floor or limit height well below that of nearby buildings. Before commissioning a floor plan, check the rules for both the parcel and the proposed operation. That check may reveal whether routine review is possible or a discretionary approval is needed, with less predictable timing.
Start with the parcel, not the district name
Zoning divides land into districts and regulates how sites and buildings may be used. The district designation is only a starting point. Requirements may also come from the adopted zoning map, the written ordinance, an overlay district, a corridor plan, a historic designation, conditions attached to an earlier approval, or a site-specific development agreement. Rules vary considerably by jurisdiction; even “floor area” may have a local definition.
Obtain the parcel number and legal description, then verify the designation on the current official zoning map. Check whether the lot spans districts or consists of parcels subject to different rules. A listing, old survey, or neighboring building is not proof of what can be approved today: the neighbor may have been built under earlier rules or received an exception. If the map is unclear, request written clarification from the planning authority and retain it in the project record.
Keep zoning separate from other controls. Building and fire codes address matters such as occupancy, exits, and construction; zoning generally addresses land use and the building’s relationship to its site and surroundings. Both apply. Private covenants, easements, and lease terms may add restrictions, but they do not replace public approvals.
Translate the business brief into a permitted use
A tenant’s everyday description often differs from the categories in a zoning ordinance. A “wellness center” could be classified as a medical clinic, fitness studio, personal-service establishment, or a combination. Each classification may have different permissions, parking requirements, operating conditions, or approval procedures.
Before requesting a zoning interpretation, write a brief description of how the premises will operate. Include the primary activity, ancillary uses, expected occupancy, hours, deliveries, outdoor seating or storage, and any drive-through or customer pickup. A café inside an office building may be treated differently from a standalone restaurant open to the public. A showroom with occasional demonstrations may be classified differently from a production workshop.
Read the use table as a decision tree
- Permitted by right: The use is allowed if the proposal meets applicable standards, although permits and plan review are still required.
- Conditional or special use: Approval depends on a discretionary process and may carry operating or site-design conditions.
- Accessory use: The activity may be allowed only when subordinate to a permitted primary use; local rules define that relationship.
- Prohibited or unlisted: Do not treat silence as permission. Request an official interpretation or investigate a lawful alternative.
Note the ordinance section behind each conclusion. If a building will contain several activities, test each one. Test future uses central to the leasing strategy, too: a shell designed for one tenant category may be difficult to relet if the intended replacement needs a separate approval.

Test the buildable envelope before drawing rentable area
A use may be permitted even when the preferred building form is not. Draw a zoning envelope showing the space left after setbacks, height and lot-coverage limits, floor-area controls, required planted areas, buffers, and any required separation from residential property. Verify how the jurisdiction measures each constraint. Height may be measured from a defined grade rather than the lowest visible point; counted floor area may include or exclude parking, basements, or mechanical space.
A quick calculation can expose a mismatch. Suppose a 2,000-square-meter lot has a maximum floor-area ratio of 1.5. Under the applicable definition, it could have 3,000 square meters of counted floor area. A two-story proposal with 1,600 square meters per floor would exceed that allowance by 200 square meters, before setbacks or coverage are tested. First, though, confirm the local definitions of lot area and counted floor area.
Irregular lots and corner sites need particular care: their required yards may differ from those on a rectangular interior lot. Easements and utility corridors can reduce the usable footprint without changing the zoning calculation. For a phased development, determine whether limits apply to each parcel, the assembled site, or an approved master plan. A later lot split could change setbacks or leave an earlier building above its permitted density.
Account for the site rules that affect operations
Parking, loading, access, and outdoor activity can affect a commercial scheme as much as height. Requirements may be based on use, floor area, seat count, employees, or another local measure. Some districts set parking minimums, some set maximums, and others permit shared or off-site parking under specified conditions. Check the adopted text and any exemptions rather than relying on a generic ratio.
For a multi-tenant property, calculate parking demand by use and check whether shared spaces are allowed when peak periods differ. Locate accessible parking, loading bays, bicycle facilities, waste collection, and pedestrian routes at the concept stage. Detailed standards may sit in separate codes, but these elements take up site area and can affect whether the proposed footprint works.
Check rules for signs, lighting, planting, screening, outdoor storage, noise, and drive-through lanes. A retail frontage may have room for a sign but still exceed the permitted sign area. A service yard may meet its rear setback yet need screening from neighboring homes. Access points may require transportation or public-works approval; zoning compliance alone does not authorize a new curb cut.
Identify overlays and approval conditions early
An overlay adds rules to the underlying district, often addressing historic character, flood exposure, airport safety, environmental protection, or a planned commercial corridor. It may govern facade treatment, ground-floor activity, excavation, or height. If provisions appear to conflict, do not assume the less restrictive one applies. Check how the ordinance handles overlapping controls and seek clarification from the authority when needed.
Review the property’s approval history as carefully as its current designation. An earlier conditional-use permit or planned-development approval may restrict hours, access locations, tenant types, or expansion. Some conditions run with the land; others may expire or require modification. Verify their status in the planning file rather than relying on the seller’s description.
Existing buildings raise another question. A lawful nonconforming use or structure may remain despite newer zoning rules, but expansion, vacancy, damage, or a change of use can affect that status. Local thresholds govern. If an office is being converted to food service, verify that the new activity is permitted in its own right; a long history of commercial occupancy does not settle the issue.
Choose an approval route before fixing the schedule
After testing the use and building envelope, establish the required sequence of approvals. Zoning clearance, site-plan review, a conditional-use permit, a variance, design review, subdivision approval, or rezoning may be needed before a building permit can be issued. Some reviews can run together; others must follow an earlier decision. Ask what constitutes a complete submission before the formal review clock begins.
Distinguish a variance from a change in policy
A variance typically offers limited relief from a dimensional rule, subject to legal findings that vary by jurisdiction. It is not a routine means of recovering floor area lost to an ambitious brief. An unpermitted use may require another procedure, potentially rezoning or an ordinance amendment. Those processes can involve public notice, hearings, and elected officials, with substantially different timing and uncertainty from administrative review.
Bring a measured site plan, the proposed use description, preliminary zoning calculations, and a short list of questions to a pre-application meeting. Record staff feedback, but do not mistake informal guidance for a binding decision. If consultation or a hearing is required, allow time to address specific concerns about traffic circulation, servicing, lighting, and neighboring properties. On a complex project, coordinate those decisions across disciplines so the design does not proceed on conflicting assumptions.
Keep a zoning record that survives design changes
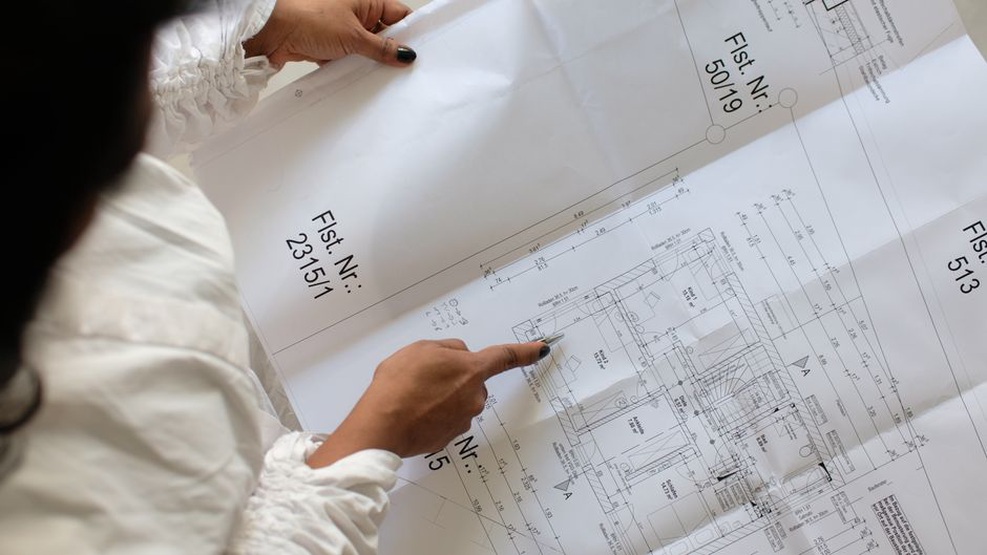
A feasibility record should say more than “complies.” Keep a matrix of applicable rules, sources and effective dates, calculation methods, proposed values, authorities consulted, and unresolved questions. Attach the zoning map excerpt, survey, approval history, and written interpretations. Then, when a tenant requests more floor area or a loading bay moves, the team can identify what needs to be checked again.
Set decision points for the owner and design team. Before acquiring land or committing to a long-term lease, confirm the intended use and major dimensional limits. Before detailed design, resolve uncertain use classifications and obtain survey information reliable enough to calculate setbacks and lot area. Before submitting for permits, check the latest drawings against the matrix—including elevations, site circulation, signs, and outdoor equipment, not just floor plans.
Consider a corner-lot clinic with a proposed ground-floor pharmacy. The first check should classify both uses, determine whether the pharmacy is accessory or independent, and calculate parking under the applicable rule. The survey and ordinance establish which street frontages require setbacks. If the pharmacy later becomes a public retail tenant with longer hours, revisit the use interpretation and site plan before signing a lease that assumes the original approval covers it.