
A poorly positioned handwashing sink can add dozens of unnecessary steps to a clinician’s shift. A confusing reception desk can leave an anxious visitor feeling lost before registration even begins. In healthcare facilities, circulation, visibility, infection control, acoustic comfort, and dignity are operational concerns as much as design decisions.
Effective facilities do not simply maximize room numbers or reduce floor area. They are organized around real activities: arrival, registration, triage, consultation, diagnostics, treatment, recovery, discharge, cleaning, supply replenishment, and staff breaks. Comfort supports these processes when it lowers stress, improves orientation, protects privacy, and gives patients and staff practical control over their surroundings.
Planning from care pathways, not room schedules
A room schedule is essential for estimating area and cost, but it does not show how people, equipment, specimens, linen, waste, and medications move through a building. These flows should be mapped separately during early planning. Where they cross unnecessarily, the result can be longer travel distances, congestion, reduced privacy, or infection-control concerns.
An outpatient clinic, for example, benefits from a clear public route between the entrance, reception, and waiting areas. Staff need short connections between exam rooms, workstations, supply storage, clean utility rooms, and support areas. Treatment spaces may require separate clean and soiled routes, with doors and storage arranged so they do not cut across patient circulation. Hospitals require the same level of coordination across emergency, imaging, operating, and inpatient routes.
Questions that expose operational friction
- Where does each patient first receive orientation, and can they reach the next step without asking for directions?
- How far do nurses, technicians, and environmental services staff travel for frequently used items?
- Which spaces need direct observation, and where is visual privacy essential?
- Can clean materials, waste, food, and specimens move along routes that do not conflict?
- What happens during peak arrivals, delayed discharges, isolation protocols, or equipment failure?
Clinicians, facilities teams, infection-prevention specialists, and patient representatives should test these questions before the layout is fixed. A compact plan is not necessarily efficient if it creates bottlenecks or concentrates noise around care rooms.
Flexible rooms without vague “future proofing”
Healthcare services change with new equipment, different models of care, demographic demand, and updated clinical protocols. Flexibility has value when it responds to credible scenarios rather than an abstract desire to be “future proof.” A clinic may need exam rooms that support several specialties. An inpatient unit may require a proportion of rooms capable of enhanced isolation. Imaging departments may need protected routes and structural capacity for replacement equipment.
Practical measures include standardized room modules, repeatable service zones, accessible ceiling voids, spare capacity in electrical and data pathways, and partitions that can be altered without interrupting critical services. Consistent room layouts, controls, and storage locations can also simplify staff training and maintenance.
Universal adaptability is not appropriate for every space. Highly specialized rooms can require dedicated environmental controls, shielding, structural support, or sterile workflows. Project teams should compare the cost of adaptability with the likelihood and consequence of change. This forms part of a broader approach to how architectural decisions shape urban real estate economics, where operational performance and lifecycle implications matter alongside initial construction cost.
Comfort as a clinical and operational resource
Comfort in a healthcare setting is more than an attractive finish. It includes stable temperatures, daylight, glare control, intelligible speech, lighting that supports sleep, views where feasible, and spaces that preserve personal dignity. These conditions matter particularly for people in pain, fatigued, unfamiliar with the setting, or supporting a family member.
Acoustics and privacy
Speech privacy is a recurring design issue. Conversations at reception desks, in consultation rooms, and around nursing stations can expose personal information or cause distress. Sound-absorbing ceilings, suitable wall construction, acoustic door seals, well-planned waiting areas, and background sound strategies can help. Actual acoustic performance, however, depends on detailing and commissioning, not simply on the specified ceiling tile or partition type.
Noise also affects staff concentration and patient rest. Equipment alarms cannot simply be muffled, but their audibility, location, escalation, and relationship with staff communication systems should be reviewed. Mechanical services need equal attention: oversized or poorly isolated fans can disturb an otherwise calm ward or recovery room.
Lighting, views, and control
Daylight can improve orientation and make waiting areas feel less institutional, yet direct sun may create glare, overheating, and visual discomfort. Window size, orientation, shading, glazing performance, and interior layouts need to be considered together. In patient rooms, occupants should be able to control reading lights and, where practical, local blinds or shades without affecting infection control or safety.
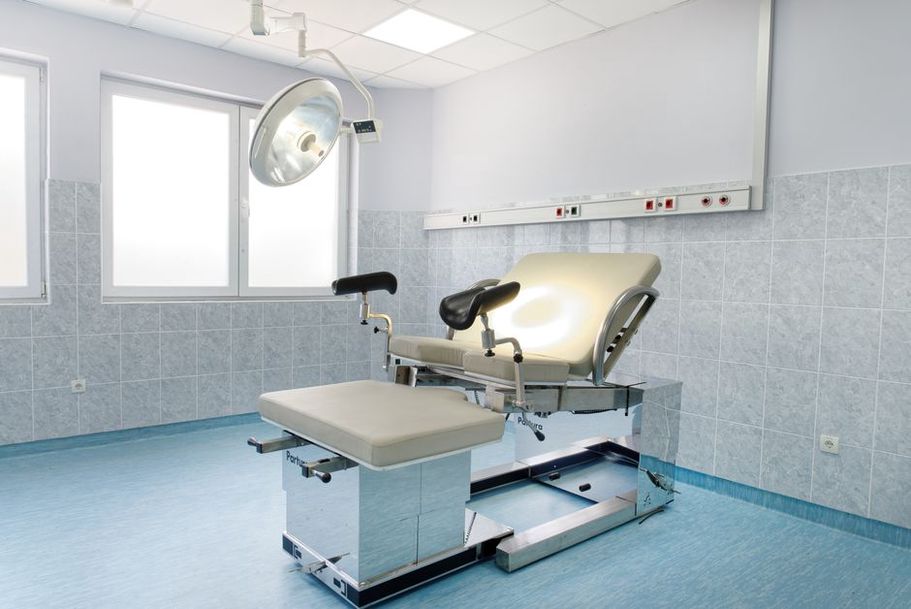
Electric lighting should suit different tasks and times of day. Clinical examinations require adequate illumination and color rendering, while overnight care benefits from low-level lighting that allows observation without fully waking patients. A layered approach—ambient, task, examination, and night lighting—usually works better than a uniform grid of bright fixtures.
Reducing stress through intuitive wayfinding
Large healthcare campuses can be difficult to find one’s way around. They often expand over decades, combine several entrances, and serve people with different mobility, language, and cognitive needs. Orientation should begin with the site plan: entrances need distinct identities, drop-off areas should be easy to understand, and main routes should avoid unnecessary turns.
Inside, architecture and graphics need to work together. Daylight, views, color zones, landmarks, and visible destinations help visitors form a mental map. Signage should confirm decisions where a choice is required. A long list of signs along one corridor often suggests that the building itself is doing too little to guide people.
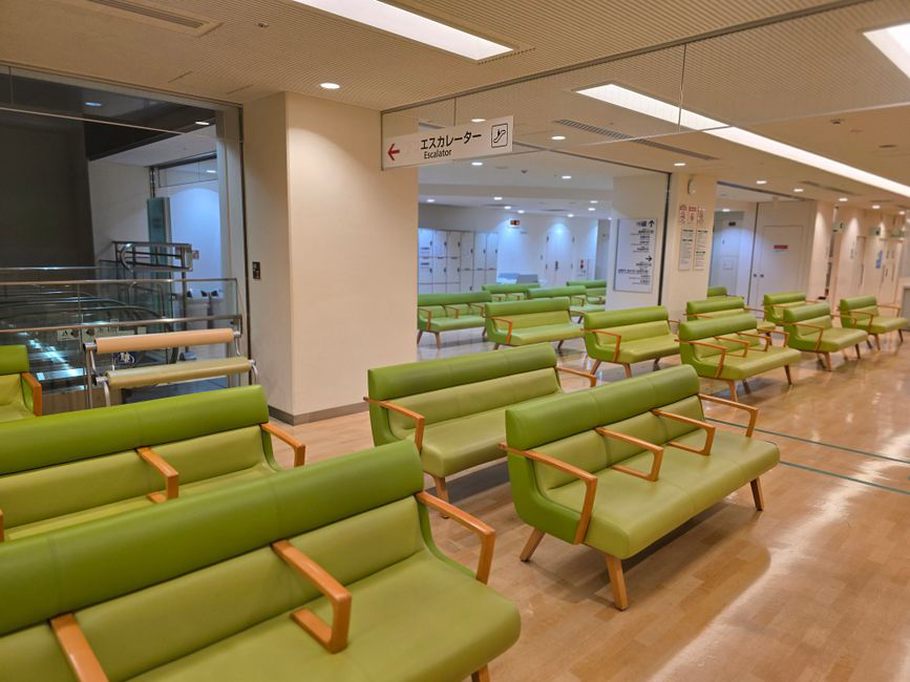
Reception and waiting areas should provide more than one seating option. Some visitors need space for family groups; others prefer a quiet edge seat, a wheelchair space, or distance from public traffic. Seating layouts must maintain accessible routes and allow cleaning staff to work effectively.
Infection prevention integrated into the plan
Infection prevention works best when it is built into the earliest layout studies. Hand hygiene points must be convenient at the actual point of care, not merely shown somewhere on a plan. Surfaces should withstand the required cleaning agents and resist damage at high-contact edges. Storage must be sufficient so that supplies do not spill into corridors, onto counters, or into improvised locations that make cleaning harder.
Ventilation, pressure relationships, filtration, and air-change requirements differ significantly by room type and jurisdiction. Isolation rooms, procedure rooms, laboratories, and sterile environments may require specific mechanical strategies. These systems need commissioning, documentation, and maintenance after handover. A design that appears compliant on paper is not the same as verified performance in daily use.
Healthcare owners should also account for local requirements. Building codes, accessibility rules, health regulations, fire and life-safety provisions, licensing standards, and clinical guidelines may all apply at once. Public reporting on hospital infrastructure has shown how deferred maintenance and capacity pressures can affect care environments; the BBC Health coverage provides ongoing context on healthcare-system pressures that can influence facilities planning.
Staff spaces are part of care delivery
Staff work areas are often reduced during value engineering because they are not directly billable treatment spaces. That decision can be counterproductive. Clinicians need areas for focused documentation, confidential conversations, team coordination, secure personal storage, hydration, rest, and decompression after demanding work. These spaces should be close enough to clinical areas to remain useful, while separated enough to allow genuine recovery.
Ergonomics also matter at medication preparation areas, nursing stations, laboratories, and registration desks. Adjustable work surfaces, suitable monitor positioning, task lighting, and enough space for mobility aids or equipment can reduce avoidable strain. Designing for different body sizes and physical abilities supports inclusive employment and workforce retention.
Managing cost without sacrificing performance
Capital budgets require disciplined choices. The key is to separate visually desirable features from those that protect safety, productivity, maintenance access, or patient experience. Whole-life costing should include energy use, cleaning, replacement cycles, downtime, and the difficulty of altering a completed clinical space.
| Decision area | Short-term saving risk | Performance check |
|---|---|---|
| Storage | Supplies migrate into corridors and care rooms | Observe stock volumes and replenishment frequency |
| Mechanical access | Maintenance disrupts occupied clinical spaces | Review access routes and shutdown requirements |
| Room standardization | Inconsistent layouts increase search time | Test staff movement in representative rooms |
| Acoustic detailing | Privacy complaints and poor rest conditions | Set measurable acoustic targets and test completed spaces |
Before final sign-off, project teams can build a full-scale mock-up of a typical exam room, patient room, or treatment bay. Staff should simulate admission, transfer, examination, cleaning, supply restocking, and emergency access. Even marking equipment footprints and door swings on the floor can reveal a blocked transfer route, an unreachable outlet, or storage that forces staff to turn away from a patient.