
A ramp at the entrance does little good if visitors first have to cross a steep car park, pull open a heavy door and find a lift behind a locked reception desk. Accessibility has to work across the whole route through a building. That affects site planning, floor levels, room layouts, product specifications and day-to-day operation.
For clients, the aim is to make the building usable by people with different mobility, sensory and cognitive needs without sending them along a separate, inferior route. Codes set minimum obligations, but the rules vary by jurisdiction and building type. Identify the applicable requirements early, then test the design under ordinary conditions: with furniture in place, doors operating and staff carrying out their usual duties.
Start with a continuous route
Map the routes people need before fixing the ground-floor plan. A visitor may travel from a pavement, transit stop or accessible parking space to the entrance, reception, lift, destination room and toilet. A resident may need to move between a bedroom, bathroom, kitchen, refuse area and outdoor space. Staff routes matter too: an accessible workplace should not require an employee to use a service entrance to reach their desk.
For each route, check changes in level, clear widths, turning spaces, door swings, thresholds and places to rest. The narrowest point can make the rest of the route unusable. A generous corridor cannot compensate for a tight doorway; a correctly sized lift is of limited use if its lobby has no room for a wheelchair user to turn toward the doors. Coordinate finished floor levels, landscaping and drainage before setting entrance levels. Fixing a mismatch after construction may take more space than the site can spare.
A route also needs to be easy to follow. Where possible, put the step-free entrance on the main approach, visible from the street or forecourt. If a separate entrance is unavoidable, make it easy to find, open during the same hours and connected to the same services. Requiring visitors to call for help before they can enter makes access less dependable.
Translate standards into buildable dimensions
Accessibility rules may set dimensions for routes, ramps, landings, doors, lifts and sanitary facilities. Figures from different countries are not interchangeable, and local planning conditions or sector-specific requirements may also apply. Record the governing standard and how it has been interpreted for the project. In a refurbishment, check whether work in one area triggers obligations elsewhere in the building; that depends on local law and the scope of work.
Distinguish dimensions shown on a drawing from space people can actually use. Door-leaf width is not the clear opening once the frame and open leaf are accounted for. Radiators, fire equipment or furniture can narrow a corridor. A bathroom that looks adequate on plan may become too tight when the basin, door swing and grab rails are drawn at their installed sizes. Check manufacturer data and coordinated construction details before treating a layout as resolved.
Useful checks include:
- Arrival: Is there a continuous path with a suitable gradient from each relevant site entry point, with safe crossings and appropriate surfaces?
- Entry: Can someone approach, operate and pass through the door while carrying a bag or using a mobility aid?
- Circulation: Is each change in level served by an appropriate lift or ramp, with room to maneuver at doors and junctions?
- Destinations: Can people reach the rooms, service points and amenities intended for them, rather than stopping at the ground-floor lobby?
- Operation: Will the route stay clear when security measures, deliveries, temporary displays and cleaning equipment are in use?
Make entrances and vertical circulation dependable
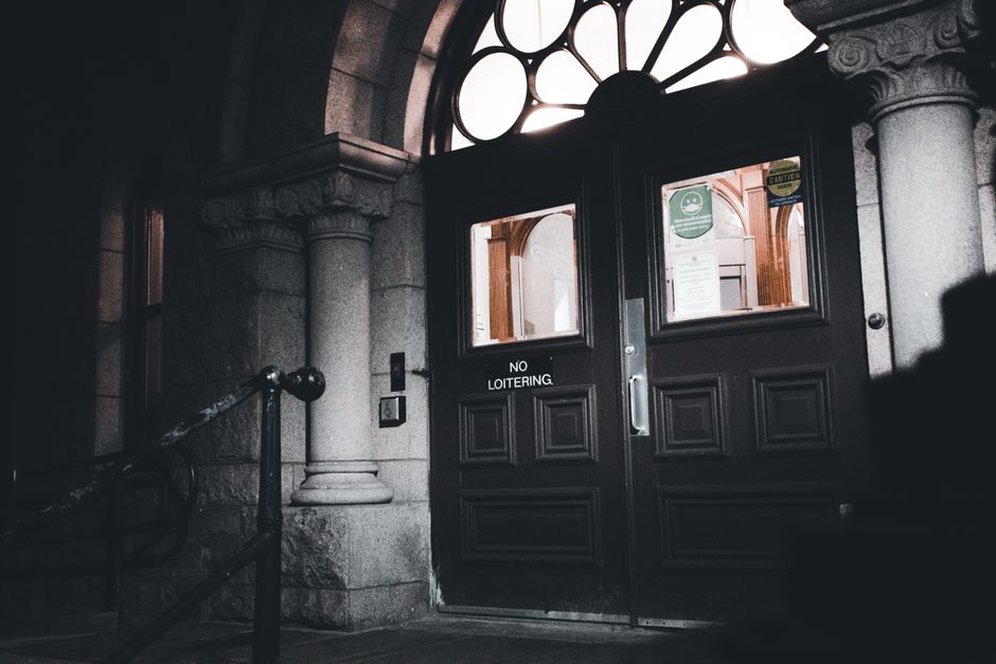
Entrances bring several constraints together. Canopies and drainage help keep the approach usable in wet weather. Surfaces need suitable slip resistance without making travel difficult for wheeled users. A flush threshold removes a common obstacle, but the weather seal still needs to work. Specify door closers, access controls and intercoms with users who have limited strength, reach or dexterity in mind, then test them after installation. Where traffic is high, an automatic door may be appropriate if its sensors, opening time and maintenance arrangements suit the setting.
Where floors differ, a lift often provides the most direct accessible route. It should be easy to locate from the main entrance and serve the floors people need. Coordinate car size, door opening, lobby geometry, controls, visual and audible information, and backup procedures against the governing requirements. A platform lift may address a limited level change in some circumstances, but examine its capacity, speed and operational and maintenance needs. It should not be a convenient substitute for coherent floor levels.
Stairs still matter to people who can use them but need support with balance or vision. Consistent risers, visible step edges, suitable handrails and adequate lighting make stairs more predictable. In buildings with many users, seating along long routes can help people who can walk but need to pause.
Design beyond wheelchair clearance
Width alone does not make a route accessible. A person with low vision may need contrast between a door and the surrounding wall, plus lighting that avoids glare and deep shadows. Someone who is hard of hearing may rely on visual alarm information, readable displays or an assistive listening system where speech is central to the service. For a visitor with a cognitive impairment, a simple plan, consistent room names and signs at decision points can make the building easier to use.
These measures need to work together. Tactile information can identify a control, but it cannot make up for poor placement. High-contrast signage helps only if it can be read at the required viewing distance and is not hidden by a queue. Acoustic finishes may improve speech intelligibility at reception, while the counter itself still needs a usable approach and somewhere to exchange documents. In education and healthcare buildings, a quiet consultation room and a busy public hall may call for different communication measures.
One useful plan review is to follow a task from beginning to end. To attend an appointment, a visitor must find the entrance, check in, locate the waiting area, know when they are called and reach the consultation room. Compliant corridors will not solve a process that depends solely on a spoken announcement, an inaccessible kiosk or a sign hidden around a corner.
Give rooms and amenities usable layouts
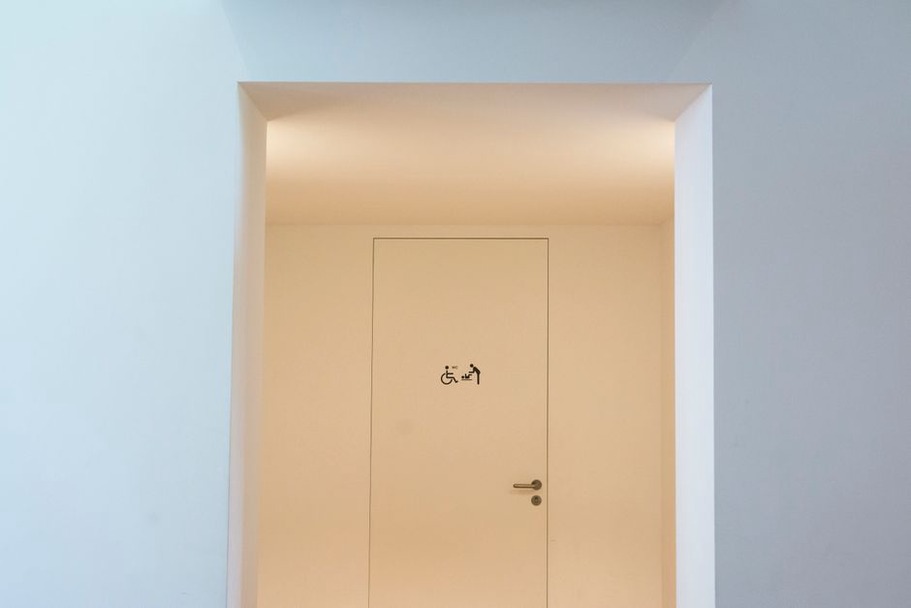
Sanitary rooms often prompt late changes because equipment and services take up space needed for transfer and maneuvering. Establish the layout required by the applicable standard, then coordinate the door, toilet, basin, grab rails, accessories and emergency call system in plan and elevation. Check that installed door hardware and dispensers are within reach. After handover, bins, storage and cleaning supplies must stay out of the clear floor area.
How a service is delivered matters as much as access to the room. At reception, a seated-height position needs usable knee space and a comfortable sightline, not just a low decorative shelf. In a classroom, meeting room or restaurant, accessible places should offer a reasonable choice of location and a route through the furniture, rather than one space beside the door. Review fixed seating alongside furniture plans, including companion seating where relevant.
In housing, plan for changing needs where possible. Step-free entry, usable doorways and essential functions on an accessible level may reduce the need for disruptive work later. For an adaptable bathroom, reserve structural support for future grab rails and position plumbing so it does not rule out a revised layout. Show these provisions on drawings and in handover information; reinforcement is of little use to a future owner who cannot locate it.
Reconcile accessibility with safety and constraints
Coordinate accessibility with fire strategy, security and the limits of existing buildings. Depending on the building and local rules, evacuation arrangements may involve protected areas, communication systems, suitable lifts where permitted and staffed procedures. Do not assume every occupant can descend stairs unaided or that an ordinary passenger lift will operate during a fire. Responsible parties need an evacuation strategy they can put into practice, maintain and explain to staff.
Security controls can interrupt an otherwise accessible route. A turnstile may need an adjacent accessible gate that offers equivalent access without a long wait for staff. Card readers and intercoms must be reachable from a usable approach. In a medical facility, access and infection-control requirements may both affect door operation and handwashing points, so resolve them together rather than treating accessibility as a late adjustment. For more on coordinating the clinical side of those decisions, see planning hospital infrastructure around clinical operations.
Historic buildings and constrained sites may not allow a straightforward new-build solution. Document the constraint, test alternatives and seek the necessary approvals rather than assuming an exemption. A short ramp, regraded landscaping, another entrance location or a different distribution of services may be more effective than a conspicuous mechanical addition. If full physical access cannot be achieved under the applicable rules, define any alternative service arrangement precisely and check it with the relevant authority.
Check accessibility through design, construction and use
Accessibility can be lost between approval and occupation. A substituted product may reduce door clearance; a thicker wall finish can shrink a turning area; a sign may be installed at an inaccessible height. Assign responsibility for checking routes and key rooms at every design stage, and record unresolved decisions instead of leaving them to site interpretation.
- Brief: Identify building users, essential routes, applicable standards and operational responsibilities.
- Concept design: Test site levels, entrance locations, floor connections and space for accessible rooms.
- Detailed design: Coordinate actual products, controls, fixtures, signage, lighting and fire procedures across disciplines.
- Construction: Inspect dimensions and installations before finishes or fixed equipment make corrections difficult.
- Handover: Test doors, lifts, alarms and communication systems, then provide maintenance and staff-use instructions.
Review the building after occupation, especially where layouts change regularly. Furniture and temporary partitions can narrow a route that was clear at handover. Facilities teams can mark required clear areas on room plans and check them when spaces are reset for events. In an accessible toilet, a simple recurring check is whether the transfer space, emergency cord and door approach remain unobstructed after cleaning or a change in furniture.