
A lower-emissions concrete mix may reduce a project's reported embodied carbon. But if it cannot meet the specified strength, curing schedule or durability exposure class, it is not a workable choice. That is the test for sustainable building innovations: can the design team measure the benefit, accommodate the constraints and give the operator a system they can actually run?
The decisions extend beyond materials. Whole-life carbon accounting, better control of building loads, prefabricated assemblies designed for repair and feedback after occupancy each address a different part of a project's performance. What works depends on the climate and site, the building's use, local suppliers and the quality of the brief.
Start with a whole-life view of performance
Operational energy and embodied impacts are related but distinct. Operational energy is consumed by heating, cooling, ventilation, lighting and equipment. Embodied carbon covers emissions associated with producing and transporting materials, construction, maintenance, component replacement and eventual demolition or processing. Improving one measure can worsen the other: more insulation may cut heating demand while increasing upfront material impacts.
A whole-life carbon assessment helps the team compare those trade-offs at an agreed level of detail. Early estimates can use approximate quantities and typical emissions factors. Later estimates should reflect the proposed assemblies and, where available, product-specific environmental product declarations. Those declarations are useful evidence, but products should not be ranked until their system boundaries and assumptions are comparable. State the assumed service lives, replacement cycles and future energy supply rather than hiding them in a single score.
Compare options against the same required building performance. If two structural systems have different spans, fire-protection needs or floor depths, include the foundations and finishes affected by each. A saving in the frame may require more material elsewhere. Retaining a sound structure can avoid substantial new construction impacts, though the assessment must also account for the energy and maintenance costs of keeping it.
Set targets before choosing products
At the outset, an owner can ask the team to define a baseline building, an assessment period and separate targets for operational energy and upfront embodied carbon. Record the area metric, included building elements and exclusions. At concept stage, test retention against replacement, along with choices such as structural grids, facade ratios and plant space. By tender, seek evidence for the assemblies being specified. Otherwise, the carbon assessment may arrive after the decisions it was meant to inform.
Targets need a verification plan, too. An energy model predicts performance under stated assumptions about occupancy, weather and operation; it does not guarantee a utility bill. Decide who will check the installed controls and meters, then review actual consumption after handover.
New materials need conventional engineering scrutiny
Lower-clinker cements, supplementary cementitious materials, reused steel and bio-based insulation may reduce the impacts of particular assemblies. None can be substituted without checking its role in the building. Cementitious mixes need scrutiny for strength development, exposure conditions, curing and supply consistency. Reused steel needs dimensions, grade, condition and traceability verified for its structural use. Plant-based products must be assessed for moisture, fire, acoustic and durability performance as part of the complete wall or roof.
Timber structures show why the whole system matters. Timber can store biogenic carbon during its service life and may permit lighter foundations. The design must still address sourcing, adhesives, fire strategy, vibration, acoustics and protection during construction. Carbon calculations should explain how they treat biogenic carbon and end-of-life scenarios. Poor detailing that forces early replacement can erode much of a material's intended benefit.
Availability matters as much as laboratory performance. Check local standards and approvals, lead times, test documentation and whether another supplier can provide an equivalent product. If a proprietary component has no practical replacement, include the resulting maintenance risk in the procurement decision.
Adaptive reuse is becoming a design technology
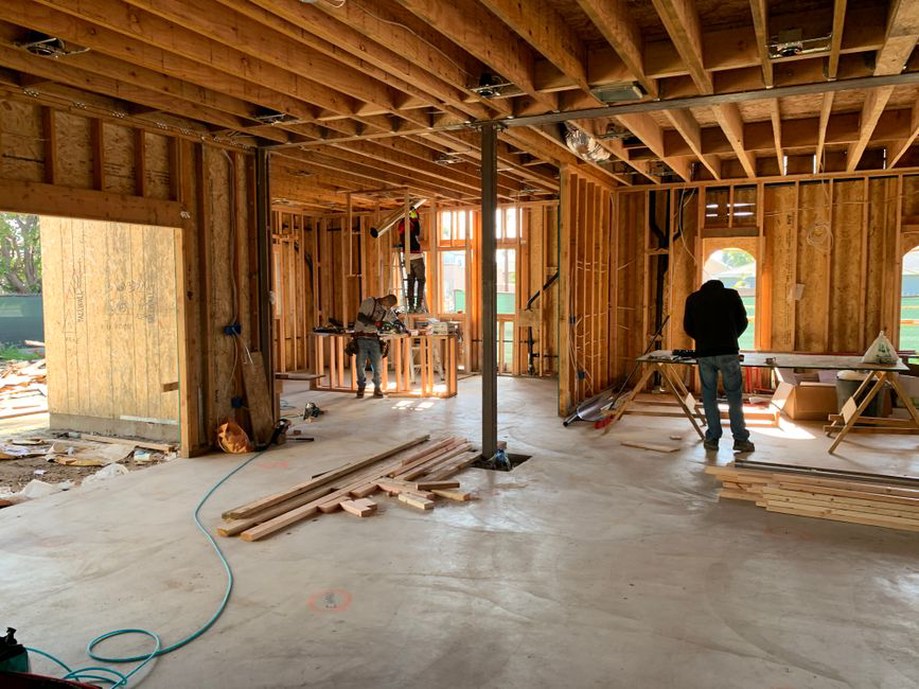
Retaining a building is not just a conservation decision. Surveys, structural tests and digital records help establish which parts can support a new use. An initial investigation should check dimensions, load capacity, hidden deterioration, hazardous materials, facade condition and routes for modern services. Do this before the concept depends on an unverified change of use.
Reuse brings regulatory and spatial constraints. Floor-to-floor height may limit ventilation routes; a new occupancy may call for different fire separation; accessibility improvements can require substantial alterations. Seismic or wind upgrades may change the structural scheme. An early feasibility study should compare retention and new build on usable area, capital works, operational performance, disruption and whole-life impacts. Keeping an old facade while replacing nearly everything behind it is not equivalent to retaining a functional structure.
In an occupied property, phased refurbishment can reduce displacement but complicates site safety and temporary services. Separate what must be replaced now from what can remain until its planned renewal. An opened ceiling is not, by itself, a reason to discard every serviceable component above it.
Fabric-first design meets smarter controls
Insulation, airtightness, suitable glazing and controlled solar gain reduce the loads mechanical systems must serve. Sensors and controls can then adjust operation to actual use. Lower peak loads may allow smaller equipment, but only after designers check ventilation, internal gains and extreme-weather performance rather than relying on optimistic averages.
Demand-controlled ventilation can vary outdoor-air supply with occupancy, subject to suitable sensors and minimum ventilation settings. In a meeting room used intermittently, that may avoid conditioning the full design airflow all day. A clinical room with prescribed ventilation requirements is different: reducing airflow by occupancy may be inappropriate. The room's health, safety and comfort criteria must govern the controls.
Automated shading can limit summer solar gains without sacrificing daylight, provided the design accounts for orientation, glare and occupant override. An annual simulation may look good even though occupants routinely disable uncomfortable or poorly maintained blinds. Commissioning should test the control sequence at start-up, part load and with a failed sensor.
Measure the loads that design software cannot settle
Plug loads, process equipment and occupant behavior can substantially affect offices, laboratories and healthcare facilities. Submeters for major end uses help an operator tell an inefficient air-handling unit from a rise in tenant equipment use. Design the meter schedule alongside the electrical distribution, label meters clearly and hand over a usable data interface. Thousands of data points are little help if nobody is responsible for reviewing them.
For heat pumps, the distribution system's required temperature matters as much as the equipment's rated efficiency. Low-temperature heating and properly designed hot-water systems can improve performance; poor controls can cause simultaneous heating and cooling. On suitable sites, [ground-source heat pump design around building loads and ground conditions](/geothermal-energy-sustainable-building-design/) requires attention to peak demand, ground capacity and available area. Establish those conditions before fixing the borehole field or plant room on a plan.
Off-site fabrication can improve quality, not just speed
Prefabricated facade panels, bathroom pods and service racks shift some work into controlled settings. Repeated production can mean less on-site cutting, less weather exposure and less rework. Environmental gains depend on the project, though: transport, packaging, lifting and rejected units still count. The design also needs to settle early enough for accurate manufacture.
Interfaces pose the main risk. Facade panels must meet structural tolerances while maintaining continuous air, water, thermal and fire barriers. Service racks need enough room for inspection and replacement once installed. Before production, agree who surveys the as-built substrate, who owns interface drawings and how nonconforming modules will be corrected. A prototype or first-installation review can reveal problems while changes remain affordable.
Standardized construction does not require identical rooms. Repetition may sit in concealed service zones or structural bays while public spaces respond to their setting. In schools and medical facilities, choose repeatable components around room functions, cleaning requirements and equipment clearances, rather than squeezing those needs into a convenient factory dimension.
Designing for disassembly requires accessible connections
Calling materials recyclable does not make a building easy to alter. Reachable mechanical connections, finishes that can be separated and documented component dimensions give future teams a better chance of reusing what is there. Reversible construction is especially relevant where tenants change often or services have shorter lives than the structure.
Separating long-lived and short-lived layers is a useful start. A structural frame may serve for decades while partitions, ceilings and services change repeatedly. Accessible service routes and spare capacity in selected locations can limit demolition during each refurbishment. Providing excess capacity everywhere, however, uses material and space without necessarily serving a credible future use.
A material passport records installed components, their locations, relevant properties and connections. It is only as reliable as its updates. If site substitutions never enter the record, a future contractor cannot assume it describes the building. Specify an as-built update process and a durable file format that can be read without one vendor's software.
Water and landscape systems need local evidence
Rainwater harvesting, greywater reuse and planted roofs can ease pressure on water infrastructure or help manage runoff. Results depend on rainfall, demand, maintenance and local rules. A rainwater tank sized without considering both catchment and nonpotable demand may spend long periods empty or overflowing. Reuse systems need clear separation from drinking-water supplies, appropriate treatment and monitoring under applicable regulations.
Green roofs can retain some rainfall and shield roof membranes from exposure, but they add weight when saturated and need drainage, access and climate-appropriate planting. A roof intended for biodiversity cannot necessarily accommodate public access, solar equipment or intensive planting without more structural and safety provisions. On a constrained site, compare roof measures with ground-level planting and drainage instead of asking one roof system to do every job.
Make innovation procurable and operable
New systems often run into trouble where design passes to approval, construction or operation. Before committing, the client and design team can keep a short decision record covering:
- Purpose: the specific carbon, energy, water, adaptability or comfort outcome sought.
- Evidence: calculations, test reports, relevant certifications and comparison assumptions.
- Approval path: applicable code requirements and any authority or insurer review.
- Interfaces: the disciplines, trades and suppliers responsible for connections and tolerances.
- Operations: inspection intervals, replacement parts, staff skills and expected maintenance costs.
- Verification: tests at handover and measurements after occupancy.
Procurement documents should state the required performance and acceptable evidence, not simply name a preferred product. If an approach has little local precedent, allow time in the programme for mock-ups, authority review and supplier coordination. A lower bid is not comparable if it leaves out testing, controls integration or maintenance access.
After handover, compare measured results with the design assumptions while faults can still be corrected. If an office uses more cooling electricity than predicted, check trends in indoor temperatures, shading positions, airflows and equipment schedules before replacing the cooling plant. The cause may be a stuck damper or an overnight operating schedule. Meters and a clear commissioning record give the operator somewhere to start.