
A 12-story building can comply with a site's permitted floor area and still be hard to use. Lower rooms may lose daylight to neighboring buildings. A loading bay may conflict with a busy sidewalk, while the elevators struggle at peak times. Those physical and operational limits shape a dense-site design as much as its floor count does.
Measure density before choosing a building form
Population density measures people in an area; built density measures floor space or building coverage. Neither tells the whole story. A block of narrow streets and small parcels works differently from one with the same total floor area arranged around wide streets and courtyards. Height, spacing, parcel shape, existing utilities and neighboring uses all affect what can be built.
Early site studies should distinguish gross floor area from space that can actually be leased or used as intended. Taller buildings may need more room for elevators, stairs, shafts and structure. Local rules may also limit setbacks, height, lot coverage, access and the mix of uses. A preliminary massing study needs to test these constraints together; the maximum permitted floor area is not necessarily the right design target.
Building shape controls access to light and air
On a constrained site, it is often easier to make a floor plate deeper than to create another exposed façade. But deeper plans put occupied rooms farther from windows and can increase reliance on electric lighting and mechanical ventilation. The implications depend on the use: an office may be able to place shared spaces internally, while housing calls for closer attention to the rooms people occupy regularly.
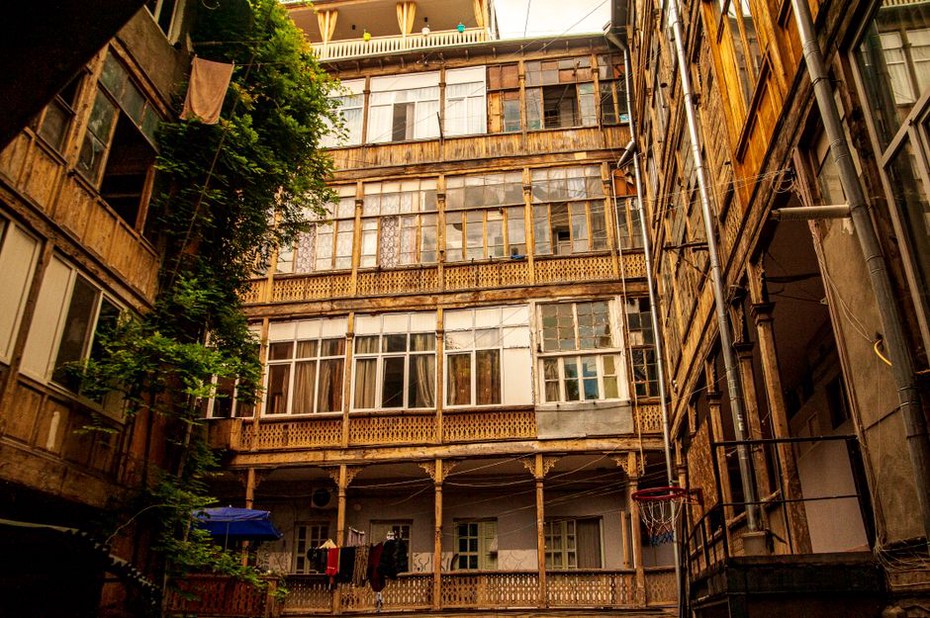
Courtyards, stepped upper floors, narrower wings and carefully placed openings can improve exposure, though they use space or complicate construction. A courtyard that looks generous in plan may get little direct sun if it is narrow relative to the buildings around it. Studies should account for neighboring buildings and likely future development, not just the proposed building's shadow.
Orientation still matters, but it rarely settles the design on its own in a dense block. Window size and external shading have to balance available daylight against unwanted heat gain. Early daylight and solar studies let the team compare massing options before the structural grid and façade are fixed.
The ground floor has more competing demands
On a dense site, entrances, deliveries, waste collection, bicycle storage, parking access and public activity compete for limited street frontage. A separate door for every function is seldom practical. A single prominent entrance for everything is no better: a residential lobby and a refuse route have different needs.
The ground-floor plan should trace how people and goods arrive over the course of a day. Service vehicles need a safe way in and out, and loading should not block pedestrians or emergency access. On mixed-use sites, opening hours affect how residents, visitors, staff and deliveries are separated. Street-facing rooms also need to suit their setting; a transparent frontage does little for the street if equipment rooms take up most of it.
Vertical circulation is a capacity decision
In a taller building, elevators are more than rectangles on a core plan. Their number, size and arrangement affect waiting times, usable floor area, accessibility and the movement of furniture or equipment. Hotels, offices and residential buildings of similar height can have very different peak travel patterns. Stairs must meet applicable egress requirements and connect to sensible routes across each floor.
Size these systems against the proposed occupancy and program early. Leaving them until later can mean reworking the core, structural bays and ground-floor entrance.
Close neighbors change comfort and privacy
Short distances between buildings can bring direct views into occupied rooms, more reflected noise and fewer opportunities to open windows. Smaller windows are not an automatic fix: they can darken interiors without addressing noise passing through ventilation openings or the building envelope.
The response usually involves several linked decisions:
- Plan placement: place circulation or less sensitive rooms along the noisiest edges where the program allows.
- Opening placement: offset facing windows or screen outdoor spaces where views are most direct.
- Envelope design: select glazing, ventilation and façade assemblies for the site's conditions, not appearance alone.
- Shared spaces: locate terraces and amenity areas with overlooking, hours of use and sound transmission in mind.
A typical floor plan cannot show every conflict. Sections and views from neighboring properties often reveal problems a site plan misses.
Density affects construction and long-term operation
A compact site may have little room for material storage, cranes, temporary works or construction vehicles. Adjacent foundations and utilities can further restrict excavation and construction sequencing. Before settling the footprint and basement depth, check the proposal against a credible construction approach. Extra sellable area on paper may be less attractive if delivering it requires unusually complex staging.
Space for operation matters too. Waste rooms need a workable collection route, maintenance staff need access to the façade and building equipment, and replacement equipment needs a way into the building. Reserving those routes early keeps service areas from ending up too small or poorly connected.
Test options against the surrounding block
For a dense-site feasibility study, compare several massing options on the same assumptions. For each, record permitted area, likely usable area, daylight exposure, access points, core size, servicing and the main construction constraint. If an extra floor eliminates the only practical loading location, weigh that area gain against the resulting operational problem.
Then check the drawings at street level and on the most constrained occupied floor. Mark the entrance, where a delivery vehicle would stop, the route to the waste room and the windows facing the nearest neighbor. Those few marks can expose a conflict while there is still time to change the design.