
A library may host a quiet study session, a crowded public meeting and an after-hours class in the same week. A plan designed around just one of those uses can be costly to run, even if it looks flexible in a rendering. For a public building, an architectural trend earns its place only if it works spatially, technically and operationally.
Public buildings serve regular visitors and first-timers, staff and maintenance crews, and people with different mobility, sensory or language needs. They must also withstand long service lives, procurement scrutiny and changing expectations. Flexible rooms, low-carbon construction, transparency and digital services can all help, but none works as a visual formula.
Start with the public task, not the architectural style
Before choosing materials or a building form, define what the place must enable. A civic office might need short, predictable visits and confidential interviews. A museum may put circulation, collection protection and dwell time first. A recreation center has peaks around classes and events, plus wet and dry areas with different maintenance needs. The same open-plan layout will not serve all three equally well.
A useful brief separates outcomes from proposed solutions. “Visitors can find the main service desk without staff assistance” is an outcome; “build a glass atrium” is one possible response. That distinction leaves room to compare cost, accessibility, energy use and security without making novelty a requirement.
Map the day as well as the floor plan: typical and peak occupancy, opening hours, deliveries, cleaning, school-group visits and events. Mark where public, staff-only and secure routes intersect. These movements may reveal more than an early perspective drawing. A generous lobby offers little benefit if a narrow check-in point sends a queue across the accessible entrance.
Flexibility is becoming more specific
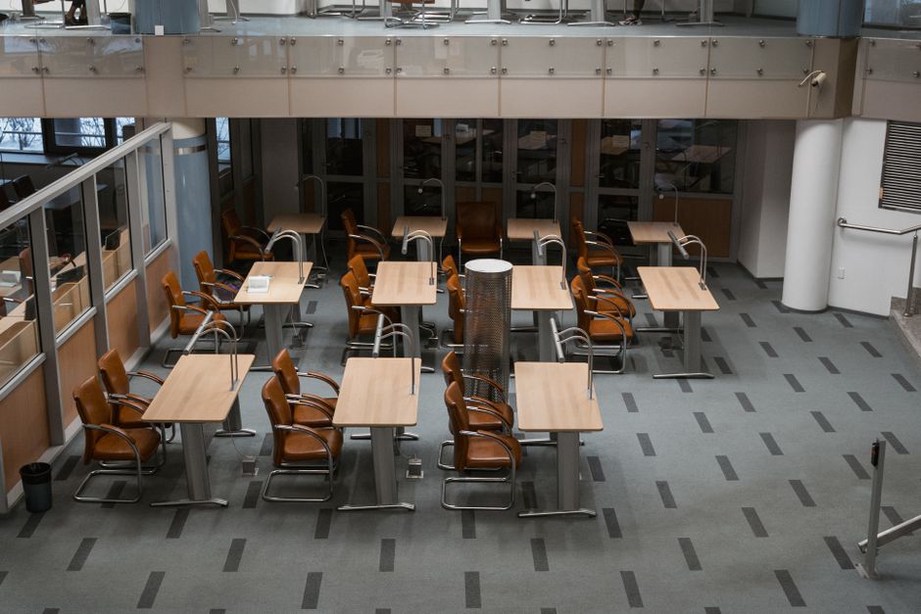
An empty room is not automatically versatile. Useful flexibility depends on clear spans, suitable floor loading, accessible power and data, storage for movable furniture, acoustic separation and controls that work by zone. A meeting room that opens into a foyer needs somewhere to put its tables; an exhibition space used for performances needs suitable sightlines and sound control.
Design teams can distinguish three levels of change:
- Daily reconfiguration: furniture and operable partitions allow different uses without construction work.
- Periodic repurposing: rooms change function with modest alterations to fittings, services or finishes.
- Long-term conversion: structural grids, ceiling heights and service routes leave room for a substantially different use.
Each level has a different cost. Oversizing everything for an unknown future can waste materials and capital, so start with changes the institution can reasonably expect. A library might anticipate shifts between shelving, study seats and program rooms; a public health facility might need to alter consultation rooms as services evolve. Spare capacity in accessible service zones may be more useful than trying to make every room interchangeable.
There are operational limits, too. Movable partitions need maintenance and staff who know how to use them. Shared rooms need booking rules, cleaning time and secure storage. If a space alternates between quiet work and events, its acoustic specification must account for both.
Inclusive access shapes the whole route
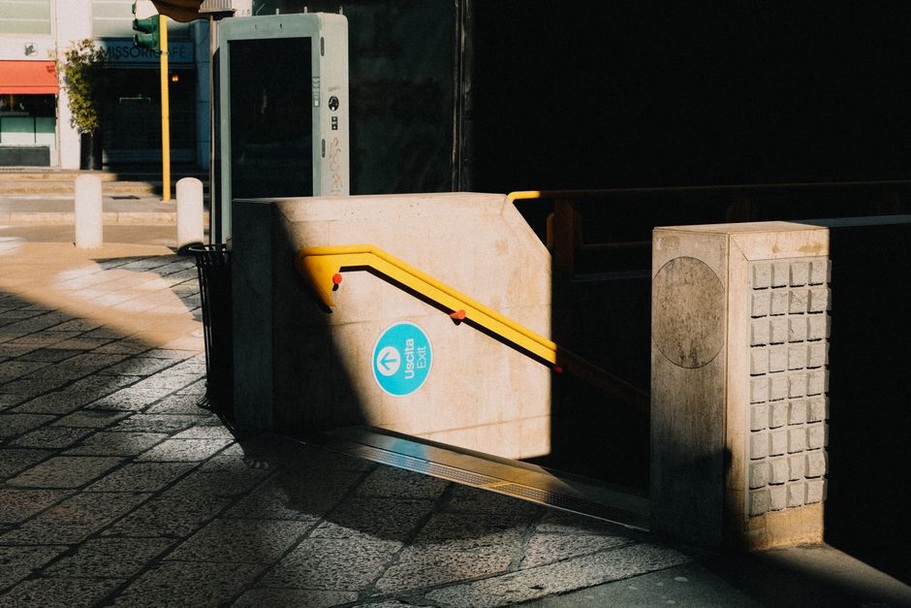
Accessibility does not begin and end at the entrance. It runs from the pavement or transit stop through the door, reception, toilets and seating, and into emergency arrangements. Local codes set mandatory requirements, but a compliant route may still be difficult to use if it is indirect, poorly signed or separated from the main public approach.
Inclusion works better as a design method than as a final checklist. Consider step-free circulation alongside clear wayfinding, places to rest, manageable background noise, legible contrast and service counters usable from different heights. Allow more than one way to access a service: a staffed desk, a self-service terminal or a quiet place to complete a form may suit different visitors.
Test the route at the busiest credible time. Can a first-time visitor see where to go? Does a queue block the accessible path? Are lifts easy to find without passing through staff areas? Do signs make sense where several languages are used? Disabled users and frontline staff can spot conflicts that drawings miss. Their input is most useful while door locations and circulation widths can still change.
Lower-carbon design starts before equipment selection
Solar panels and advanced plant may draw attention, but major carbon decisions come earlier: whether to retain a structure, how much floor area to build, how the form handles daylight and heat, and whether materials can be repaired or replaced. Assess operational emissions alongside embodied emissions—the impacts of producing materials and constructing the building.
Keeping a viable structure may avoid substantial new construction, though reuse is not automatically the right answer. The frame needs assessment for structural capacity, hazardous materials, accessibility, fire strategy and the services required by the new use. Where new construction is needed, a compact, well-planned building may have less envelope to build and maintain than a more elaborate form with the same usable area.
Daylight brings trade-offs. Extensive glazing can reduce electric-light demand and improve views, but poorly oriented glass may increase cooling loads, glare and cleaning costs. Early energy modeling should compare orientation, shading, window proportions and occupancy schedules before the facade is fixed. A civic hall used mainly in the evening has a different need for daylight than a daytime reading room.
Material choices need to account for durability as well as initial carbon. A finish with low initial impact may perform poorly over the building’s life if it needs frequent replacement. Ask for comparable life-cycle assumptions, maintenance requirements and realistic replacement intervals. Keep critical components accessible, too: a ceiling that allows repairs without dismantling large areas can reduce later disruption and waste.
Climate resilience must protect public service
A public building may need to stay usable during extreme heat, heavy rain or a power interruption, especially if it provides shelter or essential services. Rather than calling it resilient in general terms, agree which services must continue, for how long and under which plausible local hazards.
Site analysis should cover flood exposure, drainage paths, overheating risk, wind-driven rain and access routes. A building above a projected flood level may still be unusable if its only approach is under water. Backup power helps only when it serves the right loads, such as essential lighting, communications, refrigeration or a designated refuge area. Those priorities depend on the building’s role and local emergency planning.
Consider how long occupied areas can remain tolerable if heating or cooling fails. Shading, insulation, ventilation options and zoned refuge spaces can reduce dependence on continuous mechanical operation. For a closer look at hazard scenarios and recovery planning, see designing buildings for extreme weather and recovery.
Transparency needs boundaries
A transparent ground floor can make a public institution easier to approach and help passersby understand what happens inside. Visibility may also make the entrance easier to find. Glass alone, though, does not create a welcoming process. Visitors still need a clear threshold, readable signs and an obvious place to ask for help.
Openness must be balanced with privacy and security. A benefits office needs space for confidential conversations; a courthouse may require controlled routes; a school facility may need separate public and pupil zones. Set out these relationships before deciding how much of the interior to reveal. Reception can be visible without exposing private records or people waiting for sensitive services.
Security is easier to integrate when circulation, sightlines, access control and staff procedures are planned together. Barriers added late can create confusing detours or compromise accessibility. The relationship between welcoming space and controlled access is explored in security by design for public buildings.
Digital features should solve a defined service problem
Digital kiosks, occupancy sensors and connected building systems may help run a public facility. They can also bring subscriptions, cybersecurity duties and devices that age faster than the building. The question is whether a particular system measurably improves a defined operation.
A room-booking system, for example, might reduce scheduling conflicts when departments share space. Occupancy data might help adjust cleaning or ventilation schedules if controls, privacy arrangements and staff responsibilities are clear. An entrance touchscreen is less useful if it is the only source of directions or stops working during a network outage.
Plan for replacement with accessible cable routes, practical equipment locations and documentation the operator can use. Decide who owns the data, who updates content and how essential functions work when a device or connection fails. Visitors should not need a software renewal to find the toilets.
The civic edge is part of the building
The route from transit, bicycle parking or a drop-off point affects whether a public building is genuinely accessible. Outdoor waiting areas need shelter and seating; entrances need room for queues without obstructing pedestrians. Planting can help manage rainwater and provide shade, but it must leave clear sightlines, maintenance access and safe circulation.
Ground-floor uses should respond to the activity around them. A transparent facade facing an empty service yard contributes little to public life. A modest covered entrance on a busy pedestrian route may work better than a monumental plaza with no shade or places to stop. On a tight urban site, a generous pavement, clear entrance and efficient servicing may matter more than a large forecourt.
Consultation can reveal informal shortcuts, gathering places, noise-sensitive neighbors and delivery times that conflict with school travel. Feedback is most useful when the team explains which decisions remain open and what constraints apply. It provides design information, not a promise that every preference can be accommodated.
Compare trends against cost, approvals and operation
In public projects, the people approving the capital budget may not be the ones paying to operate the building. An appealing feature can bring recurring cleaning, specialist replacement or staffing costs. A more expensive component, on the other hand, may reduce maintenance or energy demand over its service life. Either claim needs project-specific evidence.
A decision register helps keep proposals accountable. For each significant idea, record the intended benefit, alternatives considered, capital cost range, operational effects, approval risks and evidence still needed. A simplified comparison might look like this:
| Proposal | Benefit to test | Likely constraint |
|---|---|---|
| Large glazed foyer | Wayfinding and public visibility | Glare, heat gain, cleaning and privacy |
| Operable room partitions | More event configurations | Acoustics, storage and maintenance |
| Shared after-hours rooms | Greater use of built area | Separate access, toilets, security and staffing |
Approvals matter as much as design intent. Planning rules, accessibility provisions, fire and life-safety requirements, heritage controls and procurement conditions vary by jurisdiction. Identify the relevant authorities early and seek specialist input if a proposal depends on a nonstandard solution. Redesign during approval can wipe out an expected budget or schedule benefit.
Use a short sequence before committing to a trend
- Define the service outcome and the users affected.
- Compare at least one simpler alternative, including doing less where appropriate.
- Test the options against peak use, accessibility, safety, carbon, capital cost and maintenance.
- Identify assumptions that need modeling, surveys, authority review or operator input.
- Record the decision and assign responsibility for unresolved items.
For a proposed multipurpose room, the next step might be a marked-up plan with two furniture layouts, the storage footprint and door clearances for each setup. Those drawings can show whether the room can actually change use—or whether “flexible” is still only a word in the brief.