
A west-facing living room can overheat on a mild afternoon even when its windows have good insulation. Direct sun may be hitting the room just as outdoor temperatures peak. Thicker glazing alone will not necessarily fix that. Passive design tackles the problem through orientation, window placement, shading and the building envelope before relying on mechanical cooling.
In housing, passive design uses the site, building form and construction to moderate indoor temperatures, bring in daylight and support ventilation while reducing demand for heating, cooling and electric lighting. It does not mean abandoning mechanical systems or meeting a particular certification standard. The right approach depends on the climate, the type of dwelling, its exposure, how it is built and how residents use the rooms.
Start with the climate and the occupied rooms
A passive strategy has to answer to local weather, not a stock image of a ‘green’ house. Where heating dominates, winter sun, a compact form and low heat loss may take priority. In a hot climate, the bigger tasks may be keeping sun out and letting accumulated heat escape. Mixed climates call for shading that blocks summer sun without sacrificing useful winter light. Humidity complicates ventilation too: an open window can feel welcome one day and bring unwanted moisture indoors the next.
Early studies should map seasonal sun angles, prevailing breezes, neighboring buildings, trees, noise, privacy needs and the hours each room is occupied. Morning sun in a bedroom is different from late-afternoon sun in a home office. A plan that works on an open suburban plot may perform differently once the next lot is built on. In an apartment building, examine each orientation and floor level rather than relying on one typical unit: a shaded north-side apartment and a west-facing top-floor apartment are unlikely to have the same cooling demand.
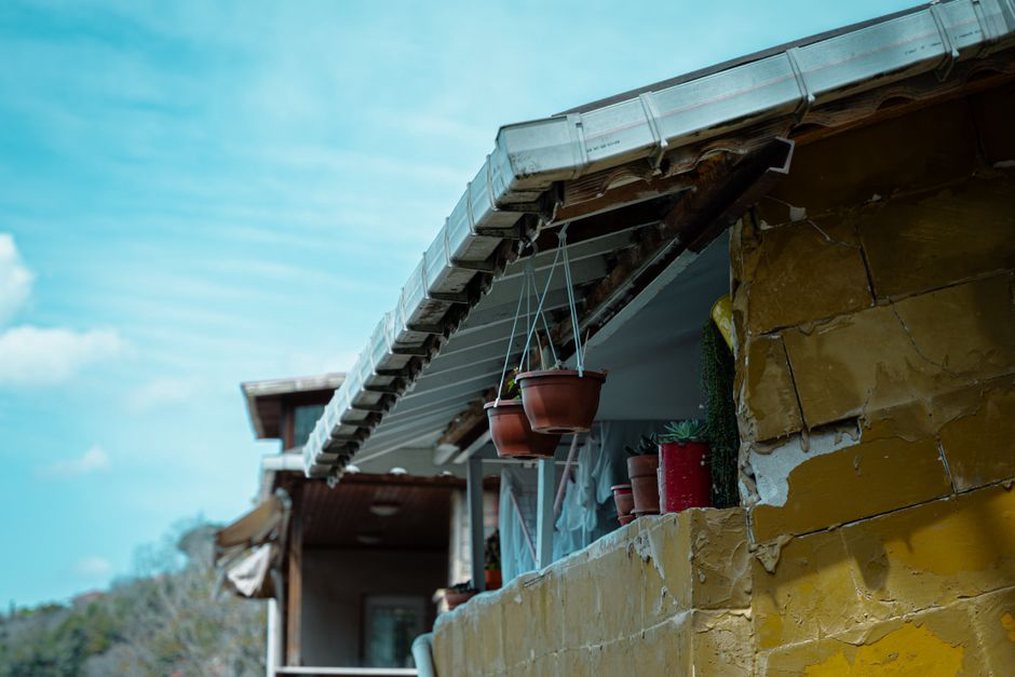
Orient and shape the building without ignoring the site
Where the plot allows, put main living spaces and windows where useful daylight can enter without becoming difficult to control. In the Northern Hemisphere, south-facing windows are often easier to shade with horizontal overhangs because the summer sun is high; in the Southern Hemisphere, the equivalent orientation is north-facing. Low east and west sun is harder to block with an overhang alone. Exterior screens, shutters, fins, planting or smaller windows may work better, as long as daylight and views are still considered.
Form matters as well. A compact plan generally exposes less wall and roof area per square metre of floor, reducing paths for heat to enter or escape. But compactness is not an end in itself: a deep plan may leave central rooms dependent on electric light, while a courtyard can provide shade and airflow in a warm climate. Heat flow, daylight, ventilation, outdoor space and plot constraints all belong in the same decision.
The envelope sets the baseline
Walls, roof, floor, windows and doors separate conditioned space from outdoors. They need to work as a continuous system. A well-insulated wall cannot compensate for a gap at the roof junction, a leaky window installation or a balcony slab that carries heat past the insulation. Such thermal bridges can also leave interior surfaces cold enough for condensation under certain conditions.
Drawings should show how insulation and the air-control layer continue around corners, openings, foundations and roof edges. Decide who will seal each junction and how the work will be inspected before it is covered. Airtightness cuts uncontrolled leakage, but it needs a deliberate ventilation strategy. Without adequate ventilation, an airtight home can accumulate moisture and indoor pollutants. Nor should a leaky home be considered properly ventilated just because outdoor air enters somewhere.
A glazing label does not tell the whole story about a window. Whole-window thermal performance includes the frame and edges; solar heat-gain properties indicate how much of the sun’s energy passes through. Low solar gain may suit an exposed western facade but work against a plan that relies on winter sun for warmth. Evaluate window area, orientation, opening type and exterior shading together, ideally room by room. Large areas of glass also bring questions about glare, privacy and heat loss at night.
Use thermal mass only where it can help
Concrete, masonry and other dense materials absorb and release heat, which can soften temperature swings if the material is exposed to the room and suited to the climate. Mass does not create cooling. If sun heats a slab day after day and the building cannot shed that heat overnight, it may prolong discomfort. In a warm climate, exposed internal mass can help when night air reliably cools it and safe ventilation is possible. In a heating-dominated home, a sunlit internal floor may store daytime warmth, depending on actual sun exposure and insulation beneath or behind it.
Daylight and shading are one decision
Daylight can reduce daytime lighting demand, but brightness alone does not make a room comfortable. Sun on a desk or television causes glare, and extensive glazing can raise cooling demand. The aim is usable light across the room, not the biggest possible window.
Window-head height, room depth, ceiling reflectance and neighboring obstructions affect how far that light reaches. Skylights can brighten interior areas, though heat gain, heat loss, glare and waterproofing all need attention. In multi-unit housing, balconies may shade lower windows while also cutting daylight to those apartments. Testing representative units on different floors and orientations tells more than checking a single typical plan.
Exterior shading stops summer sun before it passes through the glass. Size it for the sun path and the window’s orientation rather than copying a detail from another facade. Operable shading gives residents flexibility across seasons, provided they can reach it and the hardware will hold up and be maintained. Deciduous trees can provide seasonal shade, but they need time and root space to grow, and their eventual canopy matters. Mature trees in a rendering will not shade a new home in its first summer.
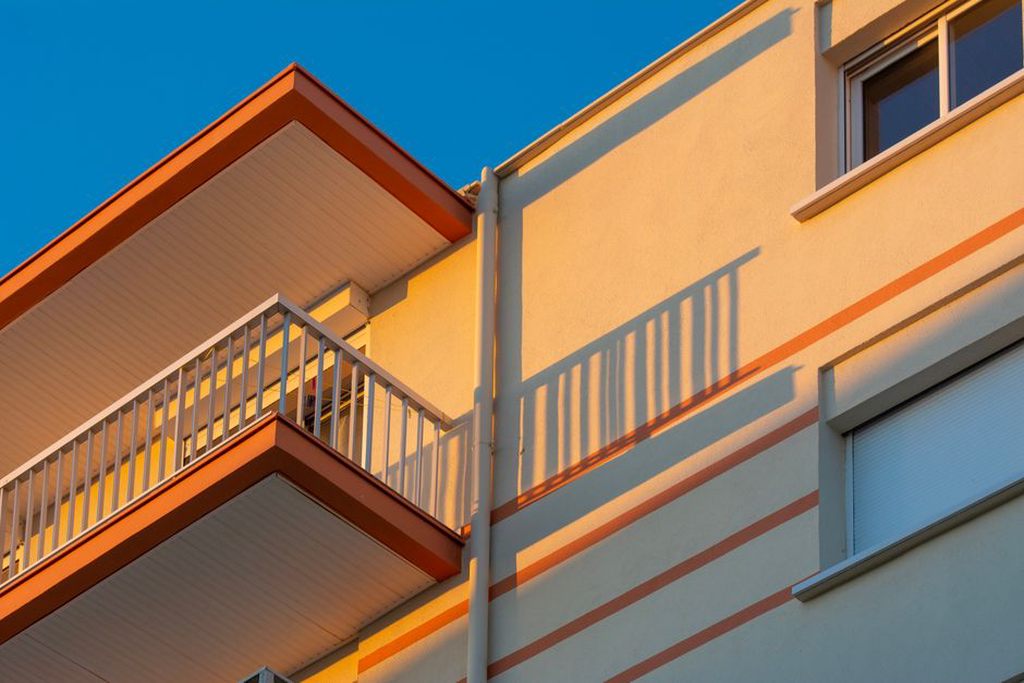
Natural ventilation needs a reliable path
Cross-ventilation is most effective when air can enter and leave through openings subject to different pressures. A single-sided apartment may still get useful airflow, but it has fewer options. Window dimensions alone tell little about ventilation: openable area, opening position, internal doors and the path through rooms all matter. High and low openings can encourage warm air to rise and escape when temperatures allow, although wind and building geometry can alter the result.
Residents may shut windows because of traffic noise, polluted air, security concerns, insects or rain. Apartment corridors and shared shafts cannot simply stand in for direct outdoor openings; fire separation, odors and regulations must be addressed. Where natural ventilation cannot reliably maintain comfort or indoor air quality, mechanical ventilation is a sensible complement, not a failure of passive design. On noisy sites, coordinate window and airflow decisions with measures to control urban noise before it reaches the room.
Night ventilation needs its own feasibility check. Cooler outdoor air can carry away heat stored during the day, but opening windows overnight may be impractical during humid or smoky periods, at noisy sites, or where openings cannot be left secure. Residents should be able to understand the intended controls, with another way to ventilate when open windows are not practical.
Test comfort, not just annual energy use
An annual energy figure can conceal a bedroom that overheats for several weeks each year. Early comparisons should look at heating and cooling loads, summer overheating, daylight and glare, ventilation potential, and interior surface temperatures where condensation is a concern. Local codes and project-specific comfort criteria set the formal baseline. Models should use realistic occupancy schedules and internal heat gains from people, cooking and equipment, while allowing for uncertainty in future weather and resident behavior.
Where possible, change one variable at a time. A team might model a west-facing bedroom with the proposed window, then add exterior shading, then test a smaller window. Looking at peak temperatures and daylight alongside energy demand reveals whether one fix creates another problem. This work can guide window procurement before facade details and cost plans become hard to change.
Check performance during construction too. Insulation gaps, substituted glazing, poorly sealed penetrations or shades fitted at the wrong angle can weaken a sound design. Depending on the project, product-data reviews, site inspections, airtightness tests and commissioning records can help confirm that the finished dwelling matches the assumptions. Residents still need clear guidance on using windows, shades and ventilation controls.
Integrate passive choices into budget and approvals
Passive measures affect budgets in different ways. Changing orientation or room layout may cost relatively little early on and become expensive after planning approval. Exterior shading, better windows and careful envelope detailing may increase initial costs while reducing mechanical loads. Those savings are not automatic: equipment must be sized for the revised loads, and lifecycle comparisons should account for maintenance, replacement and local energy prices. When capital is limited, tackle the biggest comfort risks rather than buying every available product.
Planning rules may limit height, setbacks, facade appearance and window positions; fire and accessibility requirements affect openings and circulation as well. In dense housing, a passive strategy should not assume permanent sunlight across neighboring land that can legally be developed. Include surrounding buildings and plausible future obstructions in solar studies when they could materially change the outcome.
For a west-facing top-floor apartment, the next design review could ask for a summer sun-path diagram, a section through the proposed shade, a detail showing continuous roof insulation, and modeled bedroom temperatures with and without shading. That gives the architect, developer and cost consultant something specific to assess before the facade goes to tender.