
Moving a column 300 millimeters might improve a lobby layout but block a service route or require a foundation change. The problem is seldom one specialist’s decision in isolation. More often, the structural, mechanical, and operations teams hear about the move after their own work has advanced. They need a chance to test it while changes are still practical.
Agree on what the project must achieve
Clients, architects, engineers, builders, and future operators can mean different things by “flexible” or “efficient.” At the outset, the client and design team should put the intended uses, capacity, accessibility requirements, operating hours, budget range, target completion date, and constraints on future expansion into a written brief. They should flag unresolved assumptions rather than treat them as agreed facts.
The brief also needs a decision hierarchy. On a tight site, it may be impossible to maximize floor area, preserve mature trees, and provide a generous loading area. Who decides which takes precedence? An authorized client representative and clear rules for wider approval help prevent contradictory instructions.
That does not mean everyone votes on every detail. It means involving the right people before the options narrow. A facilities manager, for example, may spot inadequate maintenance access around equipment while the layout can still be changed.

Coordinate the interfaces, not just the drawings
Architecture, structure, building services, fire strategy, landscaping, and construction planning meet at physical interfaces. Ceiling height depends on structural depth and the space required for ducts, pipes, lighting, and access panels. A planted roof affects loading, drainage, waterproofing, and maintenance. Each discipline’s drawings can look complete while the proposed systems still conflict.
Use shared information with clear ownership
Teams should agree on drawing scales, model coordinates, file names, revision status, and exchange dates. Responsibility for each defined element or piece of information must be clear. A clash report can flag a duct passing through a beam; it cannot decide whether to move the duct, alter the beam, or reconsider the room layout.
Coordination meetings are more useful when they resolve issues instead of becoming long progress reports. For each material issue, record:
- The conflict: what cannot be built, approved, operated, or maintained as proposed.
- The options: feasible responses and their effects on space, cost, schedule, and performance.
- The owner and deadline: who can decide and when other work will be held up.
- The record: which drawings, specifications, and estimates must be updated after the decision.
A verbal agreement about a plant room will not help if the architect revises the plan while the engineer sizes equipment against an earlier version. On projects spanning several sites, agencies, or delivery packages, dependencies need the same attention: coordinating decisions across large urban projects requires clear responsibility between teams.
Bring construction and operation into design early
A design can be technically coordinated and still be difficult to build. Contractor input may reveal limited crane access, long-lead equipment, temporary works needs, or a construction sequence that blocks an occupied entrance. That advice is most useful before details and procurement choices are fixed, but it still needs to be checked against the design intent and contract requirements. Faster to build does not automatically mean better for the project.
Future operators should also review what happens after occupancy. Can filters be replaced without closing a public corridor? Can cleaning staff reach the glazing safely? Does the reception layout fit the staffing plan? In healthcare and education buildings, an operational review may expose conflicts between circulation routes that a room-by-room review would miss.
Procurement affects when these voices can be heard. If the contractor is appointed after design, the team can seek early advice from cost consultants, specialist suppliers, or construction managers while keeping proposed solutions open to fair competition. Whatever the delivery arrangement, the team still needs to know who can authorize a change.
Make cost, approvals, and changes visible
A design option is hard to judge without its consequences. A larger glazed facade, for example, may change structural support, solar control, heating and cooling loads, cleaning access, and capital cost. Comparing options on the same basis lets the client weigh more than appearance.
Cost plans should be updated at agreed design milestones, with assumptions and exclusions stated. An estimate is not an approved budget, and contingencies should be identified separately from scope. If an estimate exceeds the budget, the team can review area, specification, or phasing without dropping requirements for safe access or code compliance. Repeated late “value engineering” can consume design time and weaken performance.
Planning and permit authorities have a different role from the project team. An early discussion may clarify submission requirements, access expectations, or site constraints, but it is not an approval. Track the required submissions, who prepares them, review periods, and any conditions that must be resolved before construction or occupancy.
Control decisions during construction
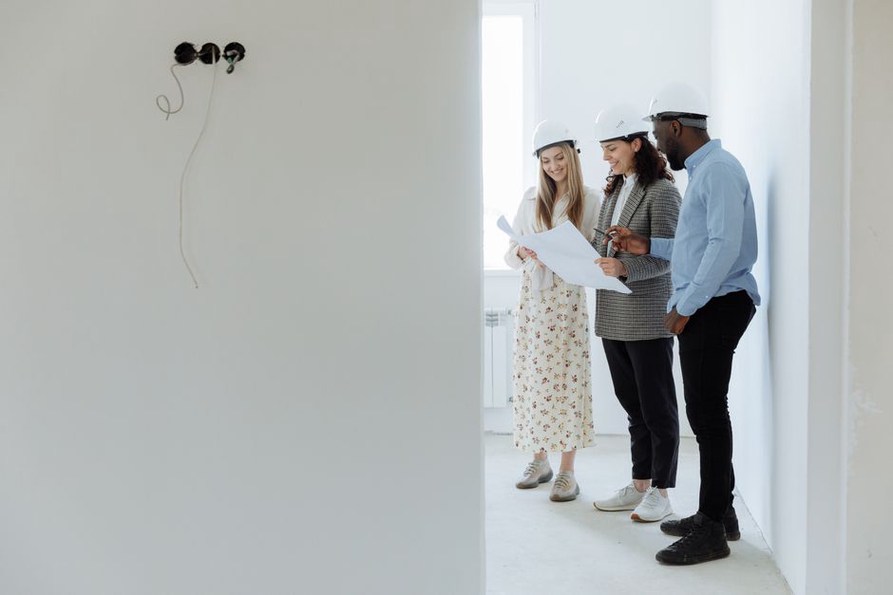
Site conditions may differ from survey information, and unavailable materials can prompt substitutions. The person proposing a change should describe the issue, provide supporting information, and set out the effects on cost, time, compliance, and adjacent work. The architect and relevant specialists can review it before the authorized party gives an instruction. Then the updated documents need to reach the people doing the work; an approval left in an email thread will not stop crews using superseded drawings.
For a ceiling change, a marked-up section could show the finished height, duct clearance, lighting position, and maintenance access, with a revision date. Issue it to the installer and inspector so both are working from the same decision when the ceiling is built.